Software
Houzz Logo Print
joe_jean74

Please roast our floor plan

4 years ago
last modified: 4 years ago
Hi Everyone,

My wife and I are planning to build our first ever home in Kenya this year.

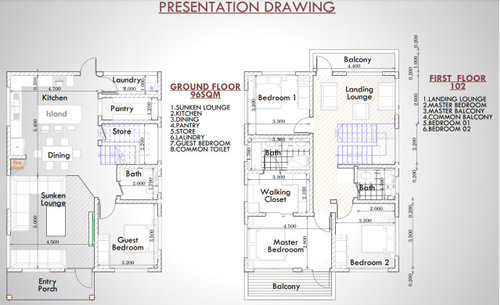
It'll be a simple 4-bedroom maisonette. Our architect has come up with the following rough drawing based on our design brief.


We would appreciate it if you could give some feedback to help us improve the design. Thank you!

Comments (12)

  • 4 years ago

    Thanks for the feedback @chispa


    We had no idea sunken lounges are not a thing anymore :)


    We will not have a dryer in the laundry room. We only plan to have a washer and just sun dry the clothes.


    Hmm, for the master closet I was wondering if we should just remove the walls and sliding door that separate it from the bedroom. Still not sure. How would you reconfigure it?

  • 4 years ago
    last modified: 4 years ago

    There is far too much crammed into the masterbath. How is someone suppose to use that second sink? Kitchen seems cramped as well. Will you have to back out of the laundry room with a basket of laundry. Seems so narrow.

    Joe Jean thanked vinmarks
  • 4 years ago
    last modified: 4 years ago

    Flip over the single bathrooms and have the door opening against the wall if you want the same handedness. Otherwise just flip the door opening direction so it opens against the wall. If you flip the downstairs bath and correct the door opening you can add linen storage under the stairs. It would be good to have that door on a self-closing mechanism.

    No fireplace where you've got it. Hazard.

    I'd make the entry porch across the guest bedroom and extend the lounge into the current porch to allow more kitchen space or lounge space.

    Joe Jean thanked dan1888
  • 4 years ago

    In my opinion, landing lounges are a waste of space….but its just an opinion.

    Joe Jean thanked HU-306737570
  • 4 years ago
    last modified: 4 years ago

    The landry room is very narrow. At a meter wide, you’ll barely have room to stand in front of the washing machine or sink, let alone open the washer door, or bend, or do anything else.

    I’m probably an outlier in my affection for sunken living rooms. Looks like the front door is the same level as the living room, then the step up to the other spaces? The angled step is problematic, it guides you to a corner? Will you have a railing to keep a dining table chair from pushing back over the edge? Will your furniture be built-in? Because as shown, the fireplace is rather lost, or an afterthought.

    Joe Jean thanked bpath
  • 4 years ago

    The laundry room, ”store” and pantry are much too narrow. You will have to turn sideways and shuffle along the wall. Is there a view out the kitchen window? If there is, can you extend the exterior kitchen wall out to create more room for the laundry, store, pantry and flip the island so it has a view? How wide is the island? It looks narrow but if you flip it, you can make it wider.


    Why is there a fireplace in the corner of the dining area?


    The window is oddly placed against the shower and toilet in the bathroom next to the store.


    The landing lounge is much too narrow at 7 feet for sofas and coffee table. If you extend the kitchen out, then this could be made larger. The chair is blocking the entrance.


    The master walk in closet is too small. At 6 feet x 9 feet with doors, it will not be functional. You will not have room to hang any clothes.


    The master bedroom is too narrow at 9 feet. The master bathroom is too narrow at 5.5 feet. You will not be able to access the vanity by the shower as shown in the plan.


    I hate to say this, but I think you need a new architect. This is a poorly made plan, in my opinion. I would be nervous having this person design structural support for the home.


    Joe Jean thanked scout
  • 4 years ago

    The sunken lounge makes that floor and house unsuitable for anyone with a mobility issue - be it age-related or just a temporary bum knee. At a rather early age, my father was unable to go down even just two steps without handrails or support.

    Joe Jean thanked LH On the Move
  • 4 years ago

    A one step down living room has always been a bad idea. In 50 years I've only seen it once and raised it to the level of the main floor. It was expensive to raise the fireplace and doors.

    Its rare to see a plan with the stairs properly drawn.

  • 4 years ago

    Sunken Lounge is another name for Broken Ankle

    The laundry appears to be too narrow as to be useful

  • 4 years ago

    It was mentioned, but that fireplace is in a odd location. Is this normal in Kenya?

    I don't like opening a door and seeing the toilet right in my face. Your bathroom near the guest bedroom does exactly this. I'd reconfigure.

    The dining space is small. The chairs will bump right up against the stools at the kitchen island.

  • 4 years ago

    First - congratulations on the new home in the near future. This is very exciting and I hope you enjoy the process and end up with a beautiful home that brings you happy memories for a long time.


    I too am building my first home (but in a very different, snowy climate!) and hope the following questions will be a help to you. As others have noted, these plans need to be restarted from the beginning and you will have the right home design, one that feels right instead of calling to be roasted ☺

    I have not yet had the joy of visiting kenya, but have lived in west africa - different culture and climate, but it taught me some of the different ways people use their homes, and I can suggest some questions to consider that may help you get to your home design. (You need to answer these for you, not me)


    Looking at the big picture-

    Where will you have your home - in the busy city or a smaller community with more space? How does this affect which sides of the house have bigger/smaller/any windows.

    What is the climate- if the days get very hot there are ways to design a house to reduce heat. Is the fireplace needed for cool nights or was it just something you wanted. Any alternatives that take up less room if heating considered necessary? How important is energy efficiency to you?

    How will you use the outdoor space - is there room for a courtyard or outdoor kitchen or garden. How does the outdoors affect where you want windows. can you build a flat roof that gives more living space, room for solar panels, laundry etc.

    How good is the water pressure in your neighbourhood?

    What do you like and dislike about the other homes in the neighbourhood, outside and inside?

    Ask yourselves who would use each of the rooms you have identified in your house, and how would they be used.

    Try googling house plans and see what you like/dislike. You may even find plans already made that you can get an architect to tweak for your needs and climate.


    2nd floor details

    Would you actually use a bathtub, which takes up more space and wastes more water than shower?

    Would you want to cross a walk in closet every time to use the toilet?

    Do you need 2 sinks in the master bathroom?

    Do you need 3 bathrooms total with 3 different people showering at the same time? Could one bath be just a toilet/lav?

    Will balconies on 2 sides of the house be useful? If you have children where would they play and where would you be while they are playing? What if the landing lounge and bedroom 2 were switched, and the master balcony extended across (just an example)


    1st floor details

    Kitchen - who will do the cooking and what will be cooked? Open kitchens are great where I live now but I would not have wanted one in w africa. Most families would hire a cook and cleaner if they could afford them. If this is the case for you, consider that a hired cook would not want to be working in front of you and your family, all sweaty and not wearing their sunday best. Also, the house would be hotter, and full of humidity and the fragrance of a delicious stew that has been simmering for hours. Consider a smaller kitchen room with good air flow and space for the cook to sit and rest if that is applicable to you.

    Pantry - how much food do you plan to store, vs purchasing fresh at market? Consider your pantry in terms of size you need. Can your pantry items be stored in the kitchen. What would you store under the stairs or is this a better pantry spot?

    The store room was mistakenly put by your architect on the wrong side of the stairs!

    Laundry - can this be combined with the bathroom? Or the kitchen? Do you plan to have a dryer or to hang laundry outside? Can the laundry machine be closer to the clothesline?

    It is probably cheaper to keep all the plumbing on one side of the house?

    Guest room - who will stay here and for how long? Could it be a bit smaller? Can you adapt the room to a different purpose when there are no guests. If you use a murphy bed could you have this as an office, prayer room, etc?

    Features like a sunken living room also add to the cost. Is there a better way to spend this money?

    Do you need an entry space for people, kids to drop bags etc? Do you want every auntie and neighbour who comes to say hello to cross in front of the tv?