

kitchen down to the studs
4 years ago
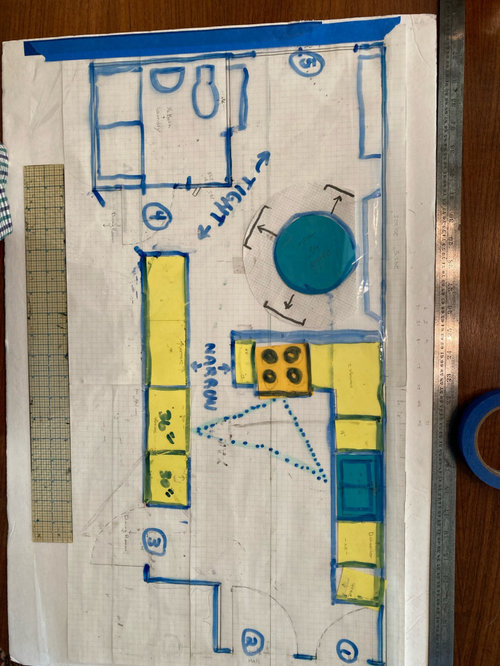
Comment
Related Stories

KITCHEN DESIGNKitchen of the Week: A Wall Comes Down and This Kitchen Opens Up
A bump-out and a reconfigured layout create room for a large island, a walk-in pantry and a sun-filled breakfast area
Full Story
BEFORE AND AFTERSKitchen of the Week: Bungalow Kitchen’s Historic Charm Preserved
A new design adds function and modern conveniences and fits right in with the home’s period style
Full Story
BEFORE AND AFTERSA Wall Comes Down and a Skylight Goes Up in a Sleek New Kitchen
Before-and-after pictures show the dramatic changes in this remodeled California kitchen
Full Story
MIDCENTURY HOMESKitchen of the Week: Walls Come Down in a Colorful Midcentury Space
In this modern home, a galley kitchen opens up and connects to dining and family areas with a roomy bamboo island
Full Story
KITCHEN MAKEOVERSA Wall Comes Down in This Wood-and-White Kitchen
A dark, dated kitchen in Cleveland is transformed into a farmhouse kitchen that flows into the adjacent family room
Full Story
MOST POPULARKitchens Down Under: 20 Design Ideas to Inspire You
These popular Australian kitchens have exciting ideas to borrow no matter where you live
Full Story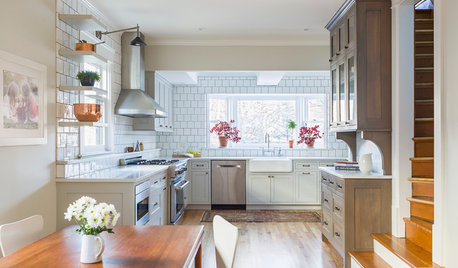
KITCHEN DESIGNA Peninsula Comes Down and a Kitchen Opens Up
A designer removes the peninsula in this Victorian-era kitchen to create more function and flow
Full Story
KITCHEN MAKEOVERSPale Pink Carries Through This Kitchen, Right Down to the Grout
Retro colors, appliances and materials complement a midcentury house in Australia
Full Story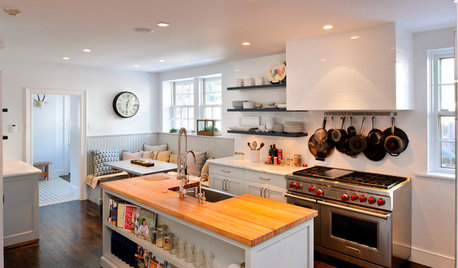
KITCHEN DESIGNKitchen of the Week: Paring Down and Styling Up in a Pennsylvania Tudor
Nixing cabinetry, reducing counter space and limiting items gives a Bryn Mawr kitchen streamlined simplicity
Full Story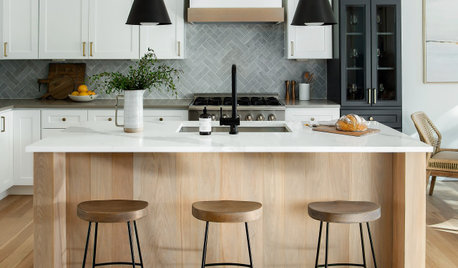
BEFORE AND AFTERS3 Kitchen Makeovers Where Walls Came Down
Before-and-after photos show how these kitchens brightened up and became more functional
Full Story



Related Professionals
Panama City Kitchen & Bathroom Designers · Macon Kitchen & Bathroom Designers · McAlester Kitchen & Bathroom Designers · Kalamazoo Kitchen & Bathroom Designers · Jamestown Kitchen & Bathroom Designers · Santa Rosa Kitchen & Bathroom Designers · Carson City Kitchen & Bathroom Designers · Provo Kitchen & Bathroom Designers · Vancouver Kitchen & Bathroom Designers · Somerset Kitchen Remodelers · Danville Kitchen Remodelers · Barnstable Kitchen Remodelers · Branson Custom Countertops · Vineland Custom Countertops · Omaha Custom Countertops