Software
Houzz Logo Print
michie22

Primary Bath Layout: Shower Specifics

4 years ago
Hi everyone,
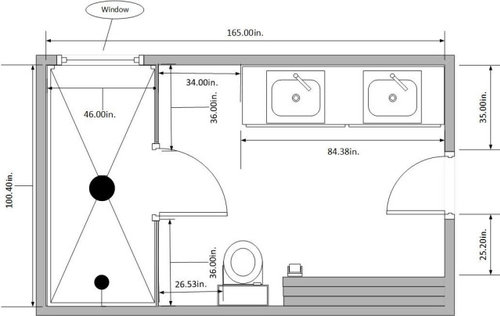
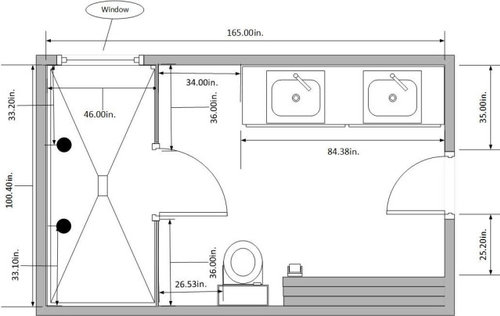
We have selected a bathroom layout for our primary bath renovation. Toilet and vanity plumbing must stay where they currently are placed. We have left wall space near the vanity for either a towel bar, hooks, or a stand.
We are currently deciding between 2 options for the shower head placement. Option A is to install 2 shower heads on the long wall, basically in line with the glass door in the middle of the enclosure. Option B is to install 1 shower head along the short wall and a ceiling mounted rain shower centered to the glass door. Which Option is the best way to go?

Comments (11)

  • 4 years ago

    I forgot to mention,  that in option B, I would place either a built in bench, or a small unfixed bench by the window area.

  • 4 years ago

    I’d choose B. Just seems to make more sense to not have the shower heads blast water at the glass. Also maybe easier to reach the controls without getting hit with the cold water.

  • 4 years ago

    Thank you Emily. I never thought about the water splashing against the glass door in option A. Good point!

  • 4 years ago
    1. Where are the valves?
    2. Where is someone going to stand while waiting for the water to warm up, under one of the shower heads?
    3. Why are there two shower heads but no hand shower?
    4. Where will the soap and shampoo be? In Option B, how will they be reachable by someone using the shower head and someone using the rain shower if the shower head and rain shower are so far apart?
    5. Why does someone have to completely exit the shower to reach a towel? Brrr.
  • 4 years ago

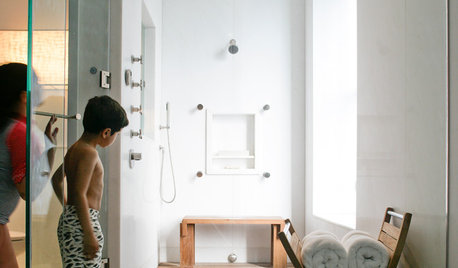
    In both design options, the shower heads also come with a hand held as well. It easy to turn the hand held away and divert the water to start there, warm up, and then beginning showering. Also, I've never considered using the rain shower AND the shower head at the same time. It was one or the other in terms of how we'd use them. In option A, the shower niche would likely be between the 2 shower systems,  and in option B, the niche would likely be on the short wall by the valves, and if using the rain shower, we can place shampoo, etc, on the bench by the window, or we could do a horizontal niche across the long wall. Lastly, we can place a small hook for a towel inside the shower...I've attached a photo for reference.

  • PRO
    4 years ago

    The Tai-decor series of mosaic floor and wall tiles are perfect for recreating the historical appearance of the Victorian era for any bathroom project. Easy to clean and durable, this series of mosaics can easily add a touch of sophistication to your styling decoration. This premium ceramic tile has a classic and timeless form with a smooth glossy surface. This attractive ceramic mosaic is perfect for your bathroom, kitchen and other residential tile projects. https://taidecortile.com/product/fish-scale-mosaic-wall-tile/

  • 4 years ago

    In addition to the glass problem (= leakage), I think that the two shower heads in A are too close together for two people to use easily. You'd basically be bumping shoulders. B has a lot of advantages.

  • 4 years ago
    last modified: 4 years ago

    Option A:

    • According to my design book, there should be at least 18" on either side of a shower head.
    • At 46", the shower is too wide for you to reach in to adjust the valves to allow the water to heat up before stepping in.
    • Cold water from the hand shower will splash on your feet while you wait for the water to warm up.
    • Unheated water in the pipe between the valves and shower head will fall on your head after you switch the diverter from hand shower to shower head.

    Option B:

    • Cold water from the hand shower will splash on your feet while you wait for the water to warm up.
    • Unheated water in the pipe between the valves and shower head will fall on your head after you switch the diverter from hand shower to shower head.
    • Unheated water in the long pipe between the valves and rain shower will fall on your head after you switch the diverter from hand shower to shower head.
    • At a distance of 50", you cannot reach the valves from the rain shower.
    • At a distance of 50", you cannot reach the shampoo from the rain shower if it is in a niche on the short wall.
    • If the bench is, say, 18" deep, you cannot reach the shampoo there from the rain shower 32" away.
    • If you have a horizontal niche and someone places the shampoo adjacent to the rain shower, someone who later uses the shower head will not be able to reach the shampoo and vice-versa.
    • If the purpose of the bench is to be able to wash while sitting down, it is not possible because no water is available there.
  • 4 years ago

    Wdccruise, rather than listing what you consider problematic aspects of the 2 options, do you have any recommendations?

  • 4 years ago
    last modified: 4 years ago

    Make your shower 5 feet wide so that you will have room to enter the shower and stand to the side and turn on the shower.

    You could also put a hook near the end of the shower for your towel. It is extremely unlikely to get wet 7 or 8 feet from the shower head. Then put your towel back on the towel rack across from the vanity when done showering.

    If you you use pony walls, you can put the toilet paper holder on the pony wall. On the other side you can extend the vanity or store your wastecan there.

    Or you could do a pony wall just by the toilet and glass on the rest.


  • 4 years ago
    last modified: 4 years ago

    IMO, no to the suggestion above.

    • At 100" (8'-4") the shower is simply too long, forcing the valves and shower head into an alcove far away and unreachable from the door.
    • Many shower bases are 60" long; perhaps reduce the length of the shower to 60" or make it's end even with the toilet bowl.
    • Use the reclaimed space (adjacent to the toilet) for, say, linens.
    • Place the valves, shower head, and niche on the short wall opposite the window (as shown in the michellegersoninteriors photo you posted above).
    • Forget the rain shower in the middle of the shower base.
    • Consider a shower pipe like that shown below. The hand shower can be slid up the pipe and used as a shower head.
    • Replace the swing door with a sliding door whose movable glass panel is on the left so you can slide open the door a few inches to reach the valves.


    Hansgrohe Vernis Shape Showerpipe 230

    --amateur, not a bathroom designer