Software
Houzz Logo Print
vinnya_deluca

Help with the kitchen design is needed, short walls

4 years ago
last modified: 4 years ago
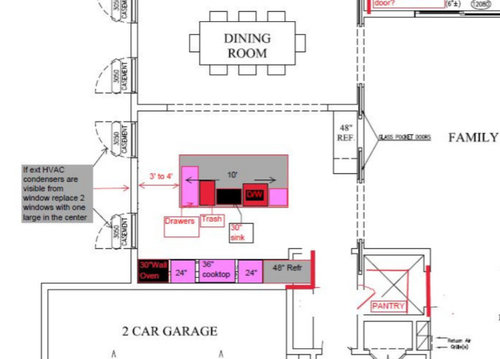
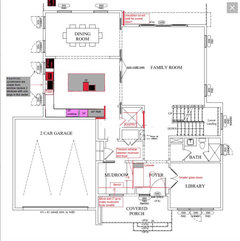
We have a floor plan for the new house (to be built).

We are struggling with the kitchen design as we want functionality and seek your input. We have the following plan for major appliances placement. We are a family of three, cook regularly, have guests regularly.

Other thoughts we have are 1. 1he dining room seems too wide, there is no much wall space space that table for 8 will look quite lonely. 2. on the other hand the kitchen’s long wall barely fits appliances we need. 4. the pantry is small 3, It does not seem possible to align an island and the dining table – how important is that? Thank you all in advance for your time looking into our floor plan. Dining room dimensions are 10 by 18-5. Kitchen is 14-5 by 18-5

UPDATE: it seems that having an L shape kitchen is a good suggestion. However I am struggling with what to place on that wall with windows. There is no space to place a 30 inch sink with a DW and a trash if I were to keep two windows. If I put a cooktop - the lonely hood is something I hate to have as a strong focal point.


Comments (54)

  • 4 years ago

    @Fori, good idea , thank you. However just a wall would not be enough as we need at least 2 feet of the other wall space and on one side we have windows and on the other to the living room we have pocket doors

  • 4 years ago

    @Mark Bischak, Architect, yes. we believe if the time comes for us to need an elevator we will not miss the pantry much

  • PRO
    4 years ago

    If you would miss the pantry now if it were not there, you will probably miss it then.

    Vinnya DeLuca thanked Mark Bischak, Architect
  • PRO
    4 years ago

    How will moving the exterior wall effect the other levels?

    Vinnya DeLuca thanked Mark Bischak, Architect
  • 4 years ago

    @Mark Bischak, Architect depends on the wall

  • 4 years ago

    @Mark Bischak, Architect now we are social, cook a lot and the kid lives with us..

  • 4 years ago

    @worthy, true, but we think it will not look good from aesthetic point of view . Honestly I have not seen pictures of kitchens on Houzz where the sink is not aligned with the cooktop

  • 4 years ago

    @Vinnya DeLuca almost every kitchen is asymmetrical. A hyper focus on symmetry will result in a poor kitchen design - virtually every time. And NO ONE will be looking at the symmetry of your kitchen as almost no one will be exactly in the right spot to notice it (either hanging from the ceiling or standing perfectly aligned to the middle of your island).

    No one has any idea how big your dining room is as there are no dimensions, but your dining room should have at least 3' all around the table. Preferably more. And that includes distances to sideboards etc.

    If you do not move your sink and DW over (resulting in an off-center sink) you will not have enough room for prep in your island. I have a 10' island. My DW is at the end of the run, and my sink is adjacent. I have 5 feet for prep and I use every inch. Sure, the NKBA says 3 is the minimum but that's a minimum as in - you can't get any more so it will work but you need to be efficient with your space and not have any dish pile up on one side.

    If this were my kitchen, I would make it an L and keep the windows. No upper cabinets on that wall if you prefer not to have them. Also, best course would be to do a range instead of a cooktop and double oven, especially with a 48" fridge.

    If you move your sink to the L, add a prep sink on the island for clean up and work sinks.

    I also agree with a previous poster about pocket doors between kitchen and dining being the most useful spot for them. Second would be between kitchen and living. Our custom design had pocket doors between rooms as well, so I'm all about them.

  • 4 years ago
    last modified: 4 years ago

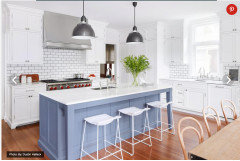
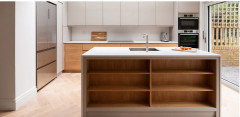
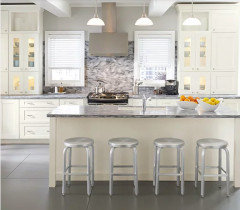
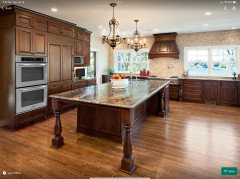
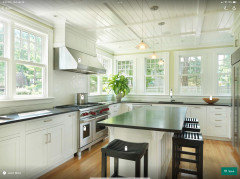
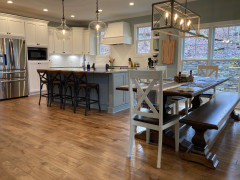
    Here are some notable kitchens with un-aligned sinks:


    Photo: Wayfair ca.


    Photo: The Sunday Times

    Vinnya DeLuca thanked worthy
  • 4 years ago

    @worthy, the sink and the cooktop on these pictures are not terribly misaligned also it is less visible if the hood is integrated...imagine the hood in between two windows and no upper cabinets - the misalighnment will be pretty obvious as the hood will be the focal point

  • PRO
    4 years ago

    I agree with Worthy--the idea that the sink and the range or cooktop need to be "aligned" is perplexing. If they are aligned it's difficult for two people to work at each station at the same time. Function is more important than a misplaced aligning notion.

    Vinnya DeLuca thanked Diana Bier Interiors, LLC
  • 4 years ago

    I would absolutely do everything I could to maximize cabinet and countertop space in that kitchen. Adding lowers to the window wall is such a no-brainer - in fact, the walls would look odd without anything there. I think a well-designed FUNCTIONAL kitchen will always look better than a small/dysfunctional yet symmetrical kitchen.

    Vinnya DeLuca thanked LH On the Move
  • 4 years ago

    Think balance, not symmetry....one works with function and from any viewpoint, the other is all about appearance and only from one spot.

    Vinnya DeLuca thanked G W
  • 4 years ago

    And from your drawing, the sink and range don't seem to be aligned at all. :( For what is going to be your dream house, the lack of countertops seems like a huge mistake.

    Vinnya DeLuca thanked LH On the Move
  • 4 years ago
    last modified: 4 years ago

    imagine the hood in between two windows and no upper cabinets - the misalighnment will be pretty obvious as the hood will be the focal point


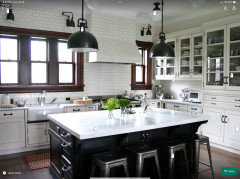
    Damn, Martha Stewart got it wrong! Photo:Martha Stewart

    Anyway, you like what you like. No one can argue with that!

    Vinnya DeLuca thanked worthy
  • 4 years ago

    @LH CO/FL why do I need the countertop space underneath the windows if I have an island?

  • 4 years ago

    @Diana Bier Interiors, LLC ok but there is not space for upper cabinets if I put a 36 induction cooktop between two windows. In this case the wall will look odd as the hood will ne a focal point

  • 4 years ago

    @worthy that picture has some upper cabinets which help to diffuse the focus away from the hood

  • 4 years ago

    @worthy I think I am more concerned about the look of a lonely hood in between two windows

  • 4 years ago

    No one is saying you have to put your cooktop on the window wall. It may have been a suggestion but not the only one. Most of us are just suggesting using that wall for cabinets and counter. I suggested a cleanup sink in that wall and a prep sink in the island. 
    The island is fine for counter space, but insufficient for prep as I explained earlier. It is your kitchen, so do what you think will work, but you have better within your grasp.

    Vinnya DeLuca thanked anj_p
  • 4 years ago

    @anj_p I am not sure we need two sinks. I never had two and may be if I were two have two I would love it...but at the moment one is enough . So there are two options either the cooktop goes on that wall with windows or the sink. The sink usually placed underneath the windows so unless I will have one windows there is no space around the sink if I place it underneath either of the existing windows. I am right handed and would like to have DW on the right

  • 4 years ago

    @LH CO/FL If I do not have low cabinets on the wall with windows I can have a longer island as I can even make it to touch the wall . In this case I will have more functional counterspace and cabinets

  • 4 years ago

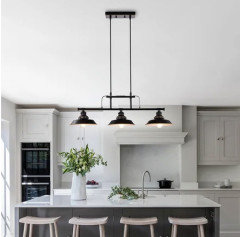
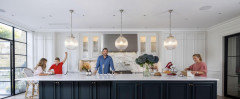
    These hoods look far from lonely on their window walls! :-)

  • 4 years ago
    last modified: 4 years ago

    Why do you need more countertop space if you have an island? Because as you prep, cook and clean, you end up using different areas for different chores. Imagine preparing a complicated dish that takes a lot of time -- so while you're prepping and cooking a spectacular dinner, you still need to prep, cook and clean lunch. The orientation of your island, with the more open areas at the far side of the kitchen make it impractical to use for prep.

    An L-shape with the sink under one of your windows would make cleanup a delight. Or the range. Just because some people design hoods that are the focal point of a kitchen, you could do a slim contemporary one that doesn't call attention to itself.

    Edit: In fact, many hood designs look better when they aren't jammed in between uppers. Think of all the possibilities!

  • PRO
    4 years ago

    You are overthinking this and making a problem where there is none. Having a ss chimney hood above a range between two windows is a great look. As LH/CO FL said it's better when those types of hoods aren't jammed between uppers.

    I think what you need is to have your designer/architect draw an elevation of the wall so you can see how it would look with/without cabinets or windows. A picture is worth a thousand words, as they say.

  • 4 years ago

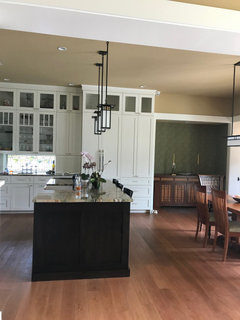
    This is my kitchen, and i don’t think the hood looks ”lonely”.


    Vinnya DeLuca thanked SBDRH
  • 4 years ago
    last modified: 4 years ago

    Consider something like this for your layout. Much better than trying to squeeze everything onto the island and one perimeter wall.

    The only time you'll notice that anything is not perfectly symmetrical is if you're standing dead center in front of your island. Otherwise, no one, including yourself will notice if cabinets are not exactly the same on either side of the range, or the sink is centered on the island, etc.


    Vinnya DeLuca thanked cpartist
  • 4 years ago
    last modified: 4 years ago

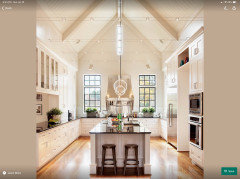
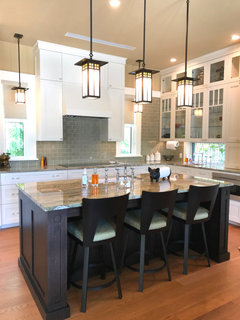
    Here is a kitchen where the sink is not aligned with the cooktop. It happens to be my kitchen and it and my whole house was good enough to be featured in a national magazine. The only time you'd notice it's not aligned is as I stated above when you stand dead center in front of the island. Additionally, the lower cabinets on either side of my cooktop are different sizes.

    Oh and note that my hood and upper cabinets are aligned between the two windows.


    Vinnya DeLuca thanked cpartist
  • 4 years ago

    ˆˆˆˆˆ

    Lonely and unaligned. We feel for you.

  • PRO
    4 years ago

    "depends on the wall"

    Any exterior wall you want to move.

    Vinnya DeLuca thanked Mark Bischak, Architect
  • 4 years ago

    @Mark Bischak, Architect yes I can extend the wall alomg the garage, but I do not want to make the dining room bigger, extendining just the kitchen wall will not agree well with the second floor

  • 4 years ago

    @cpartist, you have an awesome hood, love the integration . Thank you for the suggestion, The distance between the sink and the fridge is approximately 11.5f. Also I would like the trash to be closer to the fridge

  • 4 years ago

    @SBDRH, great looking kitchen you have, but you do have some cabinets on the wall with windows to keep your hood company:) where is your microwave? in the island?

  • 4 years ago

    @worthy actually the less busy the wall is - the more obvious the misalignment is. I do not plan any hood integration and the wall will have no, absolutely no upper cabinets , no even open shelves

  • 4 years ago

    @Vinnya DeLuca the layout @cpartist posted is exactly what I was describing in words.

    The reason you would want 2 sinks is because the distance between the sink & range is too far to make cooking efficient if you put the sink on the wall. Not only does it violate NKBA rules, I know this to be the case because that used to be my kitchen. You may not think you need two but you will end up walking all over the place to cook otherwise. Your current kitchen where you don't need 2 sinks is probably not the same as this kitchen, so you can't really use your current kitchen as a driver for layout decisions in your new one. For example, my last kitchen needed 2 sinks and I only had one. My current kitchen only needs 1 and really couldn't have 2.

    The reason the centered sink in the island isn't good is because you won't have enough space for prepping food. Sorry I keep repeating myself but it's important. You will be squeezed. My island is 10'. DH during our build thought it was HUGE and way too big...but then once the sink and DW were installed (pushed over to the end of the island) and he saw how much counter was left, he was shocked. He agreed that we couldn't have gone smaller.

    Most trash is generated during food prep, so that's where your trash should be. Second spot would be by the dishwasher. Not sure why you'd want it by the fridge unless you throw out a lot of food?

    So you have a couple choices to improve your kitchen. 1. Make it an L 2. Move your sink & DW over.

    I would vote #1, because a whole wall of just drywall and a couple windows will look bare, and the extra counter and cabinets would be useful.

    Of course none of this matters if you don't cook, or if what you feel like are aesthetic requirements FOR YOU are not met, and those aesthetics are more important than function for you.

    Vinnya DeLuca thanked anj_p
  • PRO
    4 years ago

    The better the kitchen is laid out, the better it works. The better a kitchen works, the happier the cook. The happier the cook, the better the food tastes. The better the food tastes, the less one cares about what the kitchen looks like.

    Layout a kitchen for functionality, then make that look good.

    Vinnya DeLuca thanked Mark Bischak, Architect
  • 4 years ago

    @cpartist, you have an awesome hood, love the integration . Thank you for the suggestion, The distance between the sink and the fridge is approximately 11.5f. Also I would like the trash to be closer to the fridge

    No the distance between sink and fridge is approximately 5'. Notice I put a prep sink on the island and there is a trash next to the prep sink too.

    This is very similar to my layout except my cleanup sink is on the island for several reasons. However, it is probably the most efficient kitchen I've ever worked in.

    Having a second sink allows for someone else to be helping out either with prepping or helping to clean up as you work. Additionally the cleanup sink is not in your work zone.

    Vinnya DeLuca thanked cpartist
  • 4 years ago

    In fact, you would have 24" to the right of the prep sink to pull things out of the fridge. Then that's approximately a 24" wide prep sink. And to the left of the sink, you'd have approximately 60" of prep space which is fabulous.

    Vinnya DeLuca thanked cpartist
  • 4 years ago

    @cpartist yes sorry I did not notice the prep sink at first, a very clever idea, checks all the boxes. Thank you

  • 4 years ago

    @anj_p thank you , we never had two sinks before, in fact we will have another one for the coffee station making it three in the kitchen, too many?

  • 4 years ago

    The layout you posted doesn't show a coffee bar.

    The sinks all have different purposes. The one that's sacrificial would be the coffee sink.

    In the L-shape layout with the sink at the window: 1 sink is for cleanup. Island sink is for prep. Both of those are extremely useful. Whether you think you need a sink at the coffee bar completely depends on how often you expect to use it, and if you feel like it's too much of a pain to get water from the other 2 kitchen sinks.

    Regarding your concern about windows on the L shape wall...easy enough to put in more windows, I would think.

  • 4 years ago

    @anj_p thank you , we never had two sinks before, in fact we will have another one for the coffee station making it three in the kitchen, too many?

    Where would you intend to put the coffee station? And what would you need on your coffee station? Our coffee station is to the right of our fridge and the prep sink is to the left of our fridge. It's literally 3 steps from the coffee station (far right tall cabinet) to the sink to the left.

    @cpartist yes sorry I did not notice the prep sink at first, a very clever idea, checks all the boxes. Thank you

    You're welcome. What I did was put my main trash next to my prep sink and a secondary trash UNDER my cleanup sink. I literally almost never use the sink under the cleanup sink.


  • 4 years ago

    OP your previous threads with kitchen plans came up with some really good solutions. Look back at those. Mama Goose and others I believe shared good advice.

    In a kitchen, if you have space, more is better. To have a wall with no cupboards or drawers is not ideal.

    Vinnya DeLuca thanked WestCoast Hopeful
  • 4 years ago

    @WestCoast Hopeful yes, but with time we grew to dislike the idea of a lonely hood in between two windows . Also the DW on the left is not ideal

  • 4 years ago

    What's wrong with the DW on the left? That's where it should be. At least, that's where it should be in your current layout.

    Vinnya DeLuca thanked anj_p
  • 4 years ago

    @anj_p nothing wrong , it is just a preference, everyone has her/his preferences

  • 4 years ago

    Ok, so I guess you need to decide whether you want a kitchen designed for function or preference. Based on a lot of your responses, it sounds like preferences are winning here. But just in case you'd like to know the reason behind the function:

    In your current layout, the DW is in the prep zone. That means you only have a tiny drawer stack (maybe? it's not labeled) for prep tools, and no one can use the DW while someone is prepping (either to fill or empty), including the cook. If it ever IS open while someone is cooking or prepping, the cook is likely to trip over it. If you put it on the other side of your sink, it's out of your prep space so it can be open while you prep, and your prep tools can be placed in the island right under the prep zone. It looks like you're trying to force your prep zone to be outside the main work zone of the kitchen to the left of the sink which is not ideal.

    Handedness really isn't a factor in DW placement, if that's the reason for your preference - although if you're right handed it's easier to place dishes in with your left hand as your right hand holds the sponge or sprayer or scraper. But it's really a minor benefit when compared to DW in the prep zone vs. out of it.

    Vinnya DeLuca thanked anj_p
  • 4 years ago

    @anj_p, yes you make sense. I do not like my current layout otherwise I would not be here . For me the functionality is personal and is based on preferences - if I am right handed I prefer DW on the right . I have a tiny L shaped with a wall attached island kitchen right now and the situation when someone is loading /unloading the DW while I am cooking is rare to be of my real concern . Using my left hand for loading/ DW is a concern as I am using DW daily.

  • 4 years ago
    last modified: 4 years ago

    I"ve had dishwashers on the left side and on the right side and honestly I've never noticed a difference. What has made a huge difference is when I've had poorly laid out kitchens where my dishwasher was in my prep space or where my cooktop was between my sink and fridge or where I didn't have nearly enough counter space for prepping or drawers for storing stuff.

    I'm retired and in my whole life, I've only had two really well designed kitchens. One was in my first house and the kitchen was tiny but it was very well laid out where one went from fridge to sink to prep to cooktop. And the dishwasher was on my left side and I'm right handed.

    The other kitchen that is very well designed is the one I'm now. They are the only 2 kitchens I've truly enjoyed working in. (I'm not a fan of having to cook but I do it because I like to eat well.)

    Vinnya DeLuca thanked cpartist