

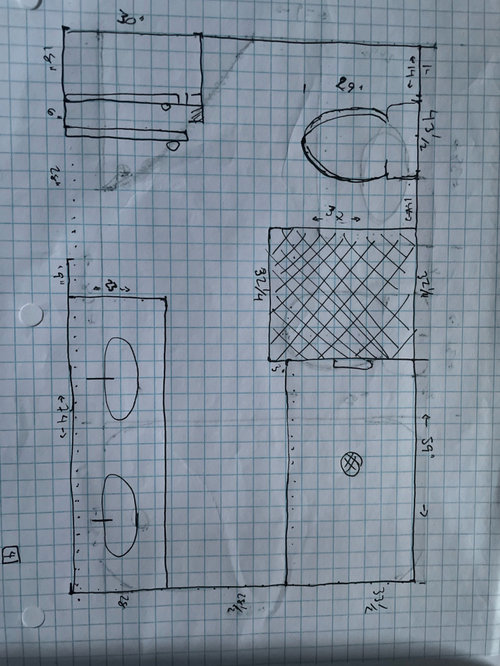
72 vs 60 double vanity
4 years ago
Featured Answer
Sort by:Oldest
Comments (8)
 4 years ago
- 4 years ago
Related Professionals
Rolla Kitchen & Bathroom Designers · Oxford Kitchen & Bathroom Designers · Cody Kitchen & Bathroom Designers · Mobile Bathroom Remodelers · Clarksville Tile and Stone Contractors · Coldwater Tile and Stone Contractors · Lake Havasu City Interior Designers & Decorators · Magnolia Architects & Building Designers · Salisbury Kitchen & Bathroom Designers · Nashville Kitchen & Bathroom Designers · Corpus Christi Kitchen & Bathroom Designers · Edison Kitchen & Bathroom Designers · Bennington Kitchen & Bathroom Designers · Lake Havasu City Kitchen & Bathroom Designers · Cornwall Kitchen & Bathroom Designers- 4 years agolast modified: 4 years ago
- 4 years ago
- 4 years ago
- 4 years ago
- 4 years ago
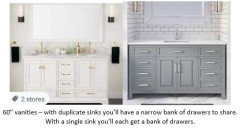
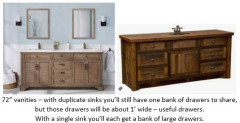
Related Stories
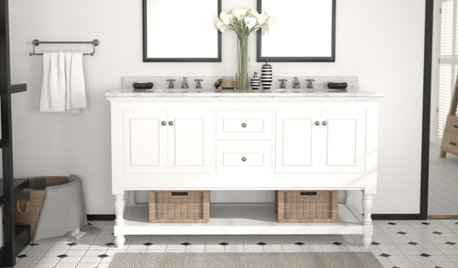
SHOP HOUZZUp to 60% Off Single- and Double-Sink Vanities
Freshen up your washroom with these chic designs
Full Story0

SHOP HOUZZUp to 60% Off Vanities
Shop single- and double-sink designs to add style and function to your bathroom
Full Story0

SHOP HOUZZUp to 60% Off Vanities by Size
Single- and double-sink vanities to fit your space, style and budget
Full Story
SHOP HOUZZDouble-Sink Vanities With Free Shipping
Up to 60% off vanities for your master suite
Full Story0
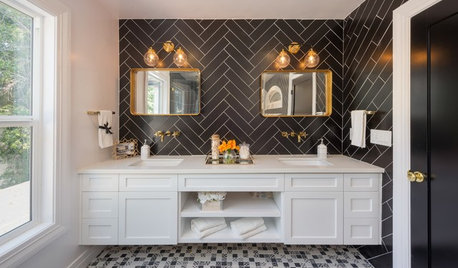
BATHROOM DESIGN20 Delightful Double Vanities
These bathrooms for couples or kids double up on sinks and style
Full Story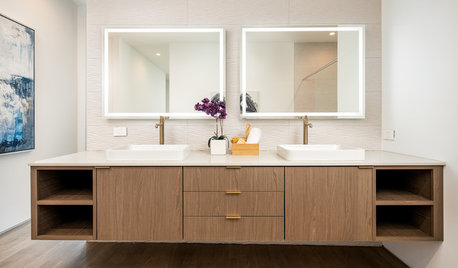
BATHROOM VANITIESNew This Week: 7 Inspiring Double-Vanity Setups
These bathrooms show how different cabinet styles and materials can create enchanting areas around 2 sinks
Full Story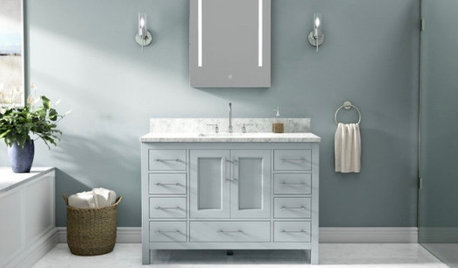
SHOP HOUZZHighest-Rated Vanities by Color
Find favorite single- and double-sink vanities in styles from rustic to modern
Full Story
SHOP HOUZZShop Houzz: Bestselling Vanities With Free Shipping
Single- and double-sink options at up to 55% off
Full Story
BATHROOM DESIGNBathroom of the Week: Small but Mighty in 60 Square Feet
A designer converts an enclosed deck in her own home into an elegant bathroom full of functionality and style
Full Story
BATHROOM MAKEOVERSBathroom of the Week: Airy, Boho Look and a Wood Vanity
A designer gives a homeowner’s basic bathroom more openness and a fresh style with brass details and geometric pattern
Full Story



acm