Software
Houzz Logo Print
webuser_725814279

Ugly fireplace dilema

4 years ago
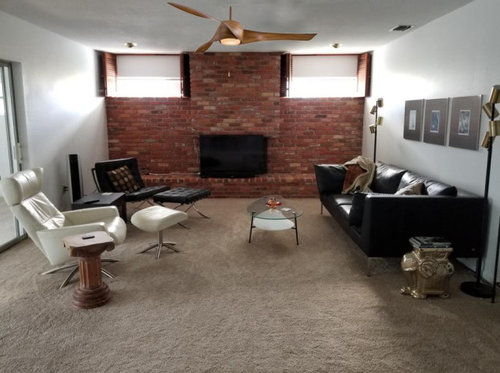
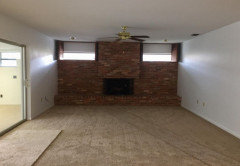
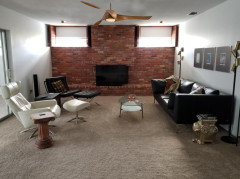
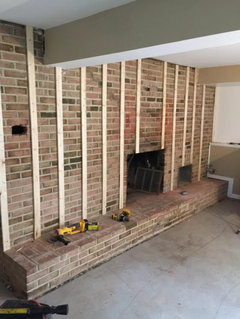
Help! I have the world's ugliest fireplace! It takes up an entire wall, and has a ridiculous little window on either side. (The white strip above each window is a support beam - not a shade). Old wooden shutters are folded in this pic.


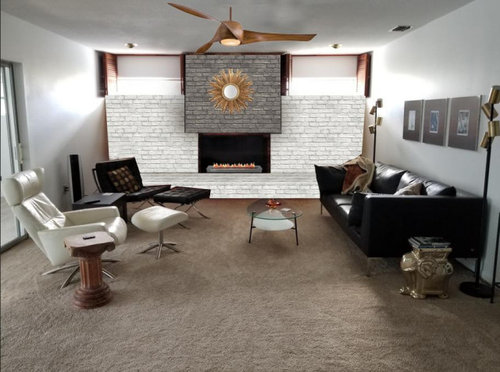
This rustic brick monster is out of place in my otherwise mid-mod home:


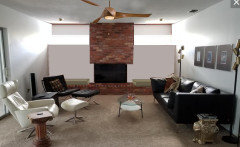
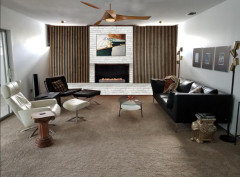
I thought about painting it (thanks photoshop!) and it looks a little better: (Will add a mirror and fireplace insert to dress it up a bit)


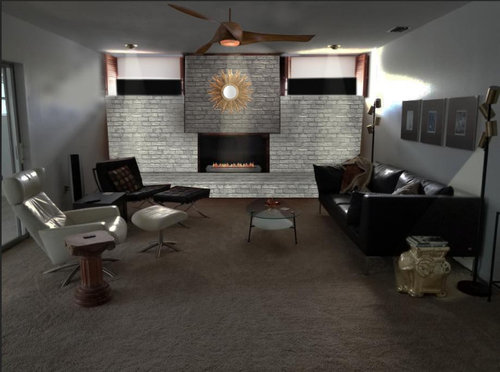
But here is my concern - at night, when those 2 stupid little windows on each side go dark, it will look like this. It looks like a big evil face!!! I hate it.


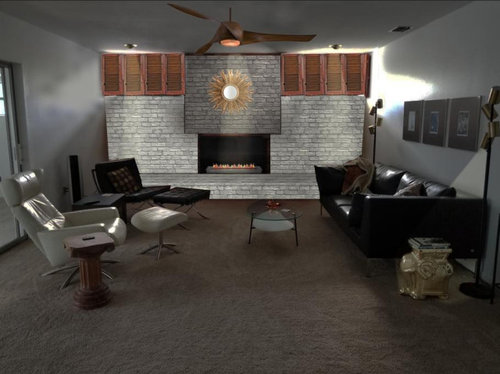
The effect is improved slightly when I close the shutters (again - photoshop magic)


How do I live with this ugly monster? I am dying to hear your ideas!!

PS - limited budget, so I can not afford the wrecking ball this thing really needs. I curse the man who built this.

Comments (34)

  • 4 years ago

    Wow. Well, first off I think you are on the right track with painting out the brick & I especially like the way you mocked up the grey center & white sides. Try the same idea with black sides, paint out the support beam black & remove shutters. No mirror above (especially not round one that could be mistaken for “nose” LOL) You need some punch in your space, even if you stick with a monochromatic theme overall (although I think your space needs some colour… maybe more gold/yellow from your elephant (?) side table?), a big canvas with some visual weight and texture would go a long way to bringing the funky fireplace into the fold. Have you tried plants in the windows? I’m envisioning a row of pothos plants with them trailing down or if that’s too soft a look for you then snake plants (but that might be too harsh…)

    JM thanked howistyle
  • 4 years ago

    Witewash or paint the entire thing white. Not sure of shutters, I would remove them.

    JM thanked Cate
  • 4 years ago

    Paint it white. Paint the shutters white. Cost will be only a couple gallons of paint. That will free up some budget for art.


    For art, choose something you love, more James Bond than Hallmark. It should be framed for a polished look. A splash of color would be attractive.

    JM thanked apple_pie_order
  • 4 years ago

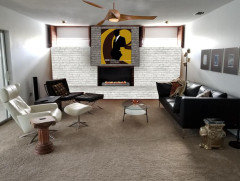
    A Bond Poster?? Oh, hell yeah!! I love it! I don't even care about the shutters now - great suggestion @apple_pie_order You guys rock - thank you all for your ideas!


  • 4 years ago

    What if you painted the shutters the same color as the brick on the sides? That way, they would blend in when closed and look less like eyes :)

    JM thanked Sofia
  • 4 years ago

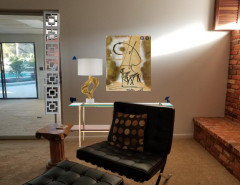
    Good call @howistyle - you read my mind. I am going with gold accents to punch up the color scheme. Here is a mockup of the left wall (behind the barcelona chair) Plz excuse the blue tape on the walls... I use that to scale the photoshop renderings). Side table and lamp arrive tomorrow. Your suggestion to remove the "nose" and put up a piece of art is spot on!! This is going to be so cool, I don't even care about the shutters anymore!


  • 4 years ago

    JM, glad to help! It’s a great space with tons of potential! Lose the shutters and embrace your inner Bond!!

    JM thanked howistyle
  • 4 years ago

    I think one of the was to reduce the face is to heighten the contrast between the components. The brick on the sides could be skim coated with plaster to make it smoother and the "hood" of the fireplace could be maintained in the natural brick. Cushions could be made to fit on the sides of the hearth, the proper distance from the firebox for extra seating.


    JM thanked palimpsest
  • 4 years ago

    Paint it and embrace it. It will look intentional. Get rid of the shutters. You could install modern-looking roller shades instead (matched to color of painted brick).

  • 4 years ago

    Wow @Beth H. :- so many fabulous ideas! I especially like the one with the stacked blonde brick - thank you so much!!!!

  • 4 years ago

    I love these ideas. Big question - where did you get the ceiling fan? I love it!

  • 4 years ago

    @trendtown The ceiling fan is the "Minka Aire 58" Artemis Distressed Koa LED Smart Ceiling Fan". I got mine from Lamps Plus- but they are also available on Amazon. (you may have to wait a bit... mine took 6 weeks after I ordered it).

    The original fan was just as ugly as the fireplace. I fear it's going to take a wrecking ball to make this room look good :(


  • 4 years ago

    I vote make it look like a media center. Vases in tiny windows. A built in would give you functional space then 12x18 or larger tile around opening over brick. Mantel & TV with chevron pattern shiplap.

    JM thanked Siotha V
  • 4 years ago

    You can’t go wrong with white paint, and it’s the quickest idea. But give consideration to some of @Beth H’s ideas, which will change the texture and make that wall much more modern. Depends on your skill level and patience. A quick coat of white paint, even temporarily, will give your eyes a chance to consider the other ideas Beth shared.
    What are your plans for the floor? It feels like your moving towards an MCM room.

    JM thanked RedRyder
  • 4 years ago

    OK, your combined ideas and inspiration are getting me closer to the mark.

    - Cover the windows

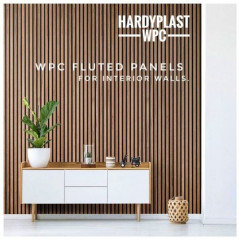
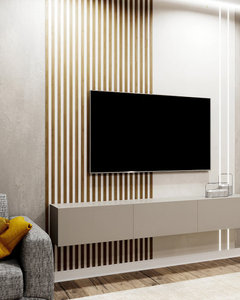
    - Japanese modern wood slats on each side

    - Paint the brick white

    Will update the actual photo when the rest of my stuff gets here (I am still moving in)

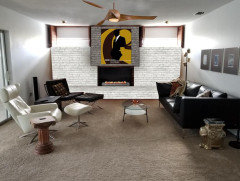
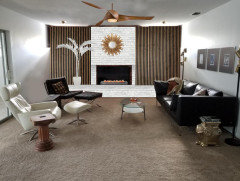
    Here is the latest rendering: Thoughts, anyone?


    And for comparison - the existing mess.


  • 4 years ago

    Love the wood slats!

    JM thanked RedRyder
  • 4 years ago
    last modified: 4 years ago

    I'm with you @RedRyder - white paint covers a lot of sins! And you make a very valid point about giving the eyes a rest. Since I moved in, I have been dealing with kitchen & bathroom reno projects ... those are urgent, and have taken up both time and budget. All the while I have been loathing this horrible fireplace. Perhaps a coat of paint will dial down my rage to a manageable level. As for the floor, there is concrete under the rug. I am thinking about tearing up the carpet and having someone come in to polish the concrete - make the room look very slick/contemporary. I really wanted wood floors with a herringbone pattern, but hubby hates that idea. (He is obviously very sick, and needs therapy) <lol>

  • 4 years ago
    last modified: 4 years ago

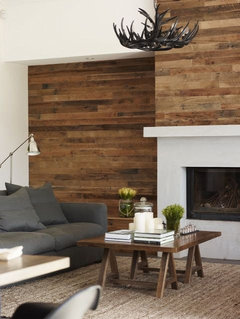
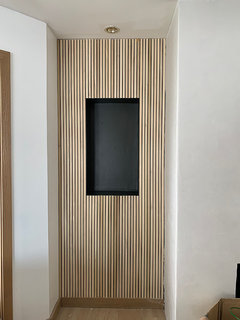
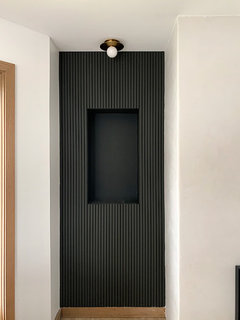
    I love the wood slats. You'll have to paint the brick black on that side, Or, put up a substrate. You could leave the windows though. it might make the room really dark without them.

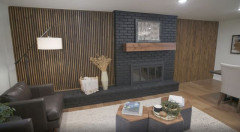
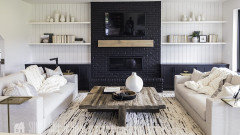
    Found one on fixer to fabulous that they did almost like yours

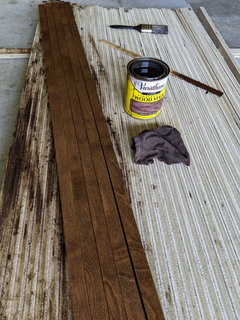
    If you don't want it to look blotchy, use a good wood. maybe a walnut plywood? something that takes a stain well. If you want to paint it black, use a poplar or maple.

    https://www.realtor.com/advice/home-improvement/jenny-and-dave-marrs-of-fixer-reveal-5-ways-to-rock-midcentury-modern/


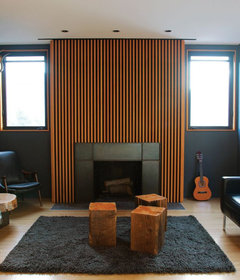
    similar to yours with bigger windows. (you can tile right over the brick too. )


    some other ways.

    here's how to fir out that brick for you to attach a substate and then the wood slats


    here they went horiz. and a diff type of wood.


    if you want to go vertical, use a substate to attach your boards to.

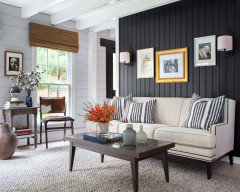
    I like this black, wider shiplap type of plank too


    this one ^, has a tutorial

    https://construction2style.com/tutorials/how-to-diy-a-vertical-wood-slat-wall/


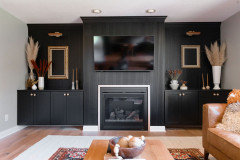
    another idea. you could demo that brick under the windows and do something like this


    JM thanked Beth H. :
  • 4 years ago
    last modified: 4 years ago

    I have an idea, which could be done with cardboard, cut into shape of a full-length mantel. Sort of mid-century loft conversion.

  • 4 years ago
    last modified: 4 years ago

    Your post showing light, and I thought of increasing use of LED light strips. It's an experiment to try at edges of each window.

    Online: "You can even make your strip lights go over uneven surfaces if you need to." Could design to go near the mantel, which should be smooth and not textured type.

    https://www.lepro.com/learning/how-to-install-led-strip-lights/#:~:text=1%20Dry%20and%20clean%20the%20surface%20Before%20adhering,LED%20light%20strip%20and%20turn%20on%20the%20light

    to make corners and turns, use corner or straight flexible connectors and connector clips.

    JM thanked everdebz
  • 4 years ago

    WHat an awesome idea @everdebz - I love it!

  • 4 years ago

    @Beth H. : Thank you for all the ideas for the slats! Hubby loves the concept and we are "all systems go"! I will post a photo of the finished project as soon as possible . Many thanks to everyone for your ideas & inspiration! Here is the very last rendering before I get to down business: I will definitely use some pillows on the mantel (Thanks @palimpsest !) and I just ordered the White Areca Palm statue from z gallerie - I feel like that side of the room needed some height on that side.


  • 4 years ago
    last modified: 4 years ago

    Wow, a fun ride but to be brief: Fan is great focal -- so palim's fan/red brick gave hip 'loft' vibe. Beth's 2 mantels had fan 'go cool'... I mean y'all got it! :) and I could go on... And Bond yeh.

    JM thanked everdebz
  • 4 years ago

    Somehow I'd miss windows - will they be moving slats? or cover forever? ;)

  • 4 years ago

    One more mention of your initial post 'mock up' - with your white/ black furniture, there was a 'cool look' to the white and grey brick..

    JM thanked everdebz
  • 4 years ago

    @everdebz I have a guy coming over wed to give me a bid for the slats. If the price on the slats is too outrageous, then paint is the default. (I could go either way, really) I still hate those little windows though!

  • 4 years ago

    I can't tell what the windows are like actually but I like that they look in the pictures like voids in a solid rather than a decorative window next to a fireplace.

  • 4 years ago

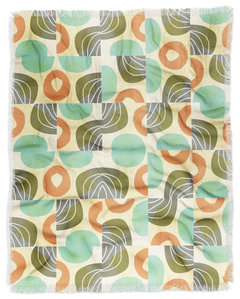
    Yeh.... I hope it works for you. Not any better, but here's a throw for ya...;)

    sorry, no cookies to bring over.

    Mirimo Movimento Throw Blanket · More Info


    JM thanked everdebz
  • 4 years ago
    last modified: 4 years ago

    JM, find out what he's using for the slats. real wood, plywood ? will he be ripping the boards? (you guys can't do any of this yourself?)

    They do make a wood slat product already to go in panels. don't know what the price is


    check on Etsy,,,this is one of many


    https://www.etsy.com/listing/929421647/oak-wooden-wall-slats-narrow-size-3d

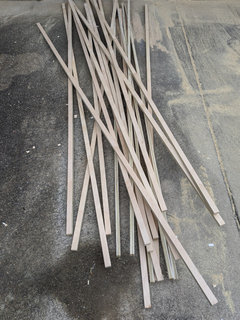
    or, you can't make your own? 2 sheets of 8' plywood, ripped down into 1" strips. (or 2",,whatever)


    sand and stain


    https://simplyalignedhome.com/affordable-slat-wall/


    another one, they used poplar. sprayed black. liquid nails.


    https://brepurposed.porch.com/2020/01/20/diy-wood-slat-walls/


    I guess it depends on what price you get. maybe split the diff. you guys rip the wood yourself, and the guy you hire can install them?

    Plywood has gone up in price. expect to pay about $70 or so for one sheet.

  • 4 years ago

    @Beth H. : Those are good questions! The contractor will be here on Wed to give us an estimate - I will certainly ask him (and get it in writing). Hubbs and I are both getting old, so I don't see us doing any DIY other than painting. The prefabricated boards are also an option. Many thanks for all the pix - very inspirational!

  • 2 years ago

    JM

  • 2 years ago

    JM, do you have a picture of the finished project?

    JM thanked Victoria Gomez
  • 2 years ago

    Hi Victoria! Sadly, the fireplace renno was put on hold. We had some ugly (and expensive) surprises during the 2 bathroom renovations. Nothing like a plumbing disaster to drain your budget! It has taken this long to save up enough to start tackling other rooms... will keep you posted :)