

Bathroom lighting
4 years ago
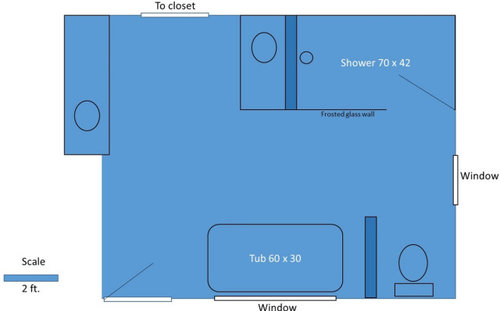
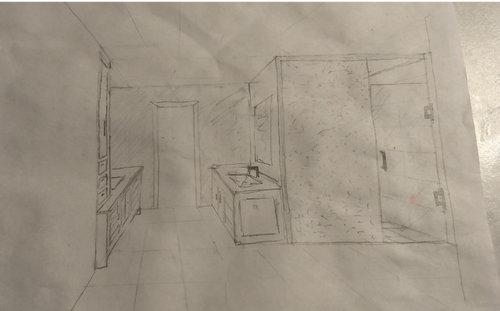
Sort by:Oldest
Comments (9)
Related Stories
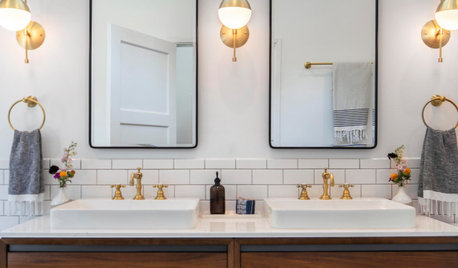
BATHROOM WORKBOOKHow to Get Your Bathroom Vanity Lighting Right
Create a successful lighting plan with tips on where to mount fixtures and other design considerations
Full Story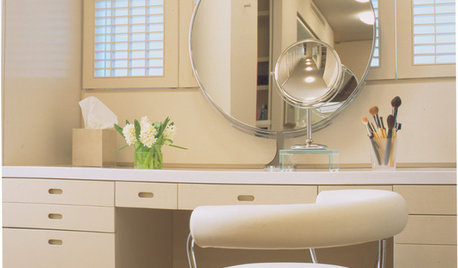
BATHROOM DESIGNLittle Luxuries: Get Ready for Your Close-up With Lighted Mirrors
Get a better view applying makeup, shaving or dressing, with mirrors that put light right where you need it
Full Story
BATHROOM DESIGNHow to Light Your Bathroom Right
Get ready for your close-up in a bath that's a sanctuary with task, accent, decorative and ambient lighting
Full Story
BATHROOM DESIGNChandeliers for the Bathroom
Treat Yourself the Fanciest of LIghts Where You Least Expect It
Full Story
BATHROOM DESIGNLight-Up Mirrors Offer Bright Design Solutions
If you're taking a dim view of a problem bathroom area, try the flash of design brilliance that is the electric mirror
Full Story
BATHROOM DESIGNUniversal Bath Design: Light Your Bathroom for All Ages and Abilities
Learn about uplighting, downlighting, visual cueing and avoiding glare for a bathroom that's safe and works for all
Full Story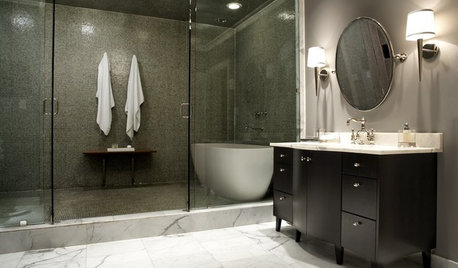
BATHROOM DESIGNHow to Light Up a Dark Bathroom
Make the Most of Your Bathroom Lighting for a Warm and Flattering Look
Full Story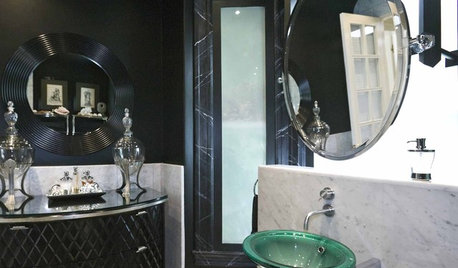
BATHROOM DESIGN15 Ways a Mirror Can Light Up Your Morning
Reflect a Chic Look With (If Not In) Your Bathroom Mirror
Full Story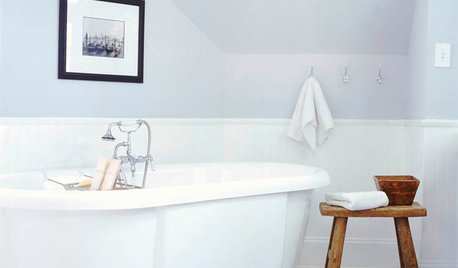
REMODELING GUIDESA Dark Atlanta Attic Welcomes a Light-Filled Bathroom
From architecturally quirky attic to sunny bathroom, this renovated space now has everything a growing family could need
Full Story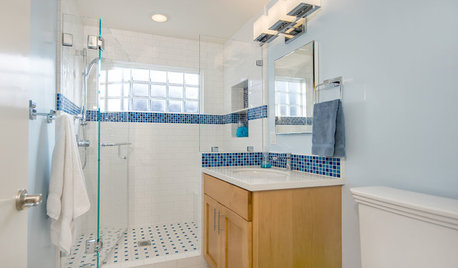
BATHROOM DESIGNLight-Happy Changes Upgrade a Small Bathroom
Glass block windows, Starphire glass shower panes and bright white and blue tile make for a bright new bathroom design
Full Story
RL Relocation LLC
kandrewspa
Related Professionals
Saint George Interior Designers & Decorators · Butte Interior Designers & Decorators · Anderson Furniture & Accessories · Manhattan Furniture & Accessories · Durango Furniture & Accessories · Bozeman Furniture & Accessories · Webster Kitchen & Bathroom Designers · Boise Kitchen & Bathroom Designers · London Interior Designers & Decorators · Pittsfield Architects & Building Designers · Helena Architects & Building Designers · Orlando Kitchen & Bathroom Designers · Louisville Kitchen & Bathroom Designers · DeRidder Kitchen & Bathroom Designers · Winona Bathroom RemodelersMichael BehrOriginal Author
acm
Michael BehrOriginal Author
RL Relocation LLC
acm
RL Relocation LLC
wdccruise