Software
Houzz Logo Print
meganeredmond

Kitchen Cabinet/Counter Layout - HELP!

4 years ago

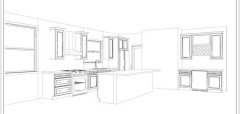
I need some serious help with kitchen layout. Attached photo is our current tentative design. The area to the left of the dry bar will be a pantry.

There’s a few things I am unhappy with:

  • I feel like I don’t have any functional counter space for food prep. Yes, I technically have the island, but I know my family and inevitably the island becomes a catch-all for so much “stuff”, mostly stuff I don’t want to get wet or dirty from food prep. I think the only was to add more counters is to eliminate the large window in the dining area (far left of the photo) so that we could shift everything left a bit and add an extra segment or two of counters/cabinets. Thoughts?

  • Our existing cabinets don’t go all the way to the ceiling, they are 42” in height. We are already very close to the top of our cabinet budget. Would it be better to make the cabinets go to the ceiling or spend that money on something else, like what I described in the first bullet (adding more counters/cabinets)?

  • The dry bar just doesn’t wow me. Considering turning that into a desk/organization hub where we would put mail, etc. Maybe if I did that then we could keep the island clearer and use it for food prep?

We have maybe an additional $3-4k that we can throw at these issues. What do you think?? Thanks in advance!!

Comments (16)

  • 4 years ago

    Current layout!

  • 4 years ago

    What I'm seeing is a lot of nearly useless uppers -- are the ones on either side of your hood 9" or am I imagining it? Where are you keeping your dishes and glassware?


    Agree that you really need the counter space of the island. Maybe you could split the "bar" area into a coffee zone (which would get another appliance out of the prep zone) and a charging zone, which could take some of the clutter pressure? At the very least, there's enough counter that you could have prep zone even if a bit of mail or whatever takes a corner...

  • 4 years ago

    Thank you so much for your reply!! The uppers are 15” wide. Agreed they seem small! Do you still think that’s too small? Luckily we aren’t coffee drinkers so no need for a coffee spot but love the charging zone idea!

  • 4 years ago

    You have very little storage in your kitchen.

    Rather than have your pantry bump out into your kitchen, I suggest using that wall in your kitchen for very needed storage space.

    I am not sure I understand the dry bar.

    Do you and your husband drink that much that you need a separate refrigerator just for wine?

    Will that refrigerator also be used for other beverages?

    How old are your children?

    Do you have a second refrigerator in the basement?

    Can you keep the bottle or two you will be using for that evening in the regular refrigerator, and forgo the entire "dry bar" concept? You can store the overflow wine in the basement if you have one, preferable under lock and key, as your children will be teens before you know it, and they and/or their friends will not be the angels they are now, and will be there when you are not.

    Instead, you can use that "dry bar" space for much-needed storage.

    No desk in the kitchen.

    The kitchen is not an office.

    Your island is for food prep, not for your family's junk.

    If your family is accustomed to walking in and dumping their belongings all over the kitchen it is time to break them of that habit immediately if not sooner.

    That starts with you too, so please set a good example.

    If you find that the only time you can go through the mail is when the stew is on, then please have a designated folder clearly marked mail, and when you walk into the kitchen with mail, the mail should either be in your hand or the folder, nowhere else.

    If you can't do that, then don't read the mail in the kitchen.

    Sorry to be such a hard a$$, but the clutter stops with you.

    Fish rots from the head.

    Yes, it is a design mistake to leave all that empty space above your cabinets, they should extend to the ceiling.

    It is just a space for dust to collect.

    Additionally, it is a waste of valuable storage space.

    Please create a broom closet in the kitchen for broom, mop, apron, and other implements of destruction as well as a sturdy, tall step-stool.

    It is a mistake to have the refrigerator right next to the entry to the kitchen.

    You or someone will be leaning over with the door open with the egg carton in your hand, and a kid will breeze in and slam the door right into you and your eggs.

    Assuming your dining room is nearby, you don't need to have seating at that island either.

    Use that side of the island for additional storage.

    In addition, your family can have a proper conversation at the table just like in the old days, and they don't need to treat you like a short-order cook at a counter.

    Anyway, you could fix all that, and not need to remove the window.

    I am sorry, but your kitchen as it is pictured is not well-designed.


  • 4 years ago

    Thanks for the reply! We definitely don’t drink much at all, which is why I was thinking of eliminating the dry and turning it into something else. If I get rid of the pantry that is bumped out, where would the pantry go? It has to go somewhere and I’m not sure where else would work.

    I’ve thought about cabinets in the island. I do want seating there for when we entertain, but I would imagine we could do both!

    Our kids are young - two toddlers.

  • 4 years ago

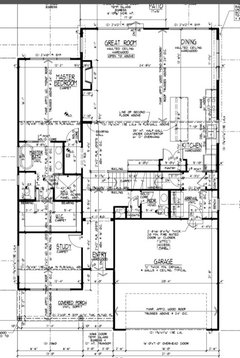
    share floor plan with dimensions so we can help you

  • 4 years ago

    This is my first time ever asking for help on here - thank you!!

  • 4 years ago
    last modified: 4 years ago

    Lordy, I need to get out my microscope!

    Seriously, I need to look at this closely.

    Warning, put on your bumper guards-

    House plans get the most critiques here on Houzz.

    Second to that are kitchen plans.

    Know that we only want the best for you!

    P.S. Maybe you are neat, but when I entertain, I surely do not want my guests seeing the detritus of the food prep.

    Do you know Ina Garten from the Barefoot Contessa cooking show on the Food Network channel? She has some very good advice- she says when you entertain, of all the things you serve, only serve one thing that has to be made while the guests are there. Everything else should be made in advance.

    Otherwise you can't enjoy your guests and vice versa, and you won't be relaxed and if you aren't relaxed, no one really has a good time.

    And as far as I am concerned, tossing the salad is as much food prep as I want to do while my guests as there.

    But then, I don't believe in an open kitchen anyway.

    I don't even want my guests helping in the clean-up.

    Someone always throws out a piece of silverware or sticks it in the in-sinkerator.

    Or uses a metal utensil to scrape the good china leaving scratches.

    Or breaks something irreplacable and valuable.

    "Oh not all, not to worry, I can get plenty more, she says...."

  • 4 years ago

    Well, everything is set other than the kitchen layout. So if there are comments on other aspects I’ll just have to ignore those 😃 And besides, I’m by no means trying to build an award winning home 😂 Just one that’s functional for our family.

  • 4 years ago

    I love that advice about entertaining. Thank you!

  • 4 years ago

    Cumulatively here on Houzz, you have millennia of experience in entertaining, decorating, designing, child-rearing and offering unsolicited advice on just about everything under the sun.

    Please don't ignore it.

    Just use what you can now, and cubby hole away the rest to be used when it applies.

  • 4 years ago

    I too noticed just wasted space behind the island. I am not a designer, so I hope one will chime in on this for you. You have lots of square footage to work with, but the functionality as designed is poor. I was wondering if you could rotate island 90 degrees, center the range on the current pantry wall, and move the pantry cabinets to the end of sink wall

  • 4 years ago

    No plans currently for the space behind the island. Thinking we will do a couple big couches in the great room, with a console table behind the couch closest to the empty space. But there will still remain a lot of open space.

  • 4 years ago

    If we turned the island and put the range in the spot where the pantry is, would we do the sink in the island? Otherwise the sink would be so far from the oven.

  • 4 years ago

    That’s funny. I dislike having the sink so close to oven, so dirty dishes get out of my way, but to each his own