Software
Houzz Logo Print
alison_fehlman

Workflow Questions

4 years ago
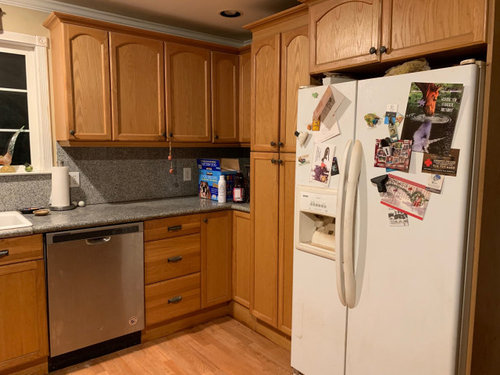
I am putting a peninsula in my kitchen. I have two options:

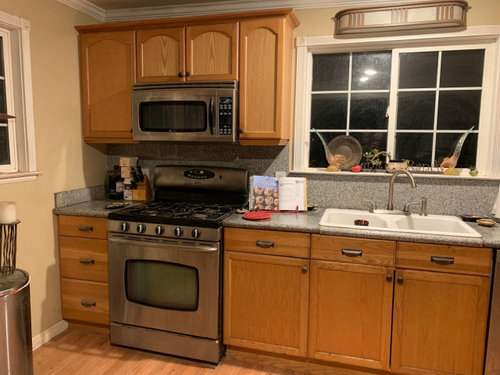
1. range with microwave over for fan Pro: cheaper Con: I hate that it is visible from the whole house and am not a fan of microwaves over ranges. It will always look messy.


2. range in the peninsula with telescope fan: Pro: I love cooking from the peninsula and serving apps directly (lots of room for prep and cooking) Cons: expensive to move gas line, expensive, people hate the downdraft fans (but I don't cook smelly items and have never turned a fan on in my home)

These are my only two options. Opinions?


I live on a ranch and my home is ALWAYS dusty.


Comments (12)

  • 4 years ago

    If you put the range in the peninsula, where does the microwave go? I don't understand why the two choices have to include the MW-over-range in one case but not in the other. If you leave the range in its current location, I'd recommend finding a different spot for the microwave (even under the counter in your new peninsula) and putting in a hood. (If that is a gas range, a hood will improve your indoor air quality.)

    If this was my kitchen, I'd be looking at two options: 1) Move the sink to the peninsula (change current sink to counter prep space) and leave range where it is, with a hood, or 2) move range to the peninsula with a large overhead hood.

  • 4 years ago

    @salex i want the sink next to the dishwasher. it sounds like of the two options you prefer 1

  • 4 years ago

    Given the two-only options, I'd go with #2.


    In my case, since I don't microwave often, I got a stand-alone countertop MW that I can move wherever I see fit, whenever I see fit. Might not work for you, but I'd steer away from option 1.

  • 4 years ago

    Yes, if the sink moves to the peninsula, the DW could still be next to it (but I realize moving plumbing could be challenging too).

    I don't think either of your options are great because of the venting and OTR microwave. Again, I'd do either #2 with an overhead hood or #1 with a hood (and maybe the MW goes to the left of the fridge/pantry area on the counter, if there really is no other space for it).

    Alison Fehlman thanked salex
  • 4 years ago

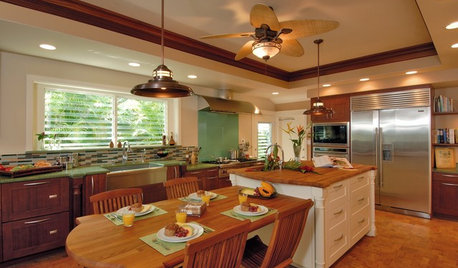
    The microwave does not look messy where it is at all. Leave stove there. Add your peninsula, hopefully with overhang so company and family can gather nearby. (If a stove is on peninsula, you have splatters if anyone is sitting there, heat, less working surface.) If you have budget left over get a stainless fridge or treat it with stainless paint if it can be done well. Here's a nice little peninsula setup:

    Contemporary Kitchen · More Info


    Alison Fehlman thanked housegal200
  • PRO
    4 years ago

    Would put range to left of sink, and MW in upper cabinet space next to fridge.

    No to range on peninsula.


  • 4 years ago

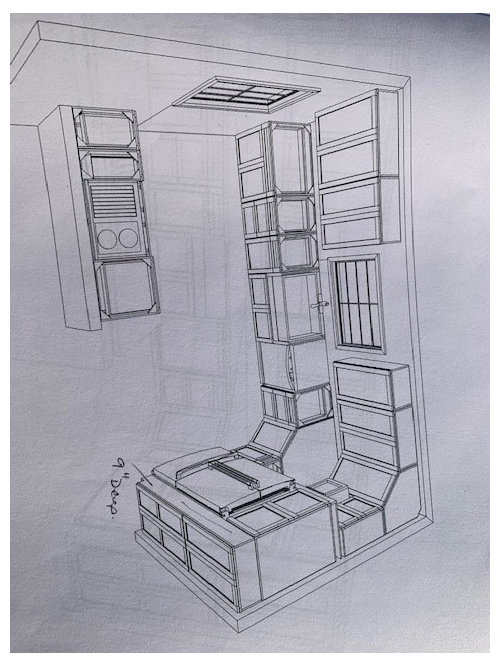
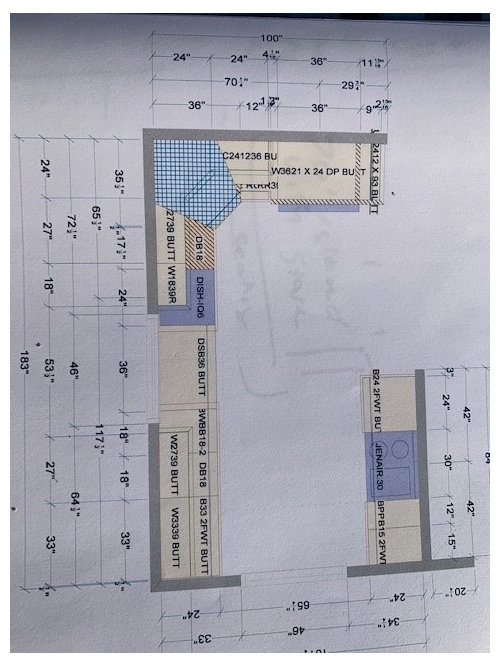
    Agree no range on peninsula. Your current drawing doesn't have room for a telescoping vent, and by all accounts those are virtually useless anyway. Also agree that a peninsula is not a great place for a range due to splatters and safety, especially with no counter behind it. You say you love cooking on the peninsula but you don't have one now so where did you learn that love? Hot flame and splatters have no business being anywhere near guests (or anyone but the cook, for that matter). Put a prep sink on your peninsula if you want to interact with people while you prep, which would be a much better use of that space IMO.

    Also, vents are not just for removing smells. They also pull smoke and grease. If you've ever waited to wipe down your microwave you know it probably has a film of oil on it. Hoods suck up at least some of that. Microwaves with exterior venting can help with that as well but I agree, the look is awful, and microwaves sit lower over your stove making it feel like you're cooking in a box.

    Keep your range where it is. Get an exterior vented hood. Preferably min 600 CFM if it works for you. Put your microwave under counter in the peninsula. Doesn't have to be built in - just leave an opening large enough and get a stand alone microwave. If you get a small enough one, you could even have it open to the side of the peninsula so it's not in the way of the prep space when you're cooking.

    Good luck!

  • 4 years ago

    @housegal200 I am getting all new appliances, new cabinets, new flooring. My old house had a stove in the peninsula and I loved it. The layout shown doesn't show the higher bar area for seating. I am going to stay with my current appliance layout. Thank you everyone for your input

  • 4 years ago

    It's a good idea when you post to give all information from the get-go. All you asked about was the peninsula and stove. We had no idea you were getting all new cabinets, appliances, etc. Good design isn't just about one element--everything surrounding a problem area has to be taken into consideration. Not sure why you asked the question since you have your own answer.

  • 4 years ago

    @housegal200 i put the info i wanted an opinion on. i dont need guidance on every aspect. :) I really want the stove in the pennisula but the consensus was no. The rest i have a handle on.. :) or i will ask another question.

  • 4 years ago

    Well, good design is holistic--everything connects. Most designers take in the big picture, not just one element. That's why it's important for posters to show a space from all four sides and share all the information--budget, size, restrictions. In any case, you got a lot of nays on the stove peninsula, but since that's what you like, don't let us stand in your way!

  • 4 years ago

    @housegal200 if I could have gotten the stove I wanted I would have done it. But they are OS thus I asked the question. The responses had good reasoning and it saves me A LOT of money. I am spending the most on my Sapele cabinets and Cosmos granite. When I get a cabinet sample I will come back and ask opinions about LVP flooring colors. ;) Thank you again for your advice