Software
Houzz Logo Print
travisv

mid-century modern kitchen renovation

4 years ago
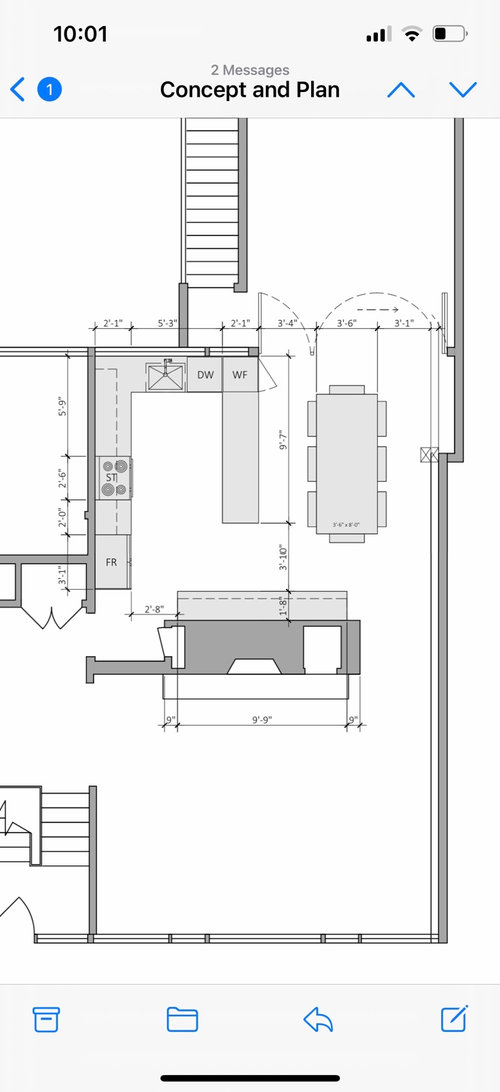
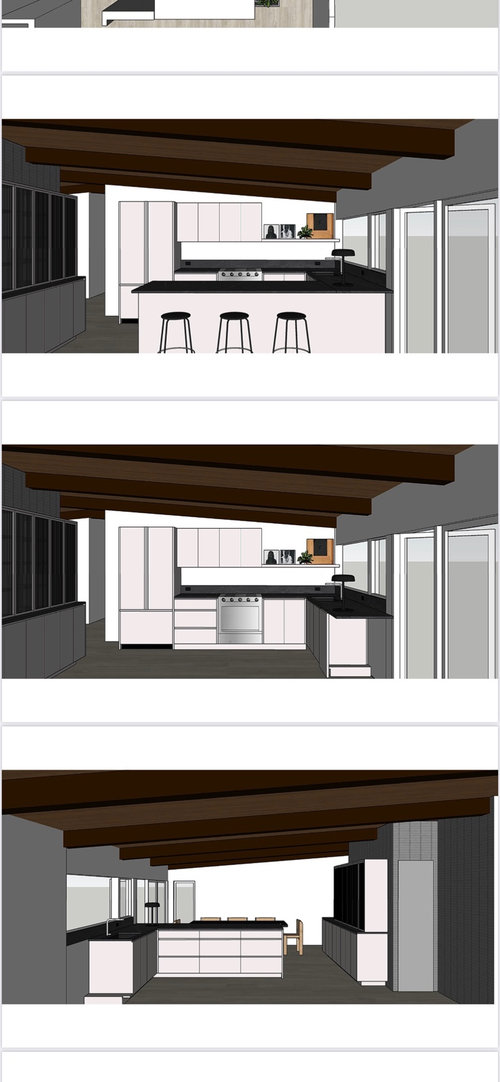
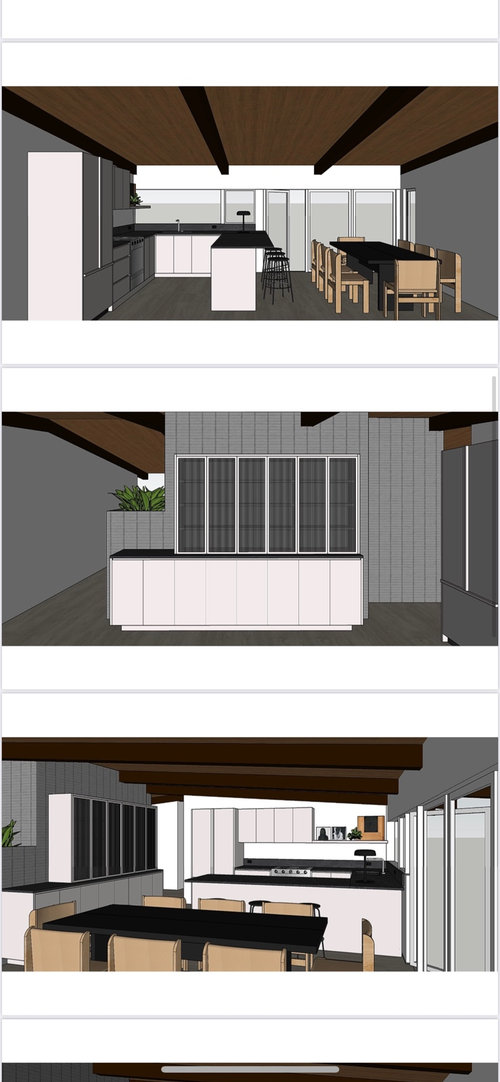
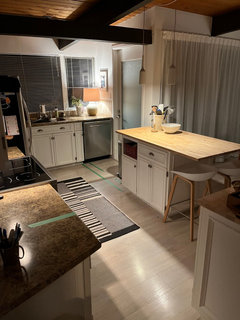
We’re almost finalizing plans for our rather small kitchen. Hasn’t been touched since 1959. Appliances have all been ordered. Thinking soapstone counters, painted greige with integrated pulls, light oak floors. Any thoughts or feedback from someone who has done this before?

Comments (18)

  • 4 years ago

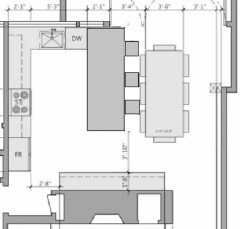
    It's a little tight for counter seating and a table.


    My issue is that the peninsula turns the circulation into a dead end, and puts the DW into a rather tight corner.


    Most people will balk at this solution, but I would turn it into an island by opening through at a width of about 24". Yes I know that's tight. It's not a primary means of entry or exit and nothing opens into that narrow aisle. It's just a little breathing room and a spot to cut through if you feel like it.

    I have done this or suggested it a couple times before. Once it was a different situation where I suggested putting an island in front of the windows that went nearly to the floor and there was about 24" or a little less. Everyone freaked, "An island has to have 36, 45, 54 in front of it for walking seating etc."

    No it doesn't, not if nobody is really walking through there or sitting there. It was a matter of getting counterspace on that side of the kitchen without ruining the windows, and leaving enough room to clean in front of it and retrieve something if it falls of the counter. They ended up doing that and loving it.


    I did this with a counter in a small kitchen and it was the same thing, I am not even sure it was 24. Nobody walked through there regularly, but if you needed to get through, you could.


  • 4 years ago
    last modified: 4 years ago

    It's REALLY tight for island seating plus dining tale. And your dimensional drawings don't match up with the renderings. The dimensional drawings show a 24" deep peninsula, which is normal base cabinets with no seating overhang. Add a 15" seating overhang and there is just no clearance for bar stools or dining chairs.

    I'd go further than palimpset. I would make the peninsula a shorter moveable island and pull it back a bit closer to the range wall. That would allow seating at the table and one or two people standing at the dining side of the island.

  • 4 years ago

    Yes I would give up the seating or limit it to a narrow ledge just as an occasional perch. like 12" max. Not a place to sit for full meals in comfort, but enough to tuck legs under a bit.

  • 4 years ago

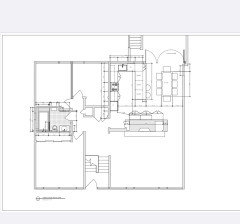
    What is in the 9 x 9' area? where is house entry? doors and windows? If small area, consider a banquette abutting a counter [where neither stove work or sink water is happening]....

  • 4 years ago

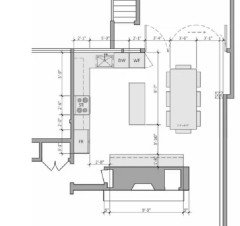
    This is what you actually have in the 3-D renderings but in plan, with a 12" overhang, which many will say is insufficient, and with 18" bar stools which is a little more realistic, including the base or spread of the legs. And you can see that there is not really room for seating at both areas


  • 4 years ago

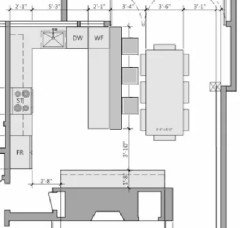
    And here it is with a 15" overhang, and slightly smaller 16" stools.


  • 4 years ago

    With your dishwasher, you need at least 3” between the dishwasher and where the peninsula cabinets are on the right side to be able to open the dishwasher door.

    If you want a U shape kitchen, move the sink and dishwasher to the peninsula, with the dishawasher on the left od the sink.

    As others have mentioned, you dont have room for counter seating and a table.

  • 4 years ago

    Okay all good info. We can shrink the interior of the kitchen to 60” and only do a 9” overhang for the bar, it’s just for a glass of wine while someone is cooking. We eat meals at the table. That makes the dining room 9’6” wide and 16’ long.

  • 4 years ago

    Are you actually using a true-counter-depth refrigerator?

  • 4 years ago

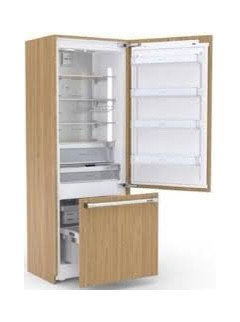
    Yes, built in counter depth fridge and the stove is also counter depth. Dishwasher is also integrated. The current layout has a little floating island and it drives me crazy. We agree that we need more space in the dining room. I don’t want people in the kitchen while I’m cooking, they can be at the counter.

  • 4 years ago

    Revised plans

  • 4 years ago

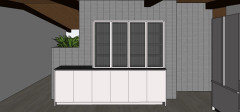
    This is how it looks now

  • 4 years ago

    We have a pass through that is only 11.5 total, with a 5.5" overhang. My main goal for the pass through is for use to put plates on for everyday use or as a narrow buffet space for entertaining. The 5.5" overhang is fine for someone to use to sit with a glass of wine and chat. I wouldn't want to eat a full meal there, but it works fine for occasional, 20 minute use.

  • 4 years ago

    Good to know! This is a full 25” deep counter with 10” overhang so should be sufficient

  • 4 years ago

    We remodeled our kitchen several years ago and kept the peninsula layout, but added an over hange for some barstools and then next to the barstools is a banquette. It is somewhat similiar to one of your layout options.

  • 4 years ago

    Where did you get your cabinets? What brand?

  • 4 years ago

    @rureadyinla thank you so much! that's such a great looking kitchen, and a very similar layout. the photos are great as well