

Floorplan Feedback
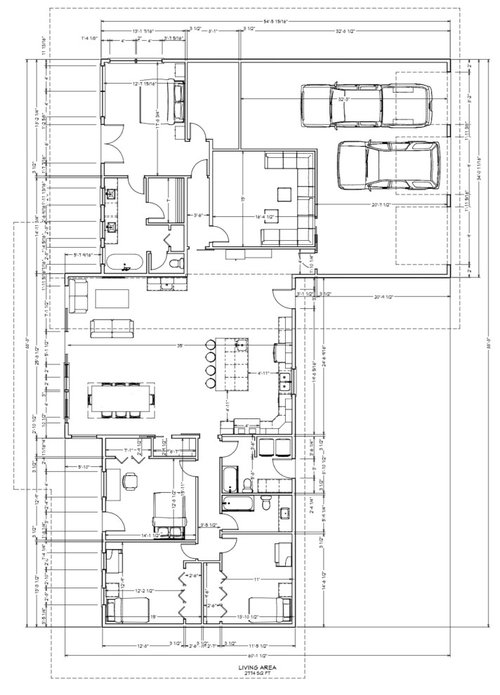
We're designing our floorplan for a new build and would appreciate feedback. Primary goals of the layout: big open concept main living area, get the master bedroom and our girls bedrooms as far from each other and the main noisy area.
Concerns about the layout: TV room sharing a wall with the master. We're the main users of it, especially later at night, but someone could be trying to sleep while the other watching TV.
Also not sure if the seating area in the great room is enough space. If the couches are moved further out, the room is unbalanced and may interfere with the sliding door in the middle of the room.
Also not thrilled that you could stand in one hallway and see across the entire house. How much/how easily will sound travel down the hallways, especially the master. I would likely put up barn doors to help with this.
Open to ideas, hates, concerns, etc
Comments (23)
 4 years ago
How does this plan relate to the site?
What does the elevations look like?
Which direction is north?
What is the room with no windows?
Why is the laundry room in a bathroom?
Why is the bathtub the first thing in the other bathroom considering one uses the sink the most and then the toilet?
Why is the kitchen and a wall the first thing guests see when they walk into the house?
Why do you have a prep sink on the edge of the island so you can't place anything to the right of it? And why do you have it across from the cleanup sink?
Why are YOU designing the house versus someone of design talent? Do you have a design background?
 4 years ago
Is that a windowless saferoom/conversation pit, just off the garage? Or do I see a window from it INTO the garage?
The one big room for kitchen, living, dining is not an idea I'd be able to live with, for noise, visibility of mess, cooking smells etc.
There are quite a few exterior doors shown. This is a hint to the lack of organization of the plan. Every time you want to leave the house, you'll have to do a full sweep to secure them all.
Please think really hard about going through all your daily activities in this floor plan and see whether that is the life you want to live.Related Professionals
Miami Architects & Building Designers · Texarkana Architects & Building Designers · Elgin Architects & Building Designers · Gary Architects & Building Designers · Glenwood Springs Architects & Building Designers · Bismarck Architects & Building Designers · Shreveport Design-Build Firms · Westminster Design-Build Firms · Woodward Design-Build Firms · Norfolk Design-Build Firms · Greenfield Design-Build Firms · Mankato Design-Build Firms · Sheboygan Design-Build Firms · Flint Home Builders · Marquette Home Builders 4 years agolast modified: 4 years ago
Are your girls young, or older?
Won’t they be using the tv room? The tv room is so dark! Some people like to watch tv in pitch dark, but you will have to turn on all the lights to clean, to look for the phone that slipped onto the cushion, find your tablet.
If you don’t want the open concept, then why is it designed as open concept?
I think I’d like a jog in the hallway from the living space to the girls’ rooms, for a bit of privacy. But it’s still easy to call them to get up for the school bus (if they are that age), and to see who still has light spilling under the door at midnight.
The path between your bathroom and closet is a collision course if you are both getting ready at the same time.
I see no storage for anything other than personal belongings. Do you need some?
What is your climate? surely it rains sometimes, and you need a place for your jackets and caps when you come kn from the garage, that is not in full view of the entire house.
Justin Daugherty
Original Author4 years agolast modified: 4 years agoThanks cpartist:
-North is up, the main view is west
-room with no windows is a theatre room
-we don't care to spend a bunch of sq ft on a stand alone laundry room, so that's a combined guest bath and laundry.
-bathtub first was wanting a wider vanity for dual sinks but not against switching it
-the front door is on the east side, so when people walk in they will see out west to the view.
-where would you recommend putting the prep sink? Across from the fridge for cleaning/prepping food in and out of the fridge was my thinking. Also the home designer sweet only allows placing it in the cabinet box.
-I have a drafsman that I will work with, but wanted to map out as much as possible to save time and energy gointo back and forth. And it's fun, isn't that the point of building your own house??
Qam999:
-that window is a mistake, good catch! theatre room and master closet with no windows, although master closet could/should have a window
-the house is on 5 acres, most the doors provide access to the back patio for outdoor living. One door into the laundry room for messy people to clean off. Smart locks would alleviate your concern.
 4 years ago
I don't see any concerns about the TV on the tub wall - your bed is pretty far away and the TV sound from great room will travel away from the master.
What's the idea behind the laundry / bath room? Seems sub optimal in desogn for either purpose - but maybe somethig I am missing.
What's the idea of the other sectional room - Media? That looks fun.
The living area looks disproportionate. There's a big dead space in the entry quadrant, the kitchen seem fine, the dining looks too big (and often not used all that much) and then the family area crammed into the corner. It's hard to rationalize all this with an open space (I know - I am dealing with same)
Last thought - your 2 shorter garage stalls are going to be tight for any normal sized car.- 4 years agolast modified: 4 years ago
The guest bath/laundry has a door to the front of the house? As a guest or occasional household user of the house I would not like that at all.
The closet by the dining room, what is its purpose? It’s a clutter magnet,
Can we take a step back and ask you tell describe what your goals are for the house? You have obvious wants and needs that I think we need to understand, to help you. It’s way too soon to be figuring out where the prep sink should go.
Justin Daugherty
Original Author4 years agolast modified: 4 years agoThanks for more feedback. Just_jani:
-larger entry to drop shoes, jackets, not be crammed with the family or guests entering the home. Theres a bench and closet upon entering. Is there a recommendation on sizing this area?
-combined laundry bath thinking is it's primarily a guest bath and we don't feel we need/want a big dedicated laundry to save $ on SQ footage. So just making it a mixed use room.
-other sectional room is a theatre
-agree on the living room, that's what I raised as a concern, TV area crammed into the corner. The main patio door would be in the middle, not sure how to address this, what's your idea?
-garage space we can totally tweak, not much thought put into that, it's an easy change.
Bpath:
-why don't you like the door into the laundry? My thinking is there will be a shop on the property and I get messy with projects. Kids will get dirty playing on 5 acres. It's a way to drop dirty clothes and shower without tracking it through the house.
-I describe the main goals in my first post. Maximize views, create space between noise and sleeping areas.
-i have a projector, darkness is key so that's dark by design. Yes girls are young now (1 mo, 15 mo) they will use it but during normal hours not late when we're trying to sleep.
-where did I say I don't want open concept? What's not open concept about this plan?
-not against some sort of jog in the hallways but not sure how to do it without wasting space...ideas?
-agree on the collision....ideas on how to mitigate that? I was thinking of trying to make the master door at an angle? I can take away some of the master shower. Ideas?
-main storage would be in each room and laundry room, 3 car garage allows for storage.
-main entry will have a built in bench/jacket hutch. It's there in the plan but hard to tell that's what it is.
 4 years ago
Some comments:
- Since you are doing this yourself, finish drawing your plan (put in all windows). Do elevations and sections. Think about the roof at the convergence of the "L" massing. You'll find the Media room doesn't meet code. You'll find the front elevation will be a challenge with the windows and extra doors. Search for threads where people are trying to make an entry tucked in the corner welcoming, noticeable, and less-cold-hardscape.
- The 2 minor baths are layed out strangely. The concept of the Guest bath is strange, not to mention just any temporary guest needing a powder room.
- The proportion of some rooms, Master and a couple bedrooms, is odd for not being forced in that way. The Living is extremely small and uncomfortably uncozy.
- The Entry has a lackluster focus. It would be better to flip the Kitchen/Dining with Living/Entry, have Laundry back there as transition from Garage and outside. You see this type of adjacencies in 90% of plans, because, well, it works. You have lots of empty space hanging around the entry and middle, which is hypocritical with your idea for the Laundry and Guest bath.
- The comment about haphazard exterior doors and their location is not as much about safety, but where and how they are congregated in relation to how people go in and out of a house. Building the Hoover Dam with a bunch of holes every which way can be stopped up by "electronic flappers" too, but the point is you want to direct the water out the dam a certain way.
- You and your wife may find it more fun to search internet plans for elevations and layouts that you like, and plagiarize them as a rebel defying copyright law.
- 4 years ago
Oops, sorry, I must have misread, I thought I saw something about concerns with the living and working areas open to each other. Sorry about that.
Regarding the bathroom-laundry-outside door combo, If someone is in the shower, or using the toilet, do they have to remember to check that both doors are locked? But, i can see your point, that if you are coming in from the woods or lake etc, it’s more convenient to strip down there. But for a guest who’s staying over, or just there for the afternoon, it seems odd to have them use the utility room. Which may or may not have been well-cleaned and tidied after the last person stripped down. or, ”Aunt Amy, I need to get my clean socks from the dryer!” ”I’ll be just a few more minutes, dear.” ”But I’ll be late for school!”
 PRO4 years ago
I'd start over.
Having a western view is the worst orientation possible. Think about how you might minimize western exposure while still maintaining the view, and how you could open up the house to the south helping to bring natural light in year round.- 4 years ago
Will you have a step or two up from the garage into the house? It is required where I live,
- 4 years agolast modified: 4 years ago
Sorry but your answers among other things show me that you don't know what you don't know.
-North is up, the main view is west
The worst orientation is west. Read up on passive solar heating/cooling.
-room with no windows is a theatre room
I'm not even sure it's doable in terms of not having any exterior access. And why is it larger than your living room?
-we don't care to spend a bunch of sq ft on a stand alone laundry room, so that's a combined guest bath and laundry.
But instead you're willing to spend useless square footage for the foyer and for the excess space in your master? And the excess space in the kitchen/dining between the island and the table?
-bathtub first was wanting a wider vanity for dual sinks but not against switching it
This is why you hire a professional and NO draftsmen are not professionals. They know CAD programs and do not have the design skills mostly.
-the front door is on the east side, so when people walk in they will see out west to the view.
So what that means is your kitchen will be bright and light first thing in the morning and then it will be dark the rest of the day. It means your living room and dining room will be glaringly bright and hot in summer late in the day. The rest of the day, those rooms will be dark.
-where would you recommend putting the prep sink? Across from the fridge for cleaning/prepping food in and out of the fridge was my thinking. Also the home designer sweet only allows placing it in the cabinet box.
I would suggest you work with a kitchen designer to design a kitchen that works. Again you prove you don't know what you don't know. Just as another example, anyone needing something from the fridge will wind up going past the stove to get to the fridge which is dangerous.
-I have a drafsman that I will work with, but wanted to map out as much as possible to save time and energy gointo back and forth. And it's fun, isn't that the point of building your own house??
Yes it's fun but you're no designer. So while it's fun to play, it's another thing to actually know what you're doing to create a plan that will work for now and long into the future.
There are hundreds of decisions that need to be made when designing a house and a house isn't designed by putting boxes together like a tetris game. A properly designed house is designed in 3D from the start.
For example, where is your mechanical room?
Justin Daugherty
Original Author4 years agolast modified: 4 years agoThis is the primary view....which is westish....understand summer can be a challenge but why wouldn't we want to take advantage of this view? My initial plan is around walking in and having a wow factor of a view....


Summer highs are 90-95 degrees. These photos aren't quite direct west, slightlysouth, as this is the winter sunset. We can rotate the house any direction we want, nothing forcing us directly west. Thoughts about this direction?- 4 years ago
Our house faces due west, flat open field....I hate it. In the winter the wind blows and blows so I keep the curtains closed to ward off some of the drafts. In the summer I keep them closed after 12 PM because the sun pours in and the house bakes. Our utilities are ridiculous. South or at the most south west are where you want you windows. Sun in the winter, not the summer. A west view is beautiful, but hard to appreciate when the curtains are closed.
- PRO4 years ago
We can rotate the house any direction we want
Don't just think about rotating, think about redesigning.
My initial plan is around walking in and having a wow factor of a view.
Anyone approaching the house will see the view. That idea works best when the house itself, or trees etc hide or obscure the view so it's revealed once you enter the home.
Also consider someone entering the front door that does not have a direct line of site through the house. You greet them, take their coat, then show them around the corner exposing the view. - 4 years ago
Primary goals of the layout: big open concept main living area,
You have a big area, but it lacks in proportion; the kitchen and the dining room are too large in comparison to the small living room ... and you have a strange open space to the left of the kitchen. It's open, but it needs work.
get the master bedroom and our girls bedrooms as far from each other and the main noisy area.
Thing about breaking up the bedrooms (in a rectangular house) is that you give the best spaces to the bedrooms -- where you're asleep. Why are they best? Because those are the areas where you can have windows on two sides of the house. This is a very big deal.
You can divide the bedrooms in a different way; it might require using a different overall shape or a second floor.
Also not sure if the seating area in the great room is enough space.
Agree. This is barely enough for your family ... definitely not enough to have folks over.
a wider vanity for dual sinks but not against switching it
Dual sinks aren't all they're cracked up to be ... what matters much more is storage at the vanity.
where would you recommend putting the prep sink?
This kitchen doesn't need a prep sink. It's a reasonably sized L-kitchen, and the sink is centrally located.
although master closet could/should have a window
No, sunlight fades /ages clothing. A better choice is a motion-sensored overhead light that'll turn on automatically when you enter the closet.
That looks fun.The living area looks disproportionate. There's a big dead space in the entry quadrant, the kitchen seem fine, the dining looks too big
Yes to all.
we don't feel we need/want a big dedicated laundry to save $ on SQ footage.
My first house had a closet laundry in the kitchen -- same amount of space you're planning. HATED IT. Oh, the machines were no problem, but we ALWAYS had piles of "waiting laundry" on the kitchen floor. You're looking at an even smaller space. Trust me: this is bad.
Now, the square footage: You don't want to spend on a little more space for the laundry, which you will use several times a week ... but you're building a whole extra bedroom? Hmmm.
why don't you like the door into the laundry?
A door from the bathroom to the outside can be practical, but is that the front of your house? If it's the front, absolutely no to a bathroom door. When guests arrive at your house, they shouldn't wonder which door to enter, and a bathroom door in the front just makes no sense.
The 2 minor baths are layed out strangely.
Agree. All the bathrooms are a mess. Go with a basic layout that just plain works. Take a look at these basic layouts: consider the walking space in front of each of the items -- nothing's blocked (including drawer opening space) and you can easily walk to everything.
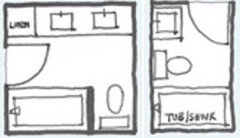
So what that means is your kitchen will be bright and light first thing in the morning and then it will be dark the rest of the day. It means your living room and dining room will be glaringly bright and hot in summer late in the day.Rooms with windows on only one side will only be bright and light-filled at one time of day -- what's most important to you?
This is the primary view....which is westish....understand summer can be a challenge but why wouldn't we want to take advantage of this view?
Because comfort trumps views.
Our first house had a western-facing sliding glass door right by the table ... it was always so hot at dinner time that we had to close the curtains. Views are nice, but comfort is more important -- and views don't matter at all if the curtains have to stay closed.
Consider extra-deep soffits to provide some shade, consider planting trees to provide shade where you need it (but realize it may be years until they're useful) -- but think your lighting and comfort through.
Other thoughts:
- I'm really not sure where the front door is. That's not a positive.
- You need a better entry area -- space for coats, etc. A good entry area is covered to protect you from the weather as you enter.
- You have only one door to the outside that can be accessed from the public spaces -- a person who wants to reach the other side of the house would have to walk all the way around the exterior.
- The kids bedrooms are okay; I'd like to see them have a little more closet space -- large closets make for clean rooms.
- The island doesn't look big enough to support 4 stools.
- The media room is a mess. By planning an interior /windowless room you're tying yourself into a very specific idea. If you want to use the room differently in the future, you'll have a dark, inflexible space -- and a future buyer is unlikely to want a dark room. A better idea is to give this room windows with blackout curtains.
- The bed in the master would be better turned 90 degrees -- as it's placed now, one spouse is forced to walk allll the way around the bed to get to the bathroom, the closet -- this will get old in a hurry.
- Your storage is a mess. You need a pantry in the kitchen and a cleaning closet for the vacuum, brooms, extra light bulbs, extension cords. The kids' end of the house needs a linen closet -- one that can hold the expected bath linens as well as sleeping bags and the other things that kids accumulate.
- Do you need an office space? Even just a pocket office? I have the impression you're a young couple with lots of working years ahead of you -- and work-from-home is a growing trend.
- 4 years ago
I have seen a couple of mentions of ”wasted space”. I think you could consider a concept of optimization, and what spaces can do. Space can define, guide, reveal. I mean, the girls could share a bedroom, with bunk beds, even a double berth in a hall, to conserve space. But here they each have a bedroom. Yet, a laundry, mudroom, and full bath share a space.
My brother lived in Moscow for a couple of years. He had a magnificent view of a square (not Red Square). But he didn’t enjoy living there. I commented on the view and he said ”I’m over it.” Not to say the view wasn’t still magnificent, but he needed a better apartment.
 PRO4 years ago
A good local architect would be a good investment for you. Too many things wrong with the plan to communicate through a Houzz discussion.
- 4 years ago
If you haven't read The Not So Big House by Sarah Susanka, I HIGHLY recommend you do so before doing anything else.
- 4 years agolast modified: 4 years ago
This house came up in one of my feeds today. I feel like it might have the simple footprint you’re looking for, even similar layout, but somehow it steps it up. The partial wall separating the kitchen from the living room, for example. It is still open concept, but the wall gives that slightly stronger definitiion of work and relaxaion spaces.
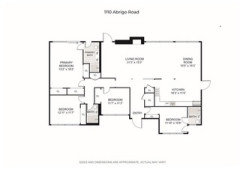
The entry welcomes us in, gives a chance to greet, transition from outside, hang up a jacket, be lured further in by an inviting fireplace, and then the VIEW. But it’s not ALL about the view, because you can only look at it for so long, you have to chat, play games, watch a game.Let me call your attention to the kitchen (well, not too close attention, those cabinets will burn holes in your eyes Link to listing photos at the end of this comment). But the light. This kitchen has no windows. It has two skylights, a wall of windows behind, and STILL has a bank of track lighting on for the photos. And this is in Palm Springs, land of sunshine!
That front right bedroom precludes a kitchen window, although the kitchen could have one to the right. It could be your laundry room and separate bathroom, with access to a garage. Or be the media room. Or, not be there. Have a laundry and bath to the right of the ktichen, garage too. In the photos, it looks like there is something to the right of the kitchen, just not sure what. Whatever they needed and were lacking, I imagine. edit to add, I see now, it leads to a carport with storage space. Interesting that there is a low wall to obscure a street view of the storage area and the door into the house.
Maybe put a master suite behind whatever goes on the right. Or, even on the left side. If you turn that master bedroom into the media room, your bedroom can be to the left of that. Is that far enough away from your little girls?
The bedroom hall has a cased opening and a turn that gives them a bit of privacy. I’d probably want to move the one bedroom’s door to the turned hall. It is very similar to your plan, being a straight shot from the right side, but no barn door is necessary.
This isn’t perfect for you, but then it wasn’t designed for you. but it is similar to yours, with some features ideas you might consider borrowing. (Obviously some features you might not want, like the SwissMiss Chalet entry, and the decor may or may not be your style. I’m just looking at it from a floor plan point of view.)
Justin Daugherty

Original Author4 years agolast modified: 4 years agoDidn't want anyone to think you've scared me off! But spent time doing a bunch of research and playing around with the floorplan. Lots of good comments in here, won't respond to them but here's my latest revision of the plan. Moving the dining room out and by pointing the house more south, plus having a patio cover will minimize the amount of western sun coming into the house. Thoughts? @cpartist @bpath
Image uploads low quality here, try this link https://imgur.com/VUJbaX2
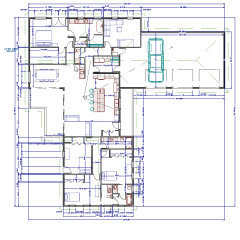
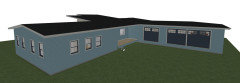
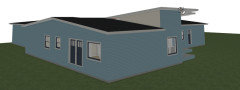
Still thinking about roofline, this would be a shed roof option, but wasteful over the dining room. Likely to go more traditional rooflines.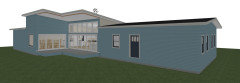












chicagoans