Software
Houzz Logo Print
dallas_douglas31

Help, no dining area!

4 years ago

My 1920s bungalow (Sunderland), doesn’t have any space to eat at a table. Often, we retreat to either the freezing/hot conservatory or the back garden and I run back and forth to the kitchen which is at the front.

The lounge works well, with furniture positioned facing the TV wall and garden. However it’s right in the middle of any plan to find a dining area perhaps from the 3rd bedroom (our study) or conservatory (if it were rebuilt as a proper room, dep upon cost and light?)

I’d love to open up the space but I don’t know where I would then place seating as the main route would be through the lounge.

Has anyone any ideas:

  • How the living rooms can be better organised to include an eating area?
  • Or an approx cost if the conservatory was rebuilt as a proper room 12x15ft? (N.E.England)
  • Which type of professionals would be best suited to any suggested plan?

Thank you

Dallas.


Comments (18)

  • 4 years ago


    How about moving the bathroom to Bed3 and opening up the curent bathroom to the kitchen - remove that chimney breast too, and incorporate some of the hallway into new open plan kitchen/diner too. With access to living room via the new open plan space? Door to Bed3 (new bathroom) moved to the right a bit too. Not sure if that's any cheaper/easier than re-building the conservatory.


    Alternative - turn Bed1 into living room and living room into kitchen for better access to conservatory as dining room (rebuild at some point). Kitchen then becomes bedroom - knock out chimney breast for more space. That leaves kitchen/diner and living room both with garden views.

    DALLAS DOUGLAS thanked CWD
  • 4 years ago

    Do you use all 3 bedrooms? If not consider using bedroom 3 as part of the lounge/diner and possibly also knocking down the wall joining the kitchen to the lounge so it’s all open plan. It’s not a massive area in comparison to some I have seen so I don’t think you would get a lot of heat loss.

    DALLAS DOUGLAS thanked Daisy England
  • 4 years ago

    Thank you for your ideas Daisy.

    We use bed 1&2.

    Bed 3 is used daily as a study but could be swapped around. The rooms I can use are kitchen, lounge, bed 3, and conservatory (if rebuilt bigger) and one can become the study.

    I like your suggestion of open plan. Problem is doors and lounge seating, I don’t want to put sofa across bifold to garden. How do you walk from kitchen through lounge around furniture to dinning area?

  • 4 years ago

    Thank you CWD for your suggestions.

    I hadn’t thought of bathr to bed 3, plumbing is all at front and ground at back is about 2-3 foot lower, but it might work.

    It could give a great living space! My dilemma always seems to be how to move between the areas when furnished.

    Alternative: bed 1&2 are in use, main (@12x12) only just fits us and our wardrobes! The north end of house is better for living noises as it hasn’t an adjoining neighbours bedroom wall. Garden views are lovely, the front is very close to pavement.

  • 4 years ago

    I cant fathom how ppl could walk in and through from kitchen to dinner when the lounge is in the centre?? Too many doors and small rooms! I’d love open plan and maybe get some more light in (east facing to garden) It seems like the walls are useful to arrange seating. There must be a way to make it more functional and beautiful?

  • 4 years ago

    One neighbour turned the lounge into a kitchen diner, L shaped unit plan against kitchen and outside wall and the kitchen became a separate snug. The snug could only seat 2-3 people though which i think is a big compromise. HELP 🤪

  • 4 years ago

    You could try a concept planner. I was going to suggest similar. kitchen with island (casual dining) in the ”conservatory”, dining table where the sofa is against the wall and a couple of small armchairs in front of the fire (which could be pulled over when you have guests). Sofa in the kitchen on left wall, tv on what was the chimney and an armchair on the right wall. You could obviously move the entrance door to the kitchen back

    DALLAS DOUGLAS thanked minnie101
  • 4 years ago

    How does a concept planner differ from a designer? or archtect?

  • PRO
    4 years ago

    Hi Dallas, the choices are multiple depending on the use you want to do of the space, also consider the budget you have too.

    Looking at your floor plan, I would definitely go for an open plan kitchen with the living room. Your house has a great potential, therefore I don't see why you couldn't achieve what you are hoping for.

    If you would like to talk about your project in details then I would love to hear from you, I can provide multiple floor plan layout to show you how the space would work in each case, my email address is info@amuriinteriors.co.uk

    Best of luck with your project!

    DALLAS DOUGLAS thanked User
  • 4 years ago


    DALLAS DOUGLAS thanked Wumi
  • 4 years ago


    Hi. Would you consider moving the bathroom (blue) to the hall, new front door in the middle.Same as wumi: Lounge ( orange) at the front cos it is likely to be the darker room. Kitchen behind that ( purple) with room 3 as dining, both opening onto a sunny area, perhaps covered.

    DALLAS DOUGLAS thanked tab darcy
  • PRO
    4 years ago

    Hello Dallas


    You have a wonderful home with great opportunities for organizing a comfortable space. We see several possible options for solving the problem.


    If you send us plans with detailed dimensions, we will be able to show you possible options for arranging furniture and ways to move in space.


    My email address is info@lykasova.co.uk


    Kind wishes,

    Jenya

    DALLAS DOUGLAS thanked JL INTERIOR DESIGN STUDIO
  • 4 years ago

    Wumi

    Hello Wumi, good to get your input as you are a Houzz celebrity! I’ve read lots of your posts on here and liked your ideas.

    Thank you for the floorplan. I like the kitchen in the lounge space. I’ve seen the front room as a snug and it is small considering it would be the only lounge space. I’m going to see if I can get a ballpark cost to build a proper room in place of the cons to use as a lounge. I think that will be the decider as to whether all the living space can be moved to the back and the study could go to the front. Do you think there would be room for a table in your kitchen plan?

  • 4 years ago

    Tab darcy

    Hi tab,

    Front door/bathroom too much to rearrange. I do like the kitchen move thank you, and now considering lounge to conservatory (if rebuilt). I just don’t want to end up with buildings ‘bolted on’ so it would have to look nice.

  • 4 years ago

    Ha! Less a celebrity, more someone who spends far too much time on Houzz 🤦🏾.


    If the kitchen was an L rather than a U, you could potentially squeeze in a small table. However, you’d be making the kitchen a throughway to the lounge which doesn’t seem ideal.


    Personally, I would look into getting a bay window extension at the front to enlarge the lounge and converting the conservatory to a solid well insulated room.

  • 4 years ago

    Hi Dallas,

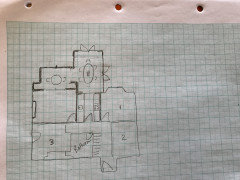
    i was wondering if an orangry (various configurations but linking to the sitting room ) off bedroom three, and turning bed 3 to the kitchen might work …something like this?


  • PRO
    4 years ago

    My suggestion would be to swap the lounge and kitchen. You would then have an open plan kitchen diner including the conservatory room with space for a sofa and would keep things simple. The new lounge would be a cosy evening space. This would eliminate the need for knocking through but yes you would need to make the conservatory more usuable. Good luck! :)