Software
Houzz Logo Print
pjsbconroy

kitchen layout software

4 years ago

Is there a user friendly kitchen planner software out there that factors in walkway allowance, window height etc
Any that may suggest a layout based on appliances and room measurements?
Need to do some layouts before working w a pro. Thanks !

Comments (22)

  • 4 years ago
    last modified: 4 years ago

    You need a kitchen designer. Now. You don’t know what you don’t know. And its a lot. Start with, software is GIGO. It can be used to make a horrible, inefficient, illegal, layout. Or a brilliant, functional, and attractive space.


  • 4 years ago
    last modified: 4 years ago

    No, design software does not handle kitchen design guidelines/best practices. It simply takes whatever you put in it.

    We can help you understand those best practices (BP), but in the end you will need to implement them yourself in whatever design you come up with. A good KD will work with you on all of this.

    One comment, though...not all KDs will tell you about the BPs. In many cases, if you tell them what you want, they will give it to you, regardless of the BPs and whether they were "broken" in the design. (Kind of like the "do what you want despite not following the BPs" comments people sometimes get here.)

    The best KDs will discuss what you want, what the BPs are and how they relate to your wants, and what the consequences are when not following the BPs.


    (And sometimes, KDs are afraid of losing a client, so they give the client what they want.)

  • PRO
    4 years ago

    Software is only as good as the people who use it. Having PowerPoint doesn't make one a good presenter. And having kitchen design software doesn't make you a kitchen designer.


    Get a pro to help you and let them do the layouts.

  • 4 years ago

    Thank you Buehl.
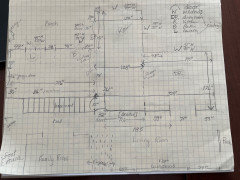
    Nearly $1k in design fees for the same layout I came up with on graph paper.
    Hoping for a redesign of the space (removing a wall and moving a bathroom) and keep ending up with cabinet sellers lining the walls with unusable high cabinetry. Not functional designs. Thank you for the helpful insight. Frustrated without a good floorplan. Sigh
    Im not a designer but theres got to better options without an addition.
    Back to the graph paper

  • 4 years ago

    Design your kitchen and post it here. There are many talented folks here who can advise you.


  • 4 years ago

    Thank you. Is there a better format rather than in discussions?

  • PRO
    4 years ago

    You need an independent designer not a designer in a cabinet showroom. Of course some could be great but most just sell cabinets.

  • PRO
    4 years ago

    IMO if you post a to scale floor plan here showing all windows doorways where the doorways lead the height of the windows from the floor the sizes of appliances if already bought and all measurements clearly marked and able to be enlarged. You will get a ton of free advice to either take or leave. But in the end IMO you will still need an independant KD not a cabinet sales person. Those sales people can only work with what is on their software so no thinking out side the box .

  • 4 years ago

    Thank you. Really would be helpful to get different ideas about the space. Flip the dining room with the kitchen.
    Is there room for an island.
    Move the bathroom / laundry room …….
    36” frig
    36” cooktop
    Two 30” ovens
    24” dishwasher
    Double sinks

    Thank you Looking forward to ideas.

  • 4 years ago

    Photo

  • 4 years ago

    What’s your budget? 100K? 200K? 300K?

  • 4 years ago

    Under 200. Not looking to add an addition. Thank you

  • 4 years ago

    Inner walls, bathroom and laundry area can move. Unfinished basement beneath. The wall between the existing dining room and living room is load bearing. Thank you

  • 4 years ago

    Windows need replacement. So possible to change the size of the existing dining room windows to place cabinets underneath.

  • 4 years ago

    No idea where the OP is from, or the condition of the existing kitchen. Advice to buy a new house isn't good advice. In California, a remodel like that might make complete sense for $200K or even more than that. My advice would be to talk to a contractor first, figure out what it would cost to move the bath and laundry, make sure the walls are not load bearing, etc. Then pull in a kitchen designer. You'll still need someone for the laundry and bath anyways, no?


    For a little perspective, we are at the tail end of replacing our kitchen cabinetry. It's ancient, and we wanted to keep the same layout with a few modifications. It's a small galley kitchen. We still spent a TON of time with our (cabinet salesperson) who did our design work for free. You never know what you don't know until you talk to a pro. In the end, our kitchen design is not too far off from what we thought we initially wanted, but the changes will make a huge difference. It really gets you thinking about how you use your kitchen today, versus how you could/should use the space. Where things should go, drawers vs cabinets, lighting, outlet placement, etc.

  • 4 years ago

    Location location location.
    The area is worth the investment.

    Listing possibilities (not all areas will be changed).

    Hoping for layout suggestions. Ty

  • PRO
    4 years ago
    last modified: 4 years ago

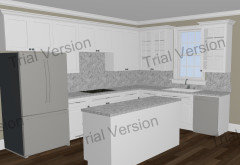
    Home Designer Suite is $100 https://www.homedesignersoftware.com/

    It's not perfect, but it's easy to create a dimensioned floor plan, place cabinets and view in 3D.

    This took me about 5 minutes (but I teach others how to use the software).


  • 4 years ago

    Thank you. Ill check it out. Better visual than graph paper. Thanks

  • 4 years ago
    last modified: 4 years ago

    ‘Home by me“ is an awesome free tool.

  • 4 years ago

    Thank you Jeremy. Agreed
    Was hoping to get some layout suggestions.

  • 4 years ago

    @P C I use Home Designer and really like it. Very user friendly.