Software
Houzz Logo Print
course411

2022 - Year of the Reno

4 years ago
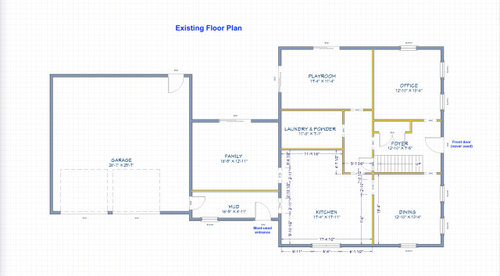
We're finally going to do it - the big reno that I've been dreaming and scheming about for 2.5 years. We hired an architect in fall 2019 but the pandemic put things on hold. He will re-start his work with us in the coming weeks; we've now also hired a kitchen designer. I plan to use this thread to document the experience over the coming months -- and of course to benefit from the ideas this group may (will!) have to offer. :)


Our kids are 9 and 7 and we see this as our forever home. Our goals are to create more room for socializing, open sight lines and circulation on the first floor, create a functional / updated / welcoming kitchen, and increase natural light in the kitchen and family room. Here's the scope of work:

  • Expand family room
  • New screened-in porch and new deck
  • Gut reno kitchen
  • Move laundry upstairs; add shower to 1st fl powder room

We're prepared for the huge price tag; if need be we'll do the work in phases. (For anyone wondering: it doesn't make sense for us to move as we're in a top rated school district on a 3-acre lot in the woods. It's a highly desirable parcel and comps in our town more than support making this level of investment in this home.)


The house has some oddities that we will need to work with - for example, the way the house is sited on our lot, the mudroom door is the only one that anyone uses; only strangers ever walk around the house to the formal front door. This is fine for us, as we're an informal family, but it does mean that everyone's first experience of the house is basically walking into a wall 5 feet in front of them. All traffic inevitably goes to the kitchen, where the island must be walked around to go anywhere else in the house. We could add a doorway into the family room from the mudroom, but do we want mudroom stuff spilling into that room? A question to ponder.


For the kitchen itself, two years ago I was excited about opening the dining room to the kitchen, but we have since decided not to do that for two reasons: 1) the DR table is multi-use and has kid projects on it unless we have company for dinner. We don't want to have to look at or clean up kid projects every day; 2) the loss of wall space would limit our options and probably preclude wall ovens, which I really want.


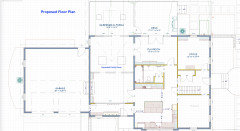
In the next post, I will upload the proposed floor plan and include some details about the kitchen for anyone who might want to comment or make suggestions. :)

Comments (41)

  • 4 years ago
    last modified: 4 years ago


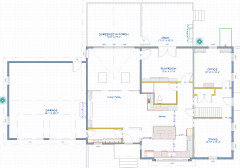
    The big structural change will be doubling the size of the family room through an addition on the back. This will improve circulation throughout the first floor via double french doors to the playroom and kitchen. Family room expansion will include skylights and, if we can afford it, nana-wall-like doors leading to the porch.

    Because laundry venting in its existing location will be near-impossible with the FR expansion, we will move W/D to an upstairs bonus walk-in closet.


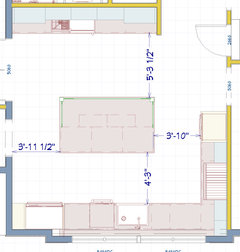
    Kitchen: a new wet bar / pantry wall goes on the powder room wall. A 12" pullout pantry goes next to a 36" subzero fridge; 36" apron sink looks out from 4 counter-height windows slightly bumped out; a 36" induction range leads to a speed oven / conventional oven stack on the end.

    Island: 7'6" x 3'6". Can accommodate seating for 5 but would probably have only 4 stools with 3 on the long edge and one on the edge near the mudroom. We would pull one of the 3 stools around the corner nearest the wall ovens for family meals so we can all see each other. DH is strongly opposed to a prep sink in the island.


    Thoughts? Layout problems? Alternative layouts we should consider?

  • 4 years ago

    Looks good!

  • 4 years ago

    On second look - love the wet bar but the sink is very close to the cabinet to the counter. And how big is the space between the counter cabinets? That could be a great area for setting out a buffet but those cabinets limit the space and the number of people that would be able to get to the food/beverages.

    course411 thanked emilyam819
  • 4 years ago

    Those windows look heavenly! And, if you are worried about the buffet issue described above, think about whether you would be using the island for seating in that situation. If not, the island would be a better place to set the food, IMHO. Better access. Then, drinks and maybe desserts could be at the bar area.

    Is there enough room to open the wall ovens (meaning, is there enough clearance at the end of the island)? I’ve never had a wall oven and have no idea.

    course411 thanked blueskysunnyday
  • 4 years ago
    last modified: 4 years ago

    Great thoughts, both of you! We would use the island as a buffet, with the wet bar for drinks/dessert -- as bluskysunnyday describes. But emilyam819 it's a good question about the location of the bar sink. I have been uncertain about where to put it on that stretch of counter (which is about 6'4" long) - I like the idea of as much uninterrupted counterspace as possible, but I also know it's good practice to have landing room on both sides of a sink. The KD may have advice here.

    Re wall oven clearance - there's definitely enough if no one is sitting at the island, but I think clearance would be problematic with someone sitting on that end. That's why I'm trying to split the baby a bit -- not placing a stool on that end for general use/seating, but making it possible for DH to slide a stool onto that side for family meals in the kitchen (after any oven use is completed...). Maybe that's a bad idea...?

  • 4 years ago

    I think moving the stool sounds like a good compromise (unless you have a wood floor and you are worried about dragging and scratching, but maybe felt feet would alleviate that worry?). Also, just FYI, our bar sink is 5” from one of the cherry full-depth pantries that flank the bar and we have had no issues.

    course411 thanked blueskysunnyday
  • 4 years ago

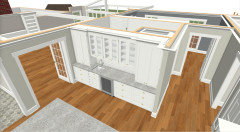
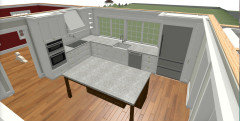
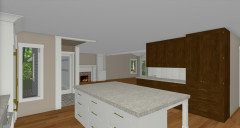
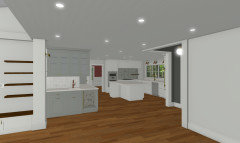
    I've iterated on the design concept, thanks to some ideas a designer friend came up with, along with some ideas a contractor had. In short, we're now thinking we want to *really* open things up between the kitchen and the living room (*yes we're aware of the structural requirements):


    Here's a view from the cooktop location looking toward the fireplace:


    A cool feature of this design idea is the wrap-around counter, with the wet bar now facing the fireplace:


    We also think this design solves the entrance/circulation problems I mentioned upthread -- the mudroom gets walled off with a door, with the entrance now opening into the whole space so traffic isn't inevitably forced into the kitchen/around the island.


    Thoughts??

  • 4 years ago

    Looks great! Love all the windows ;^)

    One thought. Do you really need a bar sink? Maybe you're just looking for water and can use a "pot filler" and not impact your counter space there at all. A friend has a bar sink and she complains it's really too small to be useful, but loves the faucet so she doesn't schlep water across the room. Empty coffee pot for cleaning is worth the steps to full size sink in her opinion. Food for thought :^)

    course411 thanked heatheron40
  • PRO
    4 years ago

    The structure appears to be in good shape, and I don't believe that anything additional should be added or removed.

    course411 thanked Bergen Furniture & Design
  • 4 years ago

    heatheron40 - yes, we do want/need the bar sink, deliberately located at the wet bar facing the living room fireplace. We want to encourage guests to spread out into that space and not pile up in the kitchen :)


    Bergen, I may not completely follow your comment, but are you saying don't open up the floor plan any further? If so we're totally with you on that. :)


    Since my last post, we have gone ahead and purchased the kitchen appliances, as there is a 12 month wait (!) for delivery. We've also spoken to four contractors, our kitchen designer, and our architect. Things are moving slowly along...

  • 4 years ago

    Update: not much has changed. Our architect is working with an engineer to figure out support beams given all the walls we're opening up; we've ordered a certified plot plan; a designer friend has helped me with furniture planning and color schemes. I'm guessing it'll be another 1-2 months before we have construction drawings, and some months after that before ground breaks. So probably a fall construction start...

  • 4 years ago

    Update: we have construction drawings and yesterday submitted an application for a special permit (our lot is mildly non-conforming so we have to go through the town process; not expecting any problems). Two contractors are coming tomorrow to discuss our project... if all goes well I'm hoping we break ground in October or November.


    In the meantime, I'm going back and forth with our kitchen designer on a couple of items and I could use some opinions. I'll focus this post on the PANTRY decision.


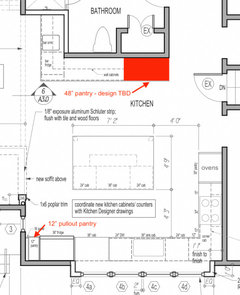
    Pantry: we will have a 12" full height pullout cab next to the refrigerator, plus a 48" pantry cabinet on the opposite wall (see pic). For that location, KD suggests two 24" full height cabs with roll-out shelves. She says a house/kitchen of our size needs to maximize pantry storage since we don't have a walk-in pantry.


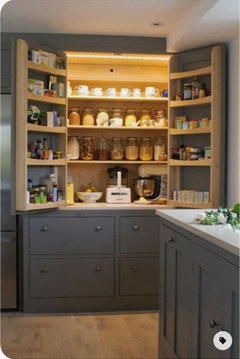
    I hate roll outs and prefer a design like the below inspo image, even though we will likely lose *some* storage capacity. This will likely be our home for the next 15-20 years - i.e. we're not designing for resale. Opinions?


  • 3 years ago
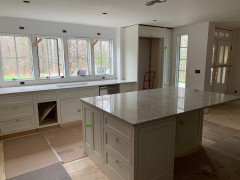
    After seeing the exact 48" rollout pantry in one of our KD's client's kitchen, I'm persuaded it'll actually be a great solution for us. We finalized our cab layout yesterday and KD is going to put in the order today (!) because of long lead times and a fear that there will be another price increase if we don't lock our order in.


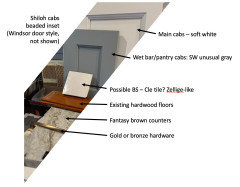
    Here is our planned color scheme:


  • 3 years ago
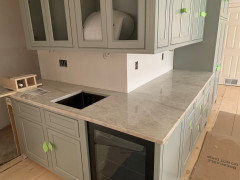
    last modified: 3 years ago
    We got our building permit today and demo of the existing deck will happen Saturday. I am so excited to get this thing going!


    Our contractor is going to phase construction to do the exterior work first, and then punch through to the interior thereafter. Expects to demo the kitchen in Feb or so.

  • 3 years ago
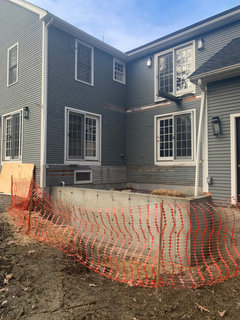
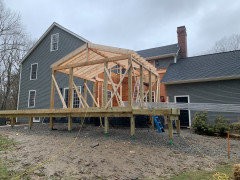
    Update: we have foundations! This is the back of the house, for the living room expansion.


  • 3 years ago
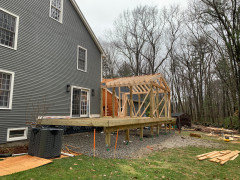
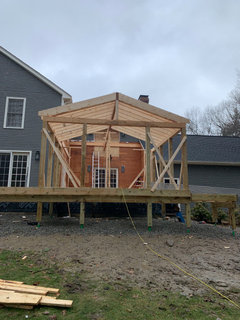
    Subfloor for expanded LR is in, and framing of the screen porch and new roof is underway! Kitchen demo scheduled for 1/30.


  • 3 years ago
    Nice! Thanks for the updates.

  • 3 years ago
    Updated color scheme for kitchen:


  • 3 years ago
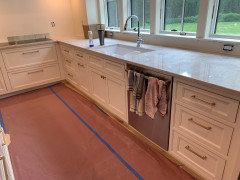
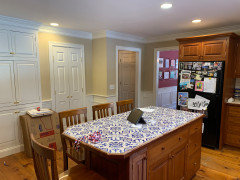
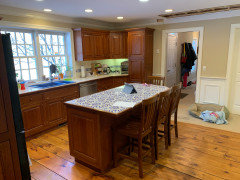
    To give you a sense of the progress, here is the kitchen, before:


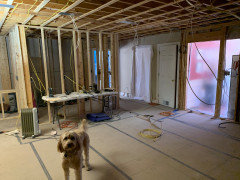
    And here is the kitchen, as of today:


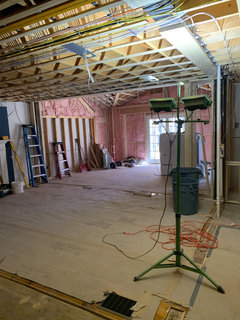
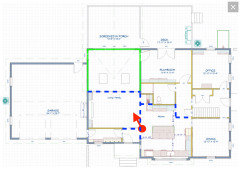
    The living room extension has been framed, and all the steel beams are in. We now get to see and feel the openness of the new space!


    Here's a diagram to orient you to the photo above. The blue dashed lines are walls that were removed and the green lines are the addition to the living room:


    So far we are running under budget!


  • 3 years ago
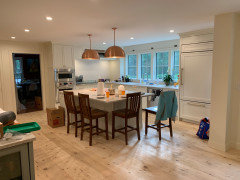
    We have windows! For comparison, here's a before picture:


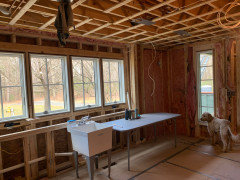
    Here's the current state:

    I especially love the "peekaboo" long vertical window that lets us see who is at the door (it's located where the tall narrow pantry was in the 'before' pic).


    The space is starting to feel really amazing. I dreamt and schemed and planned and played with the kitchen design for 3 years, and had a design breakthrough when I realized we didn't need to keep the exterior window symmetry (it's a colonial house with a very symmetric exterior). That made it possible to do the 4 windows across the sink wall.


    Our good friend who's a master plumber looked over the plumbing work and said everything looked great except the sink drain pipe: 1.5" pipe was used instead of code-required 2". GC was very responsive to DH raising the issue, and the plumber replaced the pipe right away. Apparently it was kind of a gray area decision on pipe diameter but they didn't quibble.


    We have the framing inspection today and then insulation goes in Thursday.

  • 3 years ago
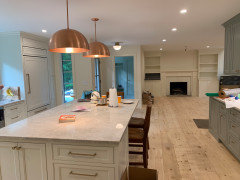
    Looking great - been a long road - has to be great seeing your vision executed real time / life size....

  • 3 years ago
    last modified: 3 years ago

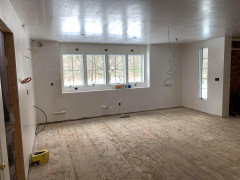
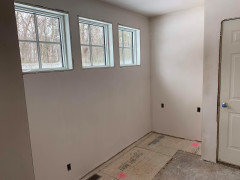
    Electrical and plumbing are in, insulation is in, walls are now sheetrocked and plastered.


    Kitchen:


    New & improved mudroom (I'm very excited for this):


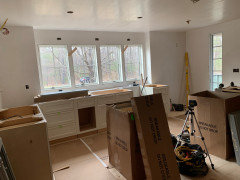
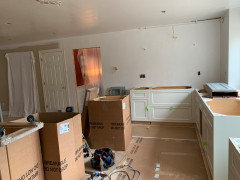
    Site finished flooring goes in Friday and cabinet installation starts Monday! :)

  • 3 years ago

    Looking good!

  • 3 years ago

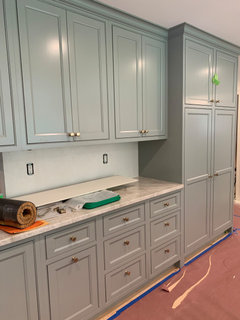
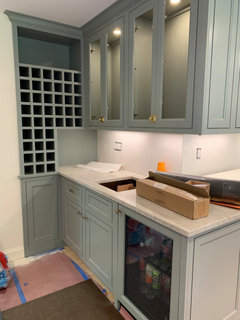
    Squee! Cabinet installation began today :) :) :)


  • 3 years ago

    Exciting! I'm looking forward to seeing the cabinets installed and the new countertop in place.

  • 3 years ago

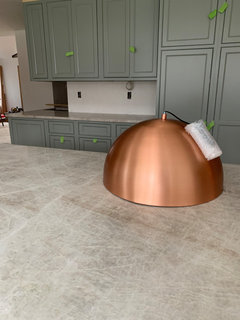
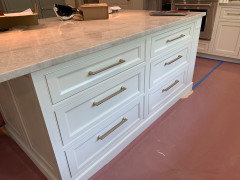
    And we have counters!


    And a sneak peek of our island dome light (there will be two):

  • 3 years ago

    Absolutely gorgeous counters, could you tell me the name of the stone?

  • 3 years ago

    Would you be open to sharing your approximate budget for this project?

  • 3 years ago

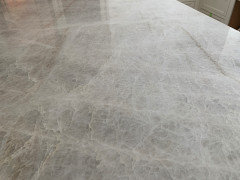
    @cupofkindnessgw Thanks! It's taj mahal quartzite. We saw this one the day we were set to order a quartz slab.


    @Gillian M All in it's north of 400k.

  • 3 years ago

    Wow -- this is looking so great! Thanks for sharing all the updates; it's so fun to see it come together. Did you end up enlarging the mudroom? It looks wider?

  • 3 years ago

    Hi Hannah - yes, we bumped out the mudroom by 3 feet and it's made a huge difference!

  • 3 years ago
    last modified: 3 years ago

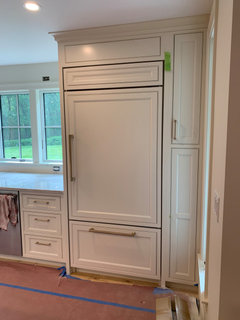
    It's coming along. Yesterday we got hardware, and, FINALLY, our SubZero refrigerator that we ordered in March 2022 (!!!).


  • 3 years ago

    Beautiful. Looking forward to seeing pics of the finished kitchen. What is in the cupboards to the right of the fridge?

  • 3 years ago

    Thanks! Upper will have cutting boards, and lower will be a pull-out for daily stuff (cereal, bread, etc.)

  • PRO
    3 years ago

    Were you course IV by any chance?

  • 3 years ago
    last modified: 3 years ago

    Perhaps... yes :)

  • PRO
    3 years ago

    Course X with a healthy dose of course II sprinkled in. Earned my degree in chemical engineering and my P.E. license in mechanical. Thanks for sharing your project and participating in the "fun" that makes houzz.com more fun than a funhouse.

  • 3 years ago

    We're inching forward :) We are about 85% unpacked into the kitchen. We've still got some painting, light fixtures, and backsplashes to go... oh, and finishing the floors.


    A few people have asked if we're going to keep the pine light colored, as you see in the pictures. Answer - no, they will be stained to match the pine in the rest of the house. We made all our color choices based on the "bossy" floor that is the original stained pine, so we're going to stay with that.


    New counter height chairs/stools are on the wish list...


  • 3 years ago

    Oh, thank you @Jemimabean ! We have been pinching ourselves at how it is coming together... quite literally a dream come true.


    One of our goals for the reno was to get more light into our dark kitchen and dark living room. Another goal was to connect more to the outdoors, visually and spatially.


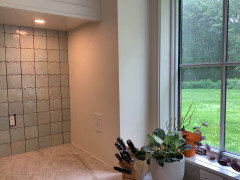
    Here's a preview of the zellige BS tile just installed this week - color chosen partly to reflect/connect to the exterior greenery:


    On the rest of the reno: we are getting there. Floors were done last week; painting is done. Awaiting installation of our Andersen Big Door, screens for the porch; some light and bathroom fixtures; a punch list of small things. We have a furniture delivery coming on Wednesday and I'm hoping we can get moved back in by the 4th of July weekend so we can host... we'll see.


    And, because we are gluttons for punishment, we are getting a new puppy Thursday. We get to enter a new kind of chaos before we're even through the last round - LOL. :-)

  • 3 years ago

    For anyone interested, I posted a kitchen reveal thread here: https://www.houzz.com/discussions/6386356/kitchen-reno-reveal#n=4