

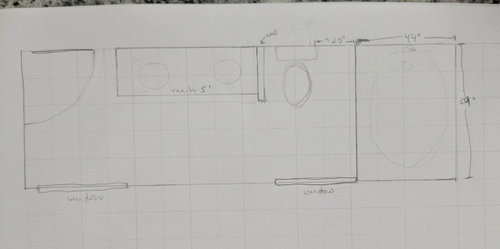
Shower/bathroom design help
2 months ago
Featured Answer
Sort by:Oldest
Comments (24)
 2 months ago
- 2 months agolast modified: 2 months ago
Related Professionals
Kankakee Home Remodeling · Cleveland Home Remodeling · Seattle Home Remodeling · Ottawa Home Remodeling · Augusta Kitchen Remodelers · Nashville Kitchen Remodelers · San Antonio Kitchen Remodelers · Beaumont Bathroom Remodelers · Fort Myers Kitchen & Bathroom Designers · Pensacola Kitchen & Bathroom Designers · Norfolk Kitchen & Bathroom Designers · Clarksburg Bathroom Remodelers · Sacramento Bathroom Remodelers · Santa Maria Bathroom Remodelers · Bainbridge Tile and Stone Contractors PRO2 months agoClaire S thanked Jeffrey R. Grenz, General Contractor
- 2 months ago
- 2 months ago
- 2 months ago
- 2 months ago
- 2 months ago
- last month
 last month
- last month
- last month
- last month
 last monthlast modified: last month
- last month
- last monthlast modified: last month
- last month
- last monthlast modified: last month
- last month
 PROlast month
- last month
- last month

Related Stories

BATHROOM MAKEOVERSBathroom of the Week: Designer’s Attic Master Bath
A Georgia designer matches the classic style of her 1930s bungalow with a few subtly modern updates
Full Story
BATHROOM DESIGN12 Must-Haves for a Designer’s Dream Bathroom
If he had his way — and a rich person’s bank account — here’s how he’d put together his ideal bathroom space
Full Story
BATHROOM MAKEOVERSBathroom of the Week: Elegant Makeover in a Designer’s Home
See a before-and-after reveal of a master bath with lighting and flooring designed for an older couple
Full Story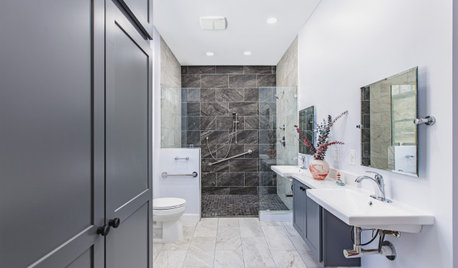
BATHROOM DESIGNBathroom of the Week: A Curbless Shower Adds Accessibility
A design-build firm helps a homeowner with a walker and his wife create an attractive and functional en suite bathroom
Full Story
SHOWERSTurn Your Shower Niche Into a Design Star
Clear glass surrounds have raised the design bar for details such as shampoo and soap shelves. Here are 4 standouts
Full Story
BATHROOM MAKEOVERSBathroom of the Week: Bold Blue Tile and a Walk-In Shower
A designer helps a Texas couple flip their master suite layout for a better view and a bigger, more spirited bathroom
Full Story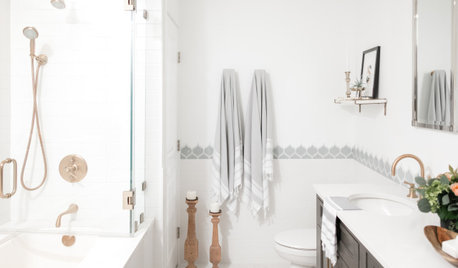
BATHROOM MAKEOVERSBathroom of the Week: Bright and Stylish With a Roomy Shower-Tub
A designer helps a Chicago condo owner lighten her dark master bath with an updated layout and a fresh, clean look
Full Story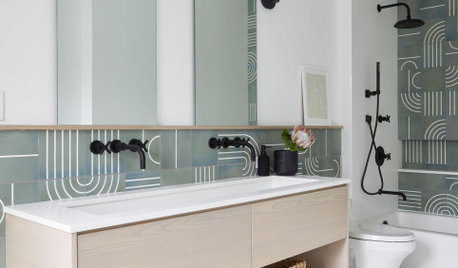
BATHROOM DESIGNNew This Week: 9 Bathrooms With Sensational Shower-Tub Combos
See how graphic tile, hardware finishes and other elements help integrate a bathtub in an interesting way
Full Story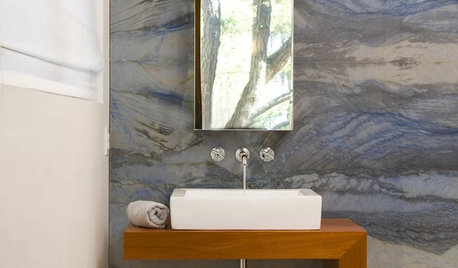
BATHROOM DESIGNDesign an Easy-Clean Bathroom
These ingenious strategies and sleek designs for the sink, tub, shower and toilet help your bathroom practically clean itself
Full Story
BATHROOM DESIGNNew This Week: 4 Fresh Midsize Bathrooms With a Low-Curb Shower
This popular shower feature can help create a light and airy feeling in the room and enhance stylish materials
Full Story
Sponsored





marilynmontano