Software
Houzz Logo Print
webuser_979133467

Under deck patio/layout

4 years ago
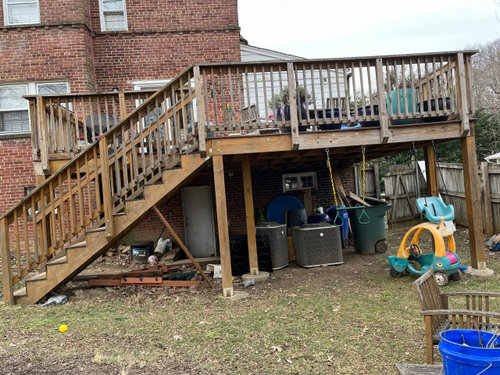
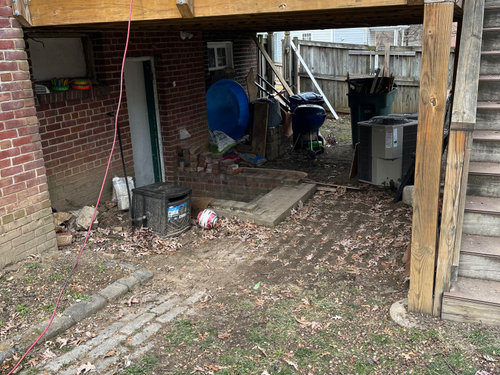
We are renovating our basement and have a slightly recessed exit under our deck. We are hoping to do something to this area that widens the stairwell, has an outdoor sink (we have an old concrete double basin washtub we would like to re-use and place preferably under the boarded up window where the spigot is), a patio area (maybe screen it in at a future time as we are in a climate with lots of misquotos), and perhaps a storage shed for outdoor tools/lawn mower/kids toys). we are at a loss as to how to lau any/all of these wishes with our current decks stairs and we would appreciate any ideas. thank you.


Comments (12)

  • 4 years ago

    There is too much stuff for me to figure what might be done here. What's with the two AC units? They are not easily moved and represent a major hurdle to making this space usable. The best use of this space may be limited to storage. If so, just enclose this space and add wide doors for access. Leaving spaces between boards will let air in to prevent moisture buildup.

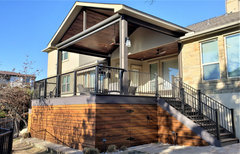
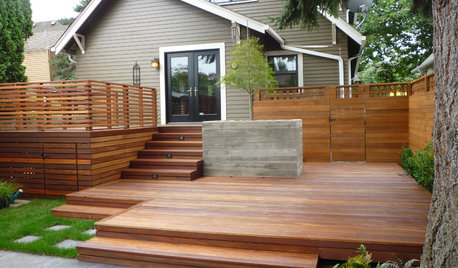
    Multi-Level Deck in Leander, TX · More Info


    If the space can be cleared, measure under the deck. Measure along the wall from a corner to the basement door. Do the same for the window and existing hose bib. Measure the existing basement stairwell. Measure from the wall to each of the support posts. Write down these measurements as you go.

    Draw a plan for this space on quadrille paper (aka graph paper). You can print some directly from HERE. I find the 1/4-inch grid to be best; each square can represent 3 inches, or 4 squares to the foot. If you need more room for your plan, trim off a blank edge from one sheet and tape it to another so the grid is uninterrupted. Draw the wall, correctly locating the door, window and hose bib. Add in the support posts. You can draw a line along the outside edge of the support posts to represent the overhead deck area. You can use this to plan where best to place items.

    The overhead deck likely allows rain to drip through. While there are ways to mitigate this, they usually require professional installation. Plan on furniture that drains and dries quickly, and is comfortable without cushions. You should decide what type of paving you want to keep this area mud-free. You already have some brick leading to the basement, and you could continue with brick pavers over the rest of the space. Crushed rock gravel is, however, a good, inexpensive alternative. Crushed rock has angular surfaces that, IMO, tend to settle and stay in place better than rounded river gravel.

    Any area used by people is supposed to have a minimum height of 80". I don't know if this applies to outside areas, but tall people could be injured by low ceilings. Using string lights under this deck is probably best to call attention to ceiling height. Note that you simply may not have as much room as you envision. Two loveseats facing each other with a coffee table between take up about 10' x 6' or more. A table requires 3' extra on all sides, that is a 3' x 6' table with chairs may take up to 9' x 12' of space. Alternatively, a picnic table only takes about 7' x 10' due to its attached seating. Lawn equipment also takes up a lot of space. A push mower takes about 30" x 60". Wheel barrows are similarly larger than they look, and even when stood up against a wall can stick out some 30"+.

    You can measure all your tools, furniture and draw the outlines of them on quadrille paper to the same scale as you drew the under-deck floor plan. Label the items and cut them out. You can then place the pieces on the floor plan to see how/if they will fit.


    HU-979133467 thanked mindshift
  • 4 years ago
    last modified: 4 years ago

    Thank you for all of this! Everything can be cleared out from under the deck-we are just storing things there while we do other work. We technically don’t have the needed headspace —my memory is that it’s ~4-5” too low, but we are short and are in/out of that door often. We like our deck, but the mosquitoes are in abundance May-September and there is a huge old oak tree that drops acorns all fall. My husband would like storage for all the lawn tools there, but I’m thinking maybe we should get a separate shed for elsewhere as the rendering makes the space look inviting rather than a muddy mess. again again, thsnk you for the advice.

  • 4 years ago

    It's very easy for renderings to make space look attractive. Frankly, it's going to be mosquito-y and dark. Storage for tools makes a lot of sense. You could get most of Dig Doug's look by removing the junk under the porch and sweeping. Garbage cans are never attractive, but they need to go somewhere. If you put lattice or walls to hide the junk, you wouldn't have an eyesore.

  • PRO
    4 years ago
    last modified: 4 years ago

    You can make your space look very much like my renderings if you spend the money to create the look shown. Mosquitos can be controlled, as can light.


    The design intent is to improve the area, which can be done in many ways. A/C units can generally be moved for $1-2K. Also, I doubt there would be much sitting in this space since there is a nice deck above.

  • 4 years ago

    Not sure how you can just disregard the 2 a/c condensers. And anytime you'd want to be under there with the low ceiling and when water isn't coming through the deck boards the condensers will be running. Looks like your laundry is near that door so it might not even lend well to indoor/outdoor living.

  • 4 years ago

    Yes, you can do all the things Dig Doug suggested, but you'd probably end up putting in a shed or other structures to hide or store the unsightly junk. Because, ugly or not, most people need garbage cans. I'd bet that you probably won't use an underporch seating area much, given that you presumably have better views and fewer mosquitos on the porch itself.

  • 4 years ago
    last modified: 4 years ago

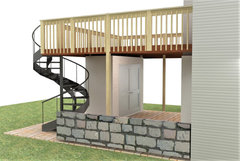
    Maybe something like this might help with your vision: 1) Upper deck with a wood railing, 2) spiral metal staircase, 3) under the deck storage for garden tools. Also, you might want to consider a permeable material for the floor under the deck, as suggested by @Dig Doug's Designs and @mindshift. Good luck with your project. General setting:

    Residential Addition - New Deck and Patio - Ravi's Home Remodel · More Info


    Upper level, for the adults, adding an umbrella for shade. More Info.

    Lower level, for playground and toy storage, adding a play structure at the other end of the patio. More Info.

  • 4 years ago

    All the items under the deck can be relocated as they are just kids toys/lawn care items/old paver stones. We haven't done anything to the space as it's a mud pit in the spring and we are currently working on addressing water issues on another side of our house before we move to this area (hence why the AC units are just sitting there--they are not connected to anything). Laundry is no longer in that location inside the house, so that is also not an issue. Sadly, the deck is fully of mosquitos and bird/squirrel/old oak tree droppings, so it sometimes is not the most pleasant to be on which is why we'd like to try to have an outdoor area that is enclosed-if I could do it over again, I would have done a screened in deck as we didn't realize the enormous amount of "crud" that falls on the deck each season. Our concern lies more with how big to make the recessed stairwell area and where to locate stairs up to the level that the deck stairs come down to (i.e., should the steps go straight out from the door, or should we make the recessed area bigger to accommodate an outdoor sink where the spigot currently is and have the steps come up next the deck stairs coming down. The entryway/retaining walls need to be redone, so we have some flexibility as to spacing/sizing. Thank you all for your input so far.

  • 4 years ago
    last modified: 4 years ago

    Some things to address when you do this, not to rain on your parade of pretty pictures, but to get it realistically done:

    - I see some very prominent water marks on the ground, more than just a drip-drip through the deck boards. So you will need an under-deck drainage system. It will cut into your head height, and it needs to allow a method to spray inside of it to wash the multitude of droppings you say you get. Typically they would slope back to the wall and have a gutter there, and just leave the drippings of water to "wash" any debris on a low slope. It sounds like you need more than that, the ability to spray the crud out.

    - If you dig out more area for a recessed volume just outside the door, be aware of ground water. Maybe not falling from above with under-deck drainage, but coming in from the side or from below. A larger area may need a drain to somewhere. Also, if you go too large with the footprint where it comes close or against the post footings, it may reduce the existing frost footing depth and your posts may heave (e.g footings are 48" deep, you dig down 24" for the recessed area, now footings are only 24" deep with 24" exposed concrete pier).

    - One last thing people do not like to hear about. Your deck looks to have a ledger board on a brick veneer wall. If so, that is illegal. It is illegal per code as a response to actual problems of the deck pulling out, as the veneer is not structural or attached well to the wood framing.

  • 4 years ago

    Thanks everyone-

    We plan to address the water drainage--it's actually from running downhill into that area (when it rains heavily, it's 2" steady flow of water). We don't want to dig out too much, since as you pointed out, this could affect the deck footings, plus there are most likely roots from the oak tree in that area too. Our wall is not brick veneer-the deck was done per local code with an architect and also inspected, but thank you for possibly pointing out an issue.

  • 4 years ago
    last modified: 4 years ago

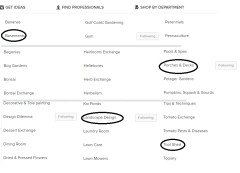
    @HU-979133467 You might get more answers under "basement", "porches and decks", and "tool shed"? Houzz allows you to add up to 3 topics to your original posting (see below).


Sponsored
Hope Restoration & General Contracting
Average rating: 4.7 out of 5 stars35 Reviews
Columbus Design-Build, Kitchen & Bath Remodeling, Historic Renovations