

Help with small kitchen layout
We have a very small house that generally does well for its size, but my husband is newly motivated to replace our hardwood floors (which are in rough shape) and redo our kitchen. The kitchen layout isn't great, but our appliances work well and I find our kitchen mostly functional except for the cabinet/storage situation. Our cabinets were definitely thrown together, not level or square, and the drawers stick and the doors don't shut. The worst part is that the uppers clear the counter by only 12" (standard is 16") leaving us with not a lot of functional working countertop space and making it impossible to store appliances on our countertop. Eliminating the bulkhead above our uppers, some nice well made cabinets (pre-made is fine), some under cabinet lighting, and some smart storage for pots and pans, garbage, etc would go a long way in improving the kitchen. My husband thinks if we are going to do all of that we might as well consider changing the layout and getting all new appliances as well, because with just the cabinets, countertops, and labor alone we're probably already spending like 70% of what it would cost for a full renovation.
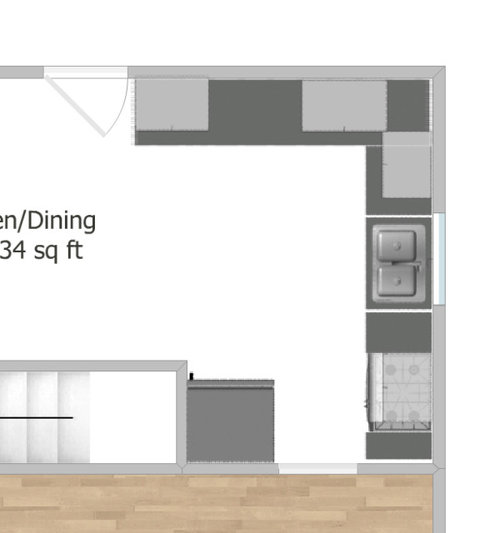
This is our home layout (roughly). The house is 912 square feet, the actual kitchen area is about 120-130 square feet or so. Currently in the kitchen, the back wall (top) is all cabinets and countertop. I feel like the countertop surface area is pretty ample, but because of the too-low upper cabinets it doesn't feel super usable. On the right wall is the dishwasher, sink, and stove (oven with range top). On the lower wall is the fridge. Our chimney and this weird awkward built in is immediately to the left of the fridge, so we can't really regain any space there. We don't have a pantry at all and currently store appliances in the lower cabinets and other rooms of the house.
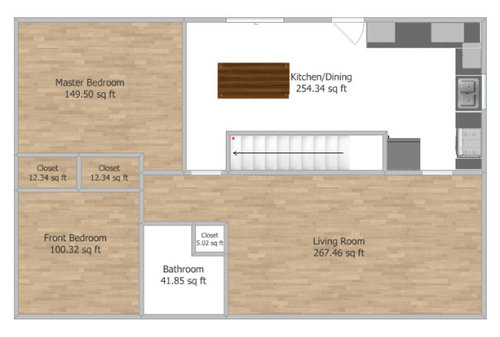
I find the kitchen to be pretty usable, minus the countertop clearance and lack of task lighting. One issue is that the location of our stove means that when you open the oven door there isn't a lot of room because the fridge is immediately behind you. I'm 5'5" so its not really an issue for me, but for my husband, who is 6'0" and 100 pounds heavier, its a pain. He does most of the cooking.
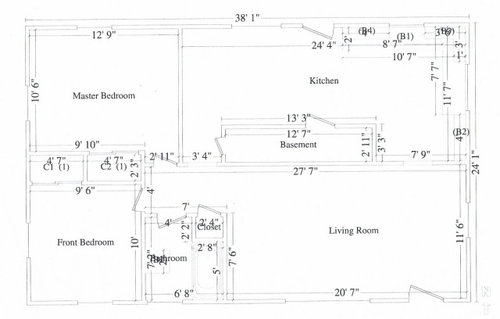
I based the design above off of this drawing I got from a homeowners insurance claim a few years ago. This does a better job of showing actual room measurements so you can get an idea of the limited space I am working with.
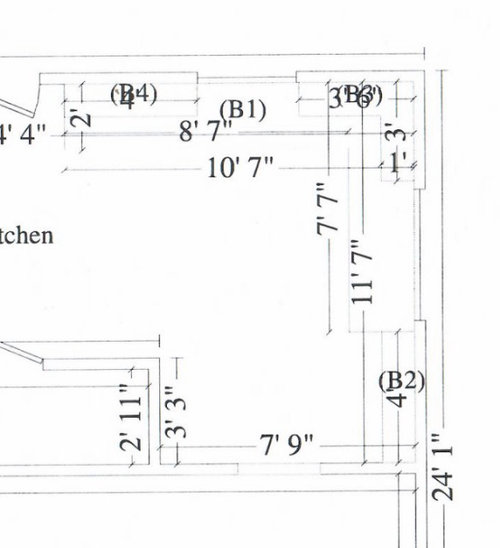
Kitchen portion of the house.
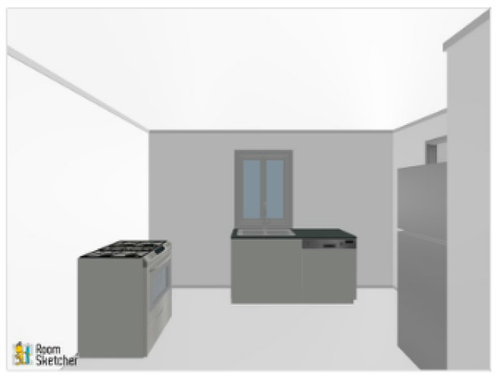
I used RoomSketcher to try to create a layout I could play around with. Here are two alternate views to give you an approximate idea of what the layout is currently like.
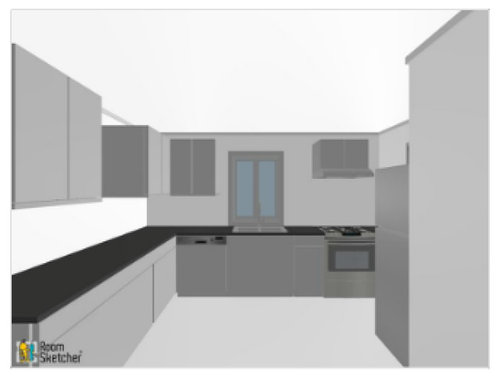
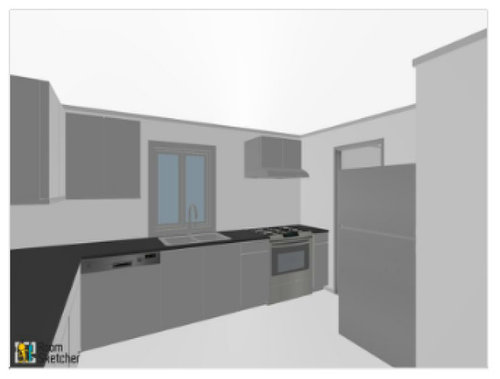
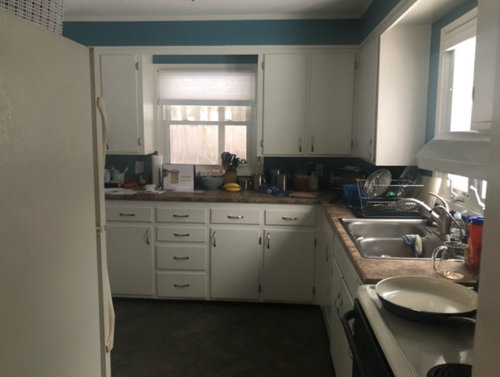
And these are photos of the actual kitchen, which is a mess. Alternatively, check out a photo of the kitchen when I bought it in my project gallery here https://www.houzz.com/hznb/projects/kitchen-update-pj-vj~2182065. We made some aesthetic changes but the layout is exactly the same, and you probably get a better sense of the space without all the clutter in it:
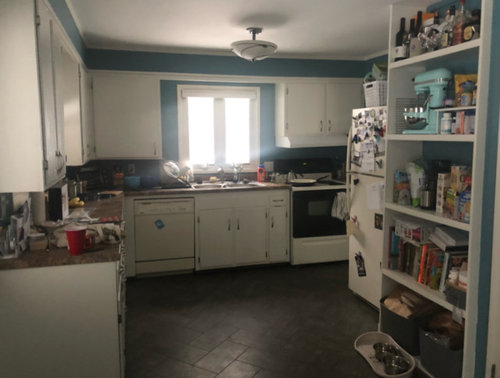
Note low clearance from uppers to countertop, absolutely useless bulkhead above upper cabinets, weird built-in, fridge nook and overlapping fridge/stove space.
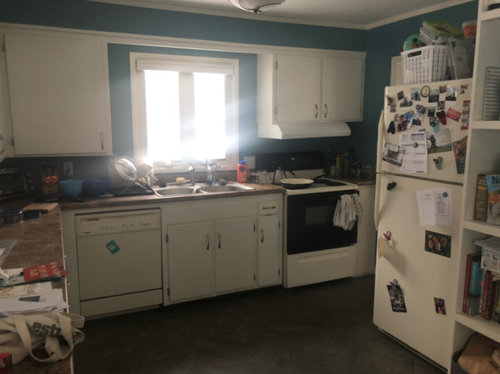
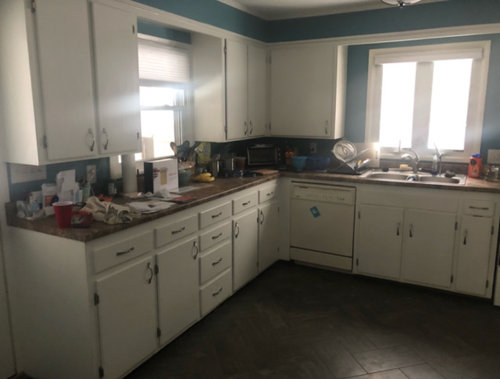
The only appliance we can fit on the countertop is a toaster oven. We can't even fit a roll of paper towels standing upright. Our microwave is in the basement, for example.
My one idea that I thought would improve the layout would be to move the stove from the side wall to the back wall to create a proper triangle. If the dishwasher was left in place, the dishwasher and oven door might overlap slightly, although its unlikely we'd need to have them open at the same time. We could also move the dishwasher to the right of the sink (like in the mock-up), but then it would be tight (when open) with the fridge. The dimensions in the mock-up aren't perfect so the overlap in real life would be a little more than what is shown, I think.
With this layout, we also would need to have a single door fridge (my husband really wants a french door fridge with freezer below) because it would be in a corner and you wouldn't be able to open one of the french doors all the way. And we'd lose the window to the porch because we'd need to install a range hood there instead and somehow vent it all the way out of the house (not onto the screened in porch).
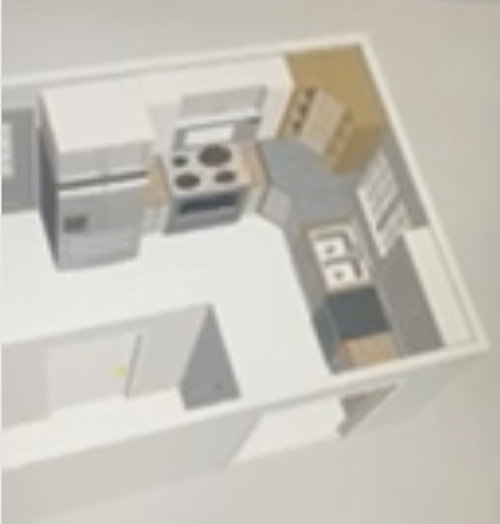
My husband's good friend is a contractor who does incredible work and has done smaller projects on our house before. He proposed something like this, below (sorry cruddy screenshot from a video). He creates a wider entry from the kitchen to the living area, and moves everything but the sink. Unfortunately, the fridge juts out more and narrows the opening to the dining area, reducing sight lines to the window and dining table, which I'm worried will feel cramped. It does mean we can have the french door fridge hubby wants and be able to open all the doors fully. We also lose a significant amount of storage and counter space because the fridge takes up space that used to be counter space, and we no longer have the built-in, which is ugly but is currently chock full of stuff. The larger opening to the living room allows the dishwasher to have ample clearance space when the door is open. And we can have corner cabinets with lazy susans, so we don't just have "the abyss" of useless space.
Side note: I'm currently five months pregnant and find myself getting so overwhelmed and furious that my husband has decided that NOW is a good time to do these renovations. We've never discussed redoing the kitchen before and I'm stressed about the idea of moving out for weeks during construction while pregnant (at a time when I want to be saving money and vacation/sick time as well). I know he just wants to improve our current home before baby comes because he thinks it will be even harder to do renovations after. I just feel like I can't get excited about this project because any layout change I can think just compromises one inconvenience for another and doesn't feel like a significant improvement. I don't really want to spend $20-$30k on a new kitchen to have it feel mostly the same.
Does anyone have any brilliant ideas on how to make this small space kitchen more functional? I'm not opposed to investing in the space to improve it greatly, but I don't want to dump a lot of money into it for just a face lift and have it feel and function more or less the same.
I'd also appreciate any recommendations for good free (or inexpensive) interior design/home design apps! RoomSketcher was ok but the free features are a bit limited.
Comments (38)
 4 years ago
Wow, alot you are thinking about... one question- can a frig go where the stove is?
- 4 years agolast modified: 4 years ago
What does door open to, and what do sliders open to? is there option to close up the door, use for kitchen, maybe relocate that door?
Related Professionals
Hagerstown Interior Designers & Decorators · Chico Interior Designers & Decorators · Fort Smith Architects & Building Designers · Beckley Architects & Building Designers · Rapid City Architects & Building Designers · Ogden Architects & Building Designers · New Bedford Kitchen & Bathroom Designers · Elmira Kitchen & Bathroom Designers · Wausau Kitchen & Bathroom Designers · Gulfport Kitchen & Bathroom Designers · Muskegon Kitchen & Bathroom Designers · Murfreesboro Kitchen Remodelers · Morgantown Kitchen Remodelers · Valdosta Custom Countertops · San Francisco Custom Countertops- 4 years agolast modified: 4 years ago
Kari P
Original Author4 years agoThere are two 30" openings that lead to the kitchen. The 32" exterior door leads to a small screened in porch. That door can't be moved because it is the only access to the porch and redoing the porch is out of the scope of this project. There is also a door (not shown) that leads to the basement stairs. Those are the only entry/exits to the room.
The room is WAY too small for an island. We are talking about a space roughly 11'7" long and 10'7" deep on the deepest side, but on the less deep side (where the chimney juts into the space) there is only 7'9" to work with, and the width from the exterior wall to the stairwell wall is only 8'4" (I really need to find an interior design app that has a graph paper/scale grid background option). A peninsula MIGHT work but I think it would too narrow and small to add much function while still having ample space around it to open appliances and just have a comfortable flow in the space.
We're a couple with a dog and a baby on the way. Our dining table seats six and that's about how many people we feel comfortable hosting inside and we're fine with that. We'd mostly just like to consider other layout options that could make the space more functional if we are going to go through the time and expense of redoing the kitchen.- 4 years agolast modified: 4 years ago
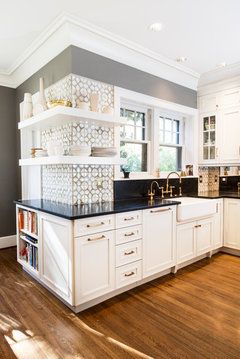
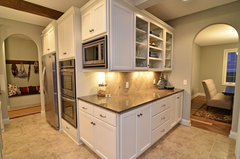
you can jiggle things around but I would be hesitant to remove a window [ for the stove placement]. Instead I would shift the living/kitchen passage to the left on the 7-9 wall. I would get a counter depth fridge and place it to the right of the side window then. [over 40 inches there?]. I think this is the better choice long term. stove on rear wall between door and window and position sink and 18 dishwasher then. You can wrap the 3-3 wall and around the corner to basement door..counter and cabs..probably 12 or 15 inches deep. Just measure a couple different passage openings from living to kitchen and different positions on that wall so you know what number of inches remain left and right of the opening. You would not widen this opening because you need the inches of wall space on kitchen side. Normally we all like wide open .passages...inviting flow .....but kitchen is too small. here are two wrapped corners ...one shows reduced depth..very usable. Increase of depth on main two walls when you install cabs and counters will assist in your functioning.
 Historically Classy · More Info
 Hampton Hills Model · More InfoKari P thanked herbflavor
 - 4 years ago
firstly, you have way too much ‘stuff’ in your kitchen. Just walking in and seeing all the stuff everywhere (counters full, top of fridge full,shelves full) is overwhelming and daunting. I find we all have a lot of things in our kitchen that we rarely if ever use. The very first thing you need to do is declutter. And as daunting as that task may seem, Id start with eliminating stuff from cabinetry and drawers that you do not use. I think you will be quite surprised at what you can eliminate. Some stuff can be chucked in garbage,some to charity, and some you cant part with st the moment, you can box and put in basement. next, get rid of bulkhead. upper cabinets can then go to ceiling opening up some valuable storage space. you can then raise bottom cabinets off counter to recommended height. For lower cabinetry, I find pull out drawers storage much better than shelving. Items are more easily accessible. you have a long living room in which you can place an attractive storage unit for some kitchen items such as occasional use dishes and for your cookbooks of which you appear to have a collection and are taking up valuable shelving space
Id move fridge to wall next to exterior door and have cabinetry unit above fridge. stove not ideal where it is cause its right in doorway to living room. but if you put it on opposite exterior wall it will take away a chunk of counter space that can be used for prep area and it would have to be placed under window. so better to
leave as is. I suggest eliminating cabinetry altogether above stove and replace with wall venthood with glass canopy (eg GE brand). This will ope up space even more. I would not increase doorway to living room as I think this will just chop into space that can be used for storage. if you
move fridge you will have more wall to have a pantry unit taking in area of present fridge and open shelving. The pantry unit taking up fridge space can be pullout shelving adding a wealth of storage space. This can be a floor to ceiling unit which will add great storage space on this wall. id definitely add more lighting. recessed if possible. if not, a larger ceiling fixture giving more needed lighting. undercabinetry Strip lighting can be easily installed. I suggest minimalist shaker cabinetry and light color countertop to give an airier feel to the space. you do not have to spend much on countertop as you dont have a great amount of it and theres so many gorgeous laminate countertop patterns to choose from. your windows are small so inside trim venetian blinds will give a clean look. A lighter wall color will also open up space. cabinets in Benjamin Moore simply white or Chanilly Lace and Benjamin Moore classic gray walls go well together. not sure if floor is tile or canvas. if canvas you can fairly cheaply install a lighter neutral color canvas flooring. if tile, leave it and just lighten up rest of space.
Given your 5 months pregnant, you will want to start this project asap cause when baby comes, you will literally have no time to think about any kind of reno. Good luck!Kari P thanked marhop Kari P
Original Author4 years agolast modified: 4 years agoThanks @herbflavor. I agree that losing the window isn't ideal, but think you have a point if we move the fridge it makes the current oven position more usable and we could shift the opening to the center of the house slightly so the oven door doesn't open into it. I hadn't realized "counter depth fridges" were a thing and was going nuts with standard fridge dimensions. We have only 33" from the kitchen window to the exterior door leading to the porch.
I drew up this sketch this morning because I was getting tired of not easily having all the vital measurements in one place. So on the back exterior wall there is about 33" inches to the window, the window is roughly 35-36" (not including framing) and then there is another 48" to the corner of the room (side exterior wall). It's a tight kitchen space! Part of why I'm getting frustrated is I'm not really sure how to use the space better - its just less space than ideal, but its the space we have.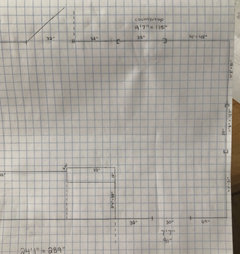
I also wanted more exact measurements for side exterior wall and the entryway and existing chimney and wonky built in. On the side of the house we've got about 4'3" on either side of the window (also 35-36").
On the interior walls, current built in is 12" deep and just enough to fit some necessary items. It juts out from the basement stairwall wall now by about 2-2.5" but I've realized very little fits on 10" or skinnier shelves which is probably why it's like that. One current unknown is whether or not the chimney is wrapped in 2x4 framing or just hung with drywall. There's a possibility we could get another couple inches of depth if its fully framed, as that isn't completely necessary (although I guess it depends on whether there is any load bearing shelving that needs to be anchored or not). I like the wraparound idea you suggest and wouldn't mind some closed in shelving or like a skinny pantry of sorts, since we don't have a pantry at all.
I know everyone loves wide open spaces and open concept but in our house the 30" openings don't bother me at all because its just such a small space to begin with. So I'm okay with not making the entryway wider and I'd prefer a more functional space with useful storage than having a wider entryway.Kari P
Original Author4 years agolast modified: 4 years agoHi @marhop thanks for your suggestions.
I agree with the decluttering bit, although we actually use most of the things we have, even if not very often. Our major issue is storage because the cabinets and all storage solutions in the house are pretty poorly designed. For example, no standard closet solution system (Closetmaid, Ikea, etc) fits in any of our closets at all (our closets are a couple inches two shallow and usually a few inches too narrow for anything I've found) so there is lots of "dead space" in all of the storage areas. Similar to how the uppers are too low - those couple inches of space make a huge functional difference. The house was build in the early 50s.
Solving the countertop height is easy - as you suggested bulkhead will be removed and uppers will go to the ceiling. That was always a part of the plan. We can redo the kitchen and improve the space significantly without having to move any appliances, but they currently aren't optimal and the challenge is determining whether there is a more optimal arrangement in the confined space we have. Also thanks for the recommendation about lower drawers vs cabinets!
Kitchen storage needs to remain in the kitchen - moving overflow to the living room is not an option as the "living room" serves as our family space, its where we've moved our home office now that we need the second bedroom for a baby, its our entryway (since we don't have a mudroom), etc.Moving the stove would involve removing a window but that window looks out onto our covered, screened in patio so it doesn't let in a bunch of light. I'd prefer to keep the window, but getting rid of it isn't a dealbreaker for me. Prior to my husband getting grand ideas of moving a lot of stuff around I had thought to just keep the stove where it is and install a proper vent hood (or perhaps microwave vent hood, as our microwave is in the basement right now), and eliminate upper cabinetry. Hubby and I both hate glass vent hoods, so we wouldn't go that route but a simple metal design would be fine for us, and any vent hood that actually vented outside would be a major improvement.
If we built a pantry where current fridge is the footprint would need to be smaller to gain usable working space around the stove, but the storage would be valuable. We'd lose minimal counter space (maybe 3') by moving the fridge to the exterior wall between the window and door. It would close up the line of sight into the dining space a bit but as long as its a counter depth fridge I think it will be tolerable. And I do think we have a good amount of counter space right now, its just so unusable because of the lack of counter clearance. I think it's less of an issue for me at 5'5" but my husband who is 6' does most of our cooking and he pretty much can't navigate/see under the cabinet uppers.
Integrated lighting is part of the plan and won't be a challenge at all. Under cabinet lighting and lights in the window alcoves and over appliances will be a tremendous improvement.
I love the color of our kitchen and dining space and don't plan to change it, although we will install a proper backsplash so there won't be a ton of painted wall space and we might find that the kitchen ends up whiter and brighter while the dining remains blue. In small spaces, I find light colors look dingy unless there is ample light and our house pretty much faces east and the kitchen (and entire backside of the house) get very little light. Our bedroom is also on the back side of the house and a dark gray and its lovely and cozy, whereas the rooms on the front of the house are all a lighter color because they get some sunlight and that does make them look more open.
Floor is tile and was installed a few years ago. We are keeping it. I'm not looking to gut the entire house just work with the existing space we have to improve our cooking experience.
Timing will be huge with this renovation, which is part of why having a plan now is so important. We won't really know the cost or timeframe (and where it fits into the contractor's schedule) until we have a slightly clearer picture of what we want to do. We already know if they can't get us in by April (baby is due in June) we are just going to skip the reno and work with what we have.- 4 years ago
I think you also feel like you don’t have good counter space because it is all located outside of the work triangle. The cheaper option is moving the fridge between the window and door. The more functional kitchen layout would be to put the stove on that side, but I don’t think I’d lose the window.
Kari P thanked emilyam819 - 4 years ago
I hear you on being pregnant. But I think you should get as much done before the baby comes as you can. Things are much harder after!
 4 years ago
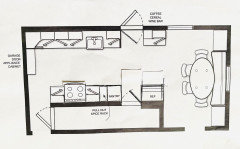
OK, don't be mad at me! Consider switching the dining area with the kitchen, which will make it more functional and get you a decent refrigerator. The great part is that you can function in your existing kitchen and do all the construction in the new kitchen. Here's a plan for you to consider.
This plan will give you a proper cooking zone, take advantage of the existing windows and the view from the living room will be lovely.
Of course, you could keep going, by changing the window to the porch to french doors.
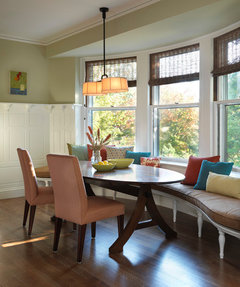
The banquette can have storage cabinets on either side to accommodate serving pieces and linens.
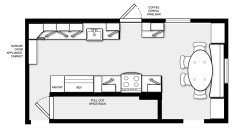
Oven / refrigerator elevation V V V
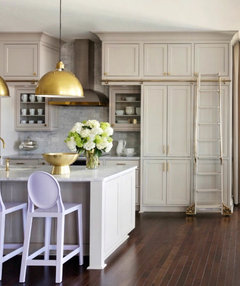
Pull out spice rack next to stove V V V V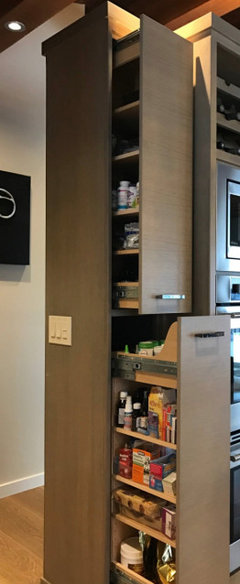
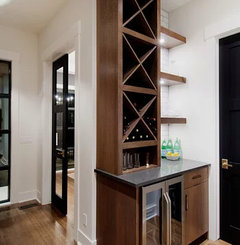
Coffee / cereal / wine bar V V V V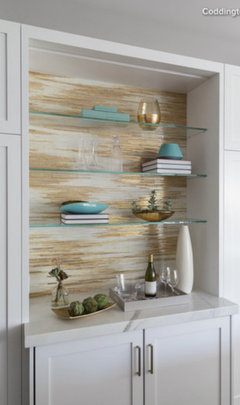
Coffee / cereal / wine bar V V V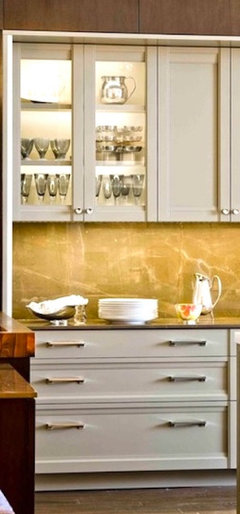
Garage door appliance cabinet V V V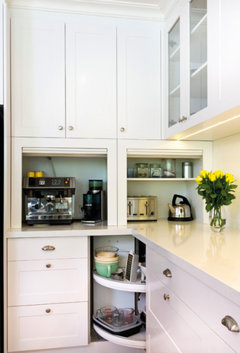
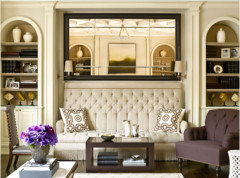
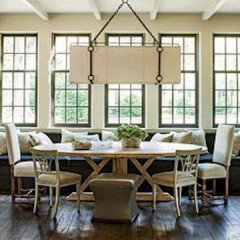
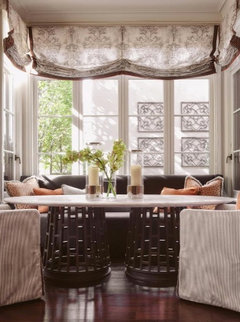
Banquette dining with cabinets (mirror is existing window) V V VThis is for concept only as this elevation should fill the wall
- 4 years ago
After a baby, you might want to incorporate wine racks in that coffee bar! hehe.
- 4 years ago
She if great at smaller kitchen design. I think it looks like you are enthusiastic cooks and you have a lovely kitchen which you will enjoy even more when it functions better for you. Best of luck w your project and baby.
Kari P thanked Newideas - 4 years ago
banquet dining area might be an idea in area where dining already exists. but it will not work on wall where present stove n sink are because theres not enough space. and it will completely block kitchen entrance. also dont think homeowner looking for that much tear up.
if you love your blue kitchen color keep it. id make backsplash some shade of white Kari P
Original Author4 years ago@emilyam819 good idea about the stove move! It doesn't help with getting a french door fridge (and may be less practical given the porch) but its worth considering!
Kari P
Original Author4 years ago@Denise Marchand this would probably be way more of a project than is in our budget as we'd need to move doors, windows, basement stairs, etc but it is a creative use of the smaller space. Out of range for us but I like your creative thinking!
- 4 years ago
Another thought - just move the sink to the other window. Basically just move something to that other side!
Kari P
Original Author4 years ago@marhop I'm thinking backsplash in a white or neutral color (soft gray, off white/cream, etc). I do want to keep some warmth in the space as I think the brown countertop we have now helps prevent it from looking too cold and sterile, but I'm not really sure what to do there. I know white cabinets are going out of style and wood is coming back in but I just don't think we want to go wood cabinets.
I'll have to find some photos with better lighting and not mid-sorting mail and doing dishes (quick iPhone snap with no editing isn't doing this space favors) to give you a better sense of the colors of the space as is.Kari P
Original Author4 years ago@emilyam819 That was the first suggestion by our contractor as well, its just that the current location looks out onto the driveway (where I can see if my husband is home, how much snow there is to shovel etc) and the other window looks out onto the closed porch. Doable though!
I guess technically we can also install a stove in front of a non-opening window (if local/state regs allow, but functionally it works, and cleaning grease off of glass is no harder/easier than cleaning it off of a tile backsplash).- 4 years ago
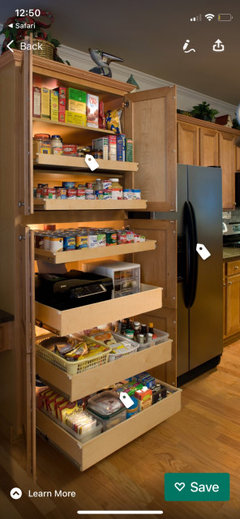
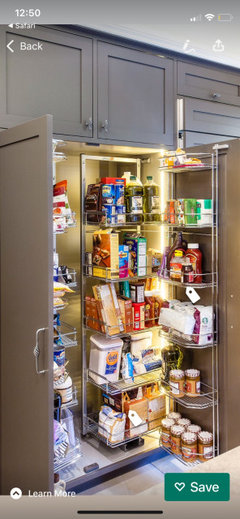
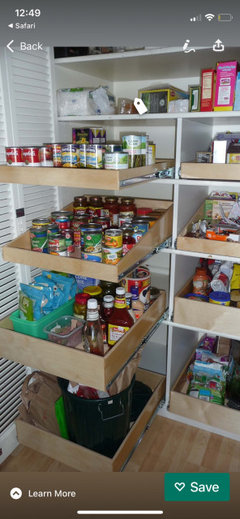
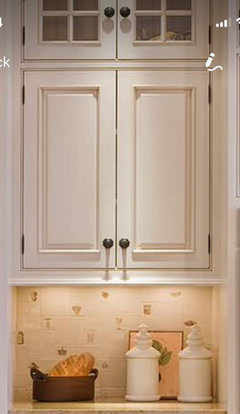
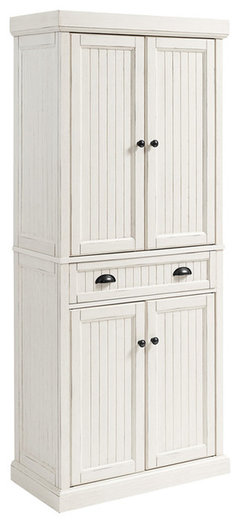
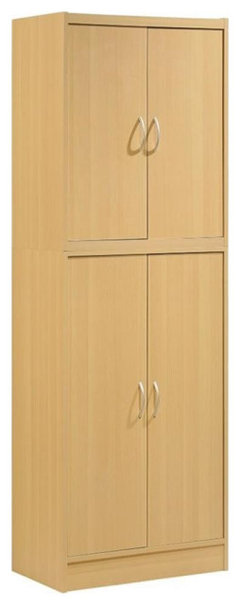
you dont have to be concerned about place looking cozy. it is a relatively small space. wood cabinetry is trending popular now but ‘white’ cabinetry is timeless. there are so many shades of white. BM natural linen is a lovely neutral. will go beaurifully with your blue walls. wood cabinetry in my opinion will close in the space especially if you decide to go with floor to ceiling cabinetry on basement stair wall. also your floor is quite dark remember! the brown countertop is outdated, drab looking and should be replaced with a much lighter color. is your dining set wood? greenery, artificial or real, adds coziness to any space ( perhaps on your dining table?).i have enclosed a coupla pics of pantry pull out which can be installed where fridge is presently and carry it along basement wall you can have pantry installed in present fridge space It will have deep pullout shelves that will hold a whole lot of stuff. One shelf could even hold your microwave ( remember to install outlets where necessary). you can have glass cabinetry on top with interior lighting if you dont want strsight wall of solid cabinetry. you can even incorporate a 12” deep x18-24” length beverage station within cabinetry as one photo illustrates (again remember the outlets).
- 4 years ago
Emilyam819 wasnt sure about the door either but by looking at the posted pics looked
like there is a bookcase in front of it and the staircase to the basement is at the other kitchen entrance near the existing dining, If it is a door to something, it can be worked around.
The position of the windows and doors does not interfere with the design and nothing is changed as far as construction is concerned.
In my professional opinion, a renovation is a renovation and the issues for the reason to renovate should be solved. Just shuffling sinks and stoves won’t do it.
The house is small but well laid out and it seems this is the area that needs attention.
Kari P
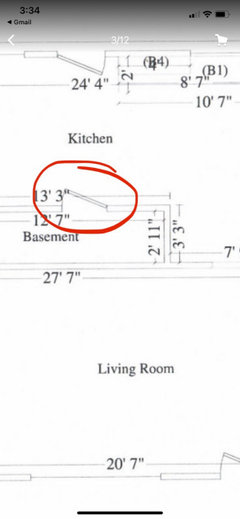
Original Author4 years agolast modified: 4 years ago@emilyam819 @Denise Marchand The access to the basement is via the door on the side of the room (across from the exterior porch door, what @emilyam819 circled). So closing off that door would require a complete restructure of the basement entry, which is simply not within the scope of the project.
The door on the far side of the kitchen (farthest from the stove) is for a tiny closet. It has a step out (maybe not the right word) for head clearance for the basement, so we don't gain space by eliminating that at all because we can't. We could redo/move basement steps somehow but it creates more problems than it solves at this point, and it would be a negative investment.
Sorry if that wasn't clear in my mock up. I thought having the arrow on the stairs going to the left would indicate that is how you go down, but maybe I did in the wrong way. Either way, you enter the basement from the center of the kitchen/dining room and walk down towards the south/left side of the house, away from the chimney. I should have put a compass on the diagrams for better explanation. Still learning!Kari P
Original Author4 years ago@marhop thanks! I think we are going to go with white (probably shaker style) cabinets/drawers for the timeless quality and resale value. I wouldn't mind doing two-tone (darker color bottoms, white uppers) just to make it easier to keep the lowers looking clean (especially with a dog and a baby), but I'm worried that will become dated. For simplicity sake (and the least polarizing/most universally popular option) I think keeping cabinets white in the smaller space is the right way to go. I'm going to ask about drawers below. I like the look and it seems more functional and probably less expensive than cabinet fronts with slide out interior drawers.
I don't love the starkness/coolness of completely gray and white kitchens but I think I'll just need to add warmth with wood accents where I can. Still trying to figure that out. For countertop we'll probably go with quartz in either white or a gray color. I would much rather invest in materials that will look good and wear well rather than just go for aesthetics. I try to clean as I go and am very good about washing and wiping down everything right away when I cook, whereas my husband is more of the type that makes a large mess, then cleans it later. His food tastes better and he's a better "deep cleaner" than I am though. I love a beautifully styled home but find its just not functional for us. And I realize with a very basic small house its never going to be a luxurious high end home and some compromises will be necessary (like where to put the darn appliances).- 4 years ago
I say never give up. Thank you for clearing up the basement entrance.
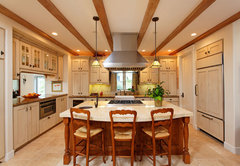
You would have so much room with a galley kitchen and plenty of counter space, even though it sounds like you don't care for the switch.
A giant fridge was originally drawn in, so now it's downsized to a normal size. If you are replacing the appliances, consider going for a 24" deep fridge. Same interior size but visually streamlined. Also the stove area was tightened up, still allowing for counters on either side.
Good luck with your new baby and new kitchen!
- 4 years ago
didnt realize basement entrance was next to fridge. thought it was at end of kitchen. that puts snag in my previous proposed layout. sorry.
denise might have decent idea ( except table should ho in corner as in way of entrance)about galley style kitchen but I dont think you want to do a complete reno like that as you will have to move plumbing, and you wouldnt be able to have an exterior exhaust for vent hood. is that small closet able to lose door to install shelving to house your microwave Kari P
Original Author4 years ago@Denise Marchand We'd need to change up our windows by switching sides. The diagrams don't show it at all but the windows in the dining area are significantly larger (taller and lower) than what are on the current kitchen side (counter height). Getting rid of a window is one thing but I don't think we are open to replacing them since that would add pretty significantly to the cost.
If you look at my hand drawn diagram (on graph paper, you'll have to click the image so that measurements are readable) in one of my replies it gives you a slightly better idea of what is going on in the kitchen. There is an alcove for the fridge then next to that a 12" deep built-in shelving unit that utilizes some of the weird space around the chimney, then next to that is the doorway to enter the basement (not shown in hand drawn diagram because I'm pretty much considering the working zone to be to the right of either doorway, so where counter currently starts wrapping around on the back of the house all the way around the north side of the house to the built in on the front facing side). The fridge we currently have is a standard size 30" wide by 31" deep (34" deep with handles) but we'd likely opt for a counter depth fridge if we move the location at all. I'm so excited to know they exist because it really opens up more options for us! Aside from redoing the crown molding and baseboards throughout the room we really aren't interested in touching the left side of the room because then it becomes a much bigger (and much more expensive) project than we are willing to commit to.
Switching sides is a good idea, just out of the realm of what we want to do, because it would involve switching windows, moving plumbing, duct work, electric, etc and be a significantly larger, more expensive, and more time consuming project than we want to undergo at this time. Perhaps if we miss the window to renovate before baby comes we'd consider something like this in the future, especially if building/construction costs go down or return to pre-pandemic levels.Kari P
Original Author4 years ago@marhop probably not going to go the switch sides route because of added expense and time involved with moving plumbing, electric, windows, etc as you suggested. Plus we really want the stove to vent outside (it is a ranch home, so I'm not sure if a pipe through the attic and roof would be an option if the stove was not on an exterior wall). Love the idea of the microwave going in that closet space if we eliminated or modified that though! Especially because we'd really prefer a "real" range hood instead of an over the stove microwave/hood combo but we might just have to go that route due to the limited space we have. Unless the entire project is delayed until well after baby, we probably want to work within the existing footprint due and avoid flip-flopping sides due to time and money involved.
I think I'm going to try to clean up and get some better photos or do a video of the space to better illustrate how the room is laid out and what we are working with, but it will probably have to wait until the weekend since I'm pretty much at work the entire time there is any daylight. Plus we are using a lot of our free time to clear out our front bedroom, previously used as an office, to make room for baby so other areas of the house end up being overflow as we sort through stuff to get rid of. That's partially why the kitchen/dining area is a mess, because it's ended up being "working space" for us for rather than just functioning as a kitchen right now.
I do appreciate the motivation to de-clutter! At first I was kind of taken aback by your comment, but that's only because it hit kind of deep. Internally I've wanted this tidy, effortless space for so long and it just feels so hard to get there. I've chipped away at Marie Kondo-ing our home for what feels like years but it feels like I'm only successfully not accumulating more instead of truly minimizing and simplifying. We absolutely can get rid of a lot of things, starting with some of those cookbooks! We love them but truly only use a handful, so I'm going to donate the rest. Hopefully if we go through with a reno that has more thoughtful and functional storage we will be able to more easily access what we actually use too!- 4 years ago
You go the minimum cost route at this time as decluttering is quite a monumental task in itself. And you say you are already decluttering another space! Remember to declutter according to category(eg put all the books in one pile, all the shirts in one pile, all the plates in one pile, etc) before going through the process of eliminating. if it doesnt bring you love, chuck it! Ive found it takes going back to the things you initially decide to keep, at least three times. you will find each time you will eliminate something else. Its like packing the suitcase for a trip. We always put in too much the first time and have to go back a coupla times and rethink what we actually need n what we can leave behind. Anything you dont use but absolutely cannot get rid of at this time, put in a box, label n put in basement.
After baby comes, theres gonna be a whole lot of other stuff. Remember that Baskets n bins are tidying up lifesavers
Id definitely suggest venting rangehood to outside. interior venting is useless. Been there!!
and if you are intent on getting new cabinetry, get on with it!
Id suggest you get kitchen cabinetry company in to draw up a preliminary layout. That service is free of charge in anticipation that they get the job. But you have to book an appointment. And theyre all busy, busy these days. Then prior to taking out present cabinets, Everything has to come out of cabinets n shelves. Get boxes and start in. Declutter and then Label the boxes as you go so that it will be easier to find things during time you have no cabinetry. if you have a friend/ relative to help, avail of their services - 4 years ago
Thanks for clarifying all that! It probably seems like you are over explaining but you know here on Houzz we just want to help and add value to your current home. I always pretend that I live there and what i would want.
Doing design in NYC we never have the option of venting to an outside wall, so it never occured to me. Know that ventless hoods work very well.
It’s a huge project to take on at this time for you. Maybe decluttering is the way to go for now. Best wishes!
Kari P thanked Denise Marchand - 4 years ago
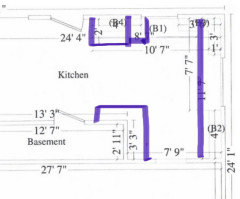
Hi Kari. I've read the comments and think you can get what you want, with some compromises of course. Working from the shared living room wall on the sink side: base filler 3, base 24, dishwasher 24, sink base 36, base 12, range 30, base 6, base filler 3. This is a straight run ending at the exterior wall shared with the porch.
On the left wall from the shared living room wall: base filler 4, base 2418 (18” deep), refrigerator 36, base 24. The refrigerator door frame would align with countertop edges on either side for door opening. If I figured correctly you have about 44” floor clearance from end of cabinet to outer wall here. You would need your dream refrigerator measurements and build a full wall behind it and a shorter pony wall behind base 24, adding electricity for both. There is no standard refrigerator size.
In the main passage you have 40” countertop to countertop, 42” cabinet face to cabinet face. If you wanted more floor space in the main passage you could decrease the B2418 to Base 2412, giving you 46-48” but only 13” of counter depth.
I swapped the dw/range so there's more room and minimal traffic behind the cook. This idea preserves the window to the porch, eliminates an expensive corner cabinet, keeps your view over the sink, allows exterior venting of hood, allows expansion of the entry from the living room and clears the basement door (you could reverse the door swing if it works better).
If you decrease the sink base to 30” you would have an additional 3 inches on either side. I have a single farmhouse sink in a SB30 that works well for me. Your preference for 6” more sink or base/countertop is yours to make.
Your upper cabinets would be to the right of the sink and the left of the refrigerator, across from each other. Figuring you need countertop space (microwave?Toaster oven?) I planned uppers and lowers but your open shelving works well for you so maybe on the shallow side you'd want open shelves instead.
I hope this galley kitchen idea is helpful to you. It does not include all trims and finishing details. And when working between old house walls, fillers are always used for out of square walls and to clear moldings. Play with it and have fun on paper. Sorry I do not have access to kitchen software. Best wishes. - 4 years ago
What if you eliminate your corner cabinet to instead have a full run of cabinets on the wall where your sink is, and get rid of the cabinet under the porch window. That would allow you to space out your sink and stove a little bit more along that wall. Then you put the fridge on the porch wall between the porch door and window. You might have room for a small cabinet next to it depending on what fridge size you wanted. And you could put an L of cabinets by the basement stairs wall, maybe making the part opposite the fridge shallow to keep walkways from being crowded. I think you’d have roughly the same amount of overall cabinet space, but your fridge would be better located, and you’d have a little landing space next to it. You’d add a counter behind the stove which should make prep easier, and your sink and stove could feel a little less crowded (if you were ok with not having your sink centered in your window)














Denise Marchand