

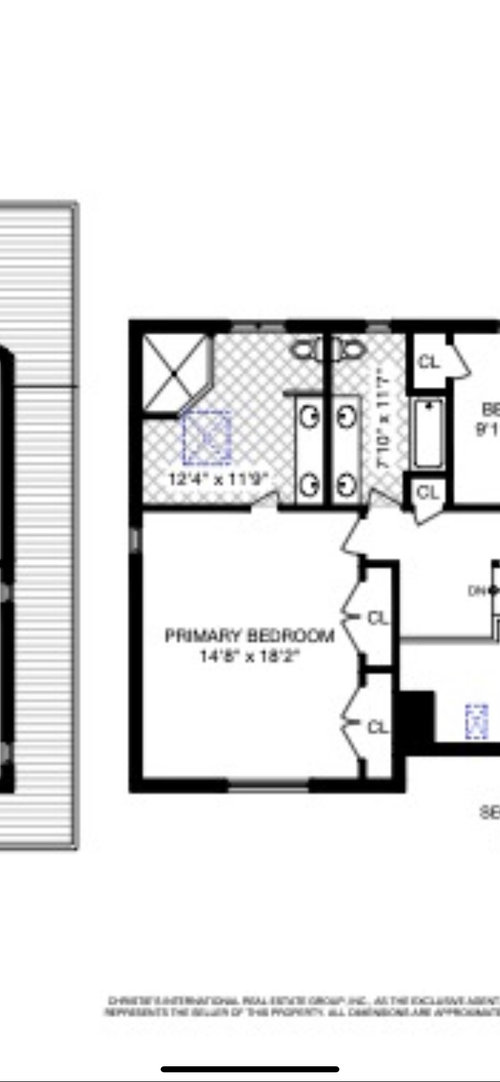
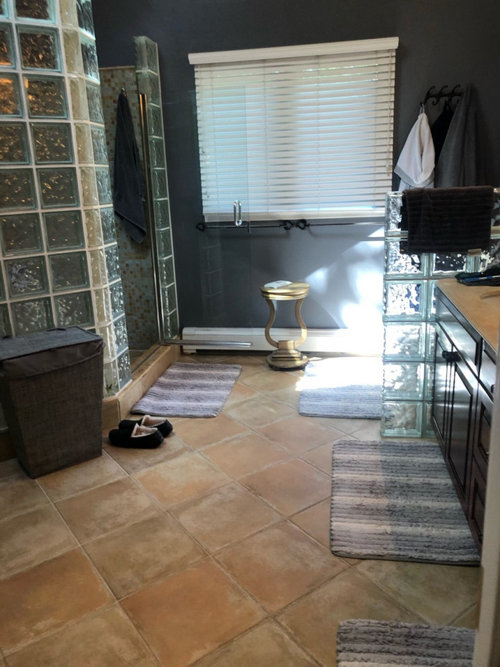
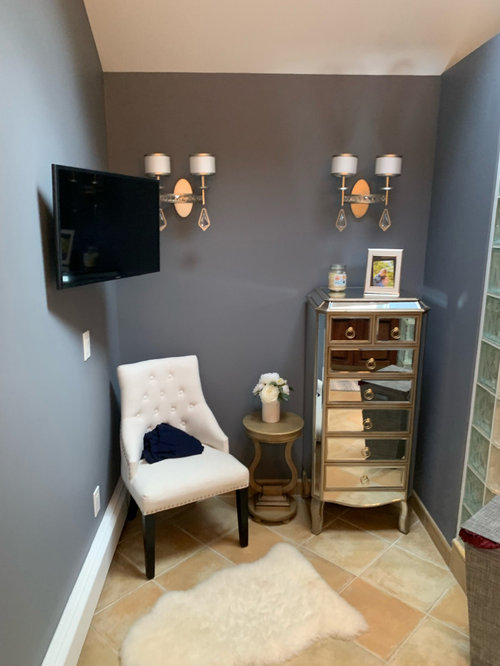
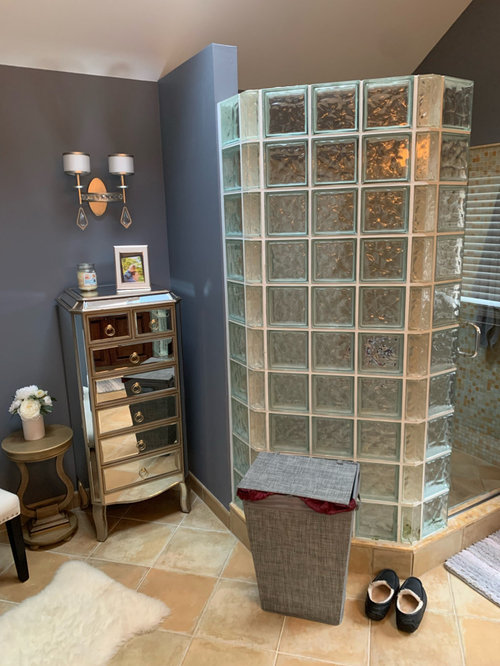
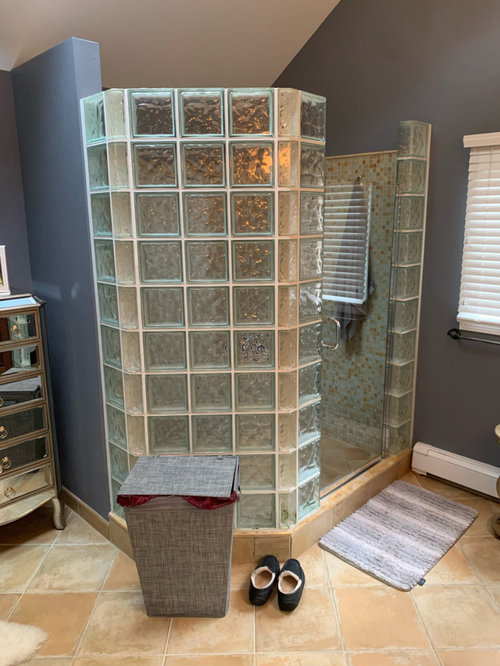
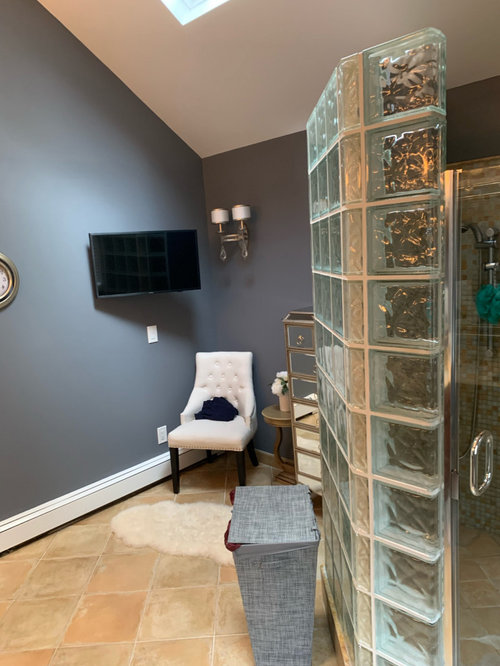
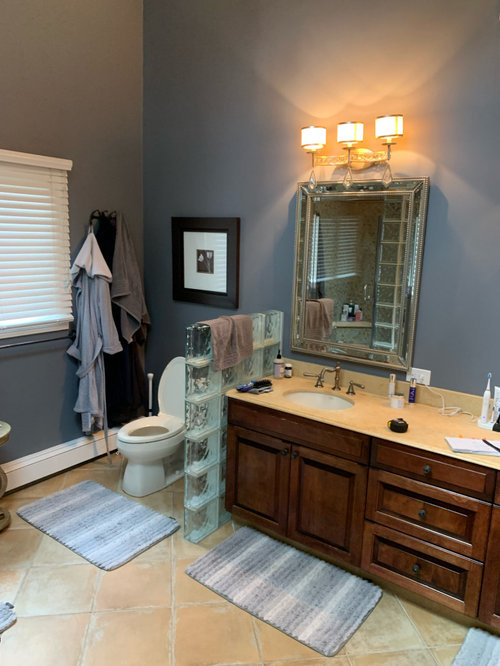
bathroom tub layout help
4 years ago
Sort by:Oldest
Comments (10)
Related Stories
BATHROOM MAKEOVERSBathroom of the Week: Bright and Stylish With a Roomy Shower-Tub
A designer helps a Chicago condo owner lighten her dark master bath with an updated layout and a fresh, clean look
Full Story
BATHROOM MAKEOVERSBathroom of the Week: Streamlined Layout With a Soothing Spa Feel
A designer helps a Texas couple update their master bathroom with a large open shower and a fresh look
Full Story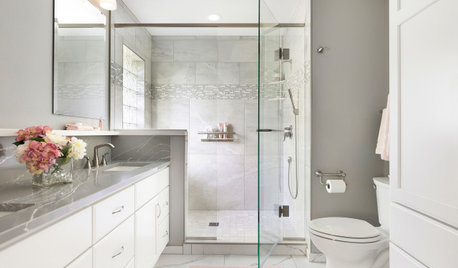
BATHROOM MAKEOVERSBathroom of the Week: Soothing White and Gray in a Roomy Layout
A Minnesota couple work with a designer to ditch their tub, create a larger shower and embrace a classic color palette
Full Story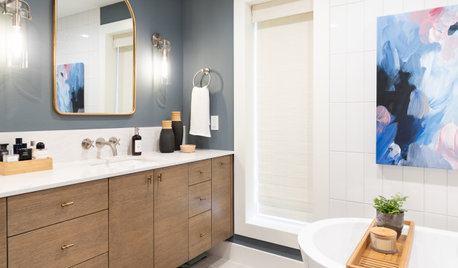
BATHROOM MAKEOVERSBathroom of the Week: New Layout Creates a Spa Retreat
An interior designer relocates a couple’s bedroom to enlarge their bathroom and add a more spacious shower and a tub
Full Story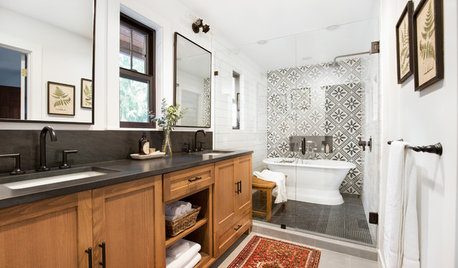
BATHROOM DESIGN5 Bathrooms With Wet Room Areas for a Tub and a Shower
The trending layout style squeezes more function into these bathrooms
Full Story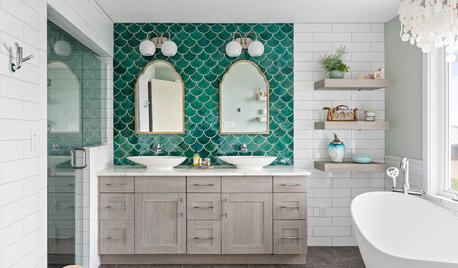
BEFORE AND AFTERSGreen Mermaid Tile and a New Layout Boost a Dated Pink Bathroom
This now-airy Whidbey Island bathroom features a soaking tub, a walk-in shower, heated floors and an expanded water view
Full Story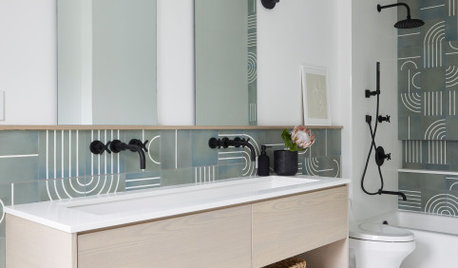
BATHROOM DESIGNNew This Week: 9 Bathrooms With Sensational Shower-Tub Combos
See how graphic tile, hardware finishes and other elements help integrate a bathtub in an interesting way
Full Story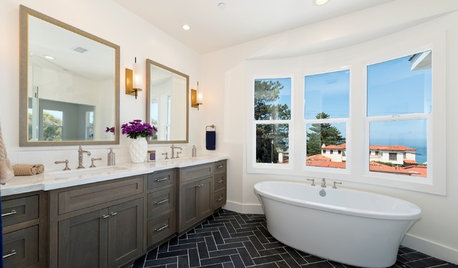
BATHROOM MAKEOVERSDark-Floored Bathroom Offers Ocean Views From Tub and Shower
Designers in San Diego kept the vista in mind when choosing the remodeled bathroom’s layout and materials
Full Story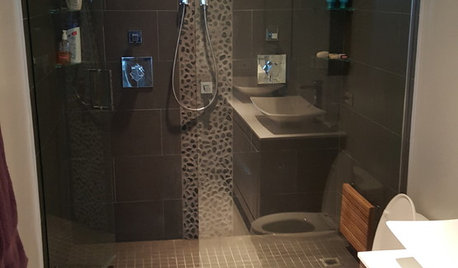
BATHROOM MAKEOVERSRoom of the Day: Master Bathroom Loses a Tub and Gains Sophistication
Pale gray wall paint and a spacious new shower help a dated-looking bathroom achieve spa-like serenity
Full Story
BATHROOM MAKEOVERSReader Bathroom: A Plant-Filled Master Bath — No Tub Needed
A couple create the bathroom of their dreams with a lot of DIY work and a little help from the pros
Full Story
Sponsored





emilyam819
Suki Mom
Related Professionals
Barnstable Interior Designers & Decorators · San Bernardino Interior Designers & Decorators · Athens Architects & Building Designers · Atlantic City Architects & Building Designers · Bartlesville Architects & Building Designers · Fredericksburg Architects & Building Designers · Portsmouth Architects & Building Designers · Odessa Architects & Building Designers · Cookeville Kitchen & Bathroom Designers · Erie Kitchen & Bathroom Designers · Sheboygan Kitchen & Bathroom Designers · Saint George Kitchen & Bathroom Designers · Escanaba Kitchen & Bathroom Designers · San Luis Obispo Bathroom Remodelers · Beatrice Tile and Stone ContractorsqueensinfoOriginal Author
Suki Mom
Denise Marchand
Denise Marchand
Denise Marchand
queensinfoOriginal Author
Denise Marchand
queensinfoOriginal Author