

Climate change & condos
4 years ago
Sort by:Oldest
Comments (3)

Related Stories
HOUZZ TOURSMy Houzz: Chicago Condo Is a Change of Scene
A couple’s move to the Windy City leads to a home with more room for art and amenities
Full Story
HOUZZ TOURSMy Houzz: A Bland Condo Gets Color and Personality
Flea market treasures and hints of vivid hues turn a nondescript pad into a stylish urban retreat
Full Story
DECORATING GUIDESHouzz Tour: Pared-Down Glam in a San Francisco Condo
A designer transforms her '70s-era 2-bedroom into a chic and contemporary urban sanctuary
Full Story
LIFECondo, Co-op, Townhouse, TIC — What's the Difference?
Learn the details about housing alternatives so you can make a smart choice when buying a home
Full Story
VACATION HOMESHouzz Tour: Snowy White Makeover for a Lake Tahoe Condo
Traditional alpine decor gets the boot in favor of a modern Scandinavian look in this Sierra Nevada getaway
Full Story
SOUTHWEST GARDENINGUnderstanding the American Southwest's Three Main Climate Zones
If you live in one of the arid or semiarid regions of the U.S. Southwest, this gardening zone guide is for you
Full Story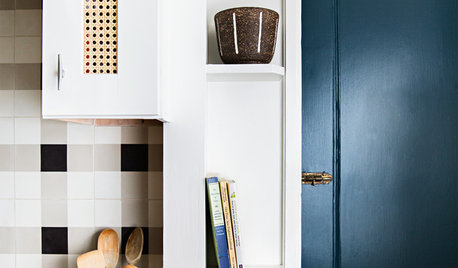
APARTMENTSA Cozy Condo Gets an Eclectic Refresh
Designers help a couple in Cambridge, Massachusetts, renovate in a style that’s totally them — plaid tile and all
Full Story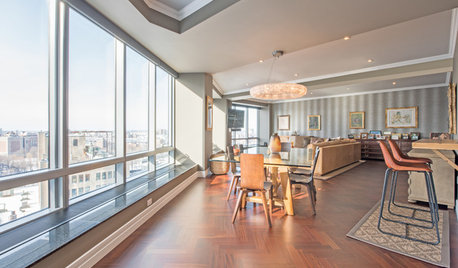
CONTEMPORARY HOMESMy Houzz: Boston Condo Renovation Revolves Around the Views
Rich colors wake up a high-rise unit and complement the cityscape just outside the windows
Full Story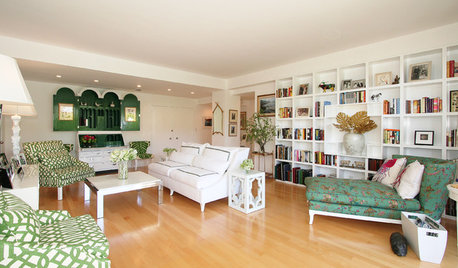
HOUZZ TOURSHouzz Tour: Los Angeles Condo Gives Green the Go
A profusion of leafy textiles, jade-painted pieces and green trellis patterns create a fresh feel against crisp white backdrops
Full Story
COLORFUL HOMESHouzz Tour: Bold Color and Patterns in a Couple’s Chicago Condo
An interior designer helps her clients get a new home that reflects their lively personalities
Full Story
3onthetree
Elmer J Fudd
Related Professionals
Trenton General Contractors · Oxnard General Contractors · Muskogee Home Remodeling · Bloomington Interior Designers & Decorators · Jonesboro Kitchen & Bathroom Designers · Vineland Kitchen & Bathroom Designers · Pittsfield Kitchen & Bathroom Designers · Sierra Vista Kitchen & Bathroom Designers · Waco General Contractors · San Francisco General Contractors · Lawrenceburg Interior Designers & Decorators · Tuscaloosa Cabinets & Cabinetry · Oxford Cabinets & Cabinetry · Elk City Cabinets & Cabinetry · Waco Cabinets & CabinetryJoe FishermanOriginal Author