Software
Houzz Logo Print
jennifer_baselice

tile advice needed asap!

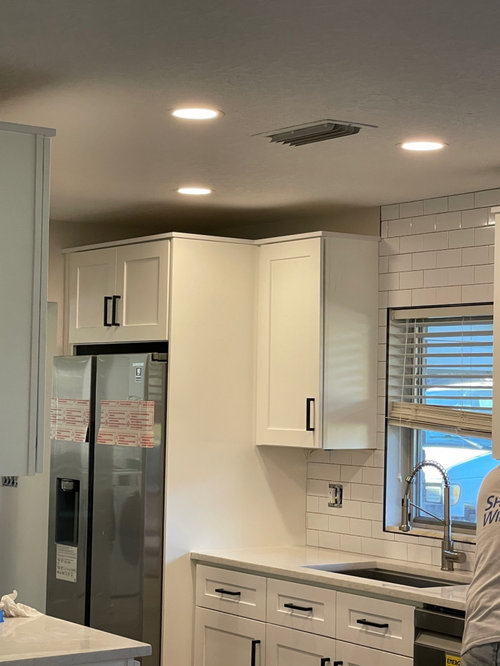
Do we stop this tile where we have it stopped or go more to the left past the single cabinet?

Comments (40)

  • 4 years ago

    I think it would look best to add cabinet crown molding up to the ceiling to fill that gap.

  • 4 years ago

    Even though no mounding on others?

  • 4 years ago

    What is on the other side?

  • 4 years ago

    Extra pics

  • 4 years ago

    Cheapest and fastest may be to have him go another row of tile past small cabinet….(???$

  • 4 years ago

    Absolutely get those cabinets to the ceiling. The shadow it creates takes away from all the good work and is a distraction, especially over the refrigerator. It would finish the space very nicely.

  • 4 years ago

    But how do I do that?? Contractor has no ideas for that and isn’t helping me 😑

  • 4 years ago

    And only on that one?? Not the other cabinets? Would that look weird?

  • 4 years ago

    The whole room needs crown to the ceiling. And a better installer.

  • 4 years ago

    Add mounding, I think it would look more finished. Don’t extend the tile over.

  • 4 years ago

    But only to that cabinet??

  • 4 years ago
    last modified: 4 years ago

    To ALL of the cabinets.


    You should have installed taller cabinets. The contractor didnt suggest it?

  • 4 years ago
    last modified: 4 years ago

    since you already have it tiled to ceiling on the right side, just finish off above fridge. won't be that much more to do and will look uniform.

    (please tell me you're getting rid of those mini blinds?

    I do agree about adding some molding and covering the gap, all the way around. You could do a simple filler to close that gap and then add crown to it.

    basically looks like this


    Bonus,,,no awful gap that traps dust and grime. And, it gives the kitchen a better finished look

    you may be able to do something like this.


    here, watch a video https://www.youtube.com/watch?v=kz1agMtFg1M


    window treatment ideas


    I love this look w/the semi flush pendant light.


    woven wood


  • 4 years ago

    Tile to the refrigerator edge. To me it will looked balanced with the opposing edge of tile on far right by the window!!!!!! Then the tile will be over all the countertop! perfect.

  • 4 years ago
    last modified: 4 years ago

    Will adding crown molding to the cabinet above the fridge interfere with the light in that area? It looks like the light might not fall entirely in front of the cabinet there but its hard to tell for sure from the photos.

  • 4 years ago

    Yes, tile over that cabinet, just like the one on the other side of the fridge.

  • 4 years ago

    Yes, I meant add crown on all the cabinets. I think it is called a stacked or extended crown? Sorry, I am not sure what you call it. Something like this.


  • 4 years ago

    You either need to continue the tile over the cabinets to the wall next to the fridge like you put it over the other cabinets on that wall, and probably should also do it on the opposite wall too so it matches or put crown around all the cabinets so they meet the ceiling. I prefer bringing the cabinets to the ceiling

  • 4 years ago

    A vigorous “Yes” to crown moldings all around.

  • 4 years ago
    last modified: 4 years ago

    We had a similar thing happen where a couple of our recessed can lights were installed in our kitchen before we realized that the cabinet crown molding would block part of the light. Moving them out a couple of inches was not a big deal. We patched the slight hole in the sheetrock, mudded, and used spray on texture that comes in a can for small patches. You cannot tell where it was patched (we have a sloped ceiling). In your case, since the crown would hit the ceiling, you don’t even need the patch to be perfect, since it will mostly be hidden anyways.

    Here is how our can lights were before and after. You can barely see the pencil mark to where the lights were moved.


    And I forget what that other bigger patch in the middle was from! Haha!

  • 4 years ago

    Just continue the tile. Crown moldings seem a bit fussy for the style of your cabinets. People really get hung up about cabinets meeting the ceiling, but I think they make the space feel overbearing. I'm glad I kept my cabinets down from the ceiling.

  • 4 years ago

    But you still have crown Jeff! That little inch isn’t the same as the OP’s six inches and weird tile cutoff. If hers were like yours she wouldn’t have this dilemma

  • 4 years ago

    There are many simple styles of crown moldings out there you can choose from. If you google photos of white shaker cabinets, most have a crown. They are simple, not elaborate or ornate. I think this simple straight one would look great.


  • 4 years ago

    No to the crown and YES tile just over that cabinet. It would be a waste to do more than that since you will never see it.

  • 4 years ago

    Technically, can I add a crown that doesn’t take it to ceiling?

  • 4 years ago
    last modified: 4 years ago

    Yes, you can add crown that does not go up to the ceiling. However, it is usually done when there is a more significant space between the cabinets and ceiling.

    A common shaker crown molding is 3”. So you are only talking about 3” or so left. I think to leave such a small gap at the top would be a little silly. Cleaning up there would be pretty much impossible. But that is not my biggest issue. I would freak out thinking about the swarms of spiders who will love living up there in that dark crevice.

    I think that a similar rule of thumb might also be the case for tiling above the cabinets. I mostly see that done when there is more of a gap above. I think that may be why I am having trouble with yours. Similar to this.


    When I look at your cabinets, they just seem unfinished to me without some sort of crown. The tile being added only above a few of the cabinets also looks unfinshed. Plus it just seems too small of a space to tile up there. I am not sure what else I would do besides taking the crown up to the ceiling because I think that would make everything look planned.

    Is it that you don’t like the look of the crown with the small added riser piece added in between? If so, that is ok. I just don’t want you to feel like you have no choice but to rule it out because your contractor doesn’t have any idea how to add it. I am actually shocked that he admitted that! Too funny! You could probably DIY it easy enough. There are dozens of blogs showing how to do it and most of them are by women.

    Your kitchen choices look wonderful so far. I am sure whatever you decide for this final dilemma will be great!

  • 4 years ago

    Thank you for this!

  • 4 years ago

    Thoughts on this crown? From contractor (finally)

  • 4 years ago

    My kitchen and his picture in a collage:

  • 4 years ago

    Yes

  • 4 years ago

    Thoughts on the black line (tile edge) at end of peninsula? Should I keep that or find a way to cover with wood molding??

  • 4 years ago

    Once you get the windows dressed it won’t be so jarring. Don’t do anything yet

  • 4 years ago

    The crown looks good in his picture, but I’d make sure you see a sample of it on your cabinets. I wouldn’t want it sticking way out on your style of cabinet. So you’d need more of a riser under that shape of crown so that the crown itself doesn’t have to be quite so large. Or try out one of the flat ones PP posted.

  • 4 years ago
    last modified: 4 years ago

    Yes, that would work. If possible, I think one that has a shaker style or a straight angled profile would be even better! Something like this.


    As jaja said, try and have that flat piece equal to or at least closer in size to the crown. I think it will look awesome Jennifer!

  • 4 years ago

    Pics didn’t come through 😔😔😔

  • 4 years ago

    What pics did not come through? Mine or someone else?

    I can see mine, but just in case I will post them again.


    Jennifer Baselice thanked rebunky
  • 4 years ago

    WOW! How did you do that? LOL Amazing!

  • PRO
    4 years ago

    Was there a reason for not doing crown in the first place? I would suggest finding out how much it will be to do that vs just continuing the tile across.

    Sometimes when you hyper focuses on something , it can get blown out of proportion.

    Many people do a crown molding stack to the ceiling and there are many who don't . I do no have my cabinets to the ceiling, i do use my hood often and I dust the tops of the cabinets with a swiffer on an extension handle - no biggie. Once a year, I climb up there for more of a spring cleaning and frankly it is not all gross and nasty like people make it out to be.

    Good luck with whatever you decide!

  • 4 years ago

    The reason was it wasn't an option provided at the time... :(

  • 4 years ago
    last modified: 4 years ago

    Oops I actually didn’t repost the one I finished all the way across. It shows the angles better. I don’t think that inside corner part looks right, but you get the idea hopefully. I use a photo editting app on my ipad called youdoodle.