Software
Houzz Logo Print
igotstogo

Help with small master bedroom layout!

4 years ago
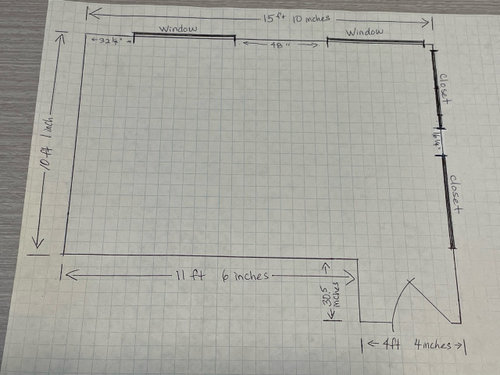
Hello. I have a small master bedroom and I’m looking at buying new furniture but I need help deciding what pieces to buy and how it will fit in my bedroom.
We have a queen sized bed and 2 full closets, not walk-in. I’d like to fit a dresser and chest or 2 dressers/chests (one for me, one for my hubby)…. I like the high (40”+) dressers.
Although the room is 15’10” X 10’1”, usable space is only 11’6” X 10’1”. Large windows in front along with air vents don’t allow for many options. Under windows is 48” high.
I’ve attached a highly detailed sketch of the room. 😆
I appreciate any help you can offer. Thanks!

Comments (31)

  • 4 years ago
    last modified: 4 years ago

    Could you outfit the not-so-deep closets?


  • 4 years ago

    Possibly, although I prefer not to.

  • PRO
    4 years ago

    I'd put the bed along the bottom wall, facing the windows, and the dressers along the side wall facing the closets. Cut out pieces of paper to scale the size of the bed and dressers you want and move them around on your plan. The best solution will become apparent.

  • 4 years ago

    Thank you, that’s a great idea!
    I had wondered about buying either two dressers (the exact same) or two chests and placing a long mirror or a makeup table between them- placed as you suggested.

  • 4 years ago

    One other option is to use two 3-drawer dressers as your nightstands with bed facing windows and then one tall dresser in the far left corner on an angle facing the closets. At my vacation house I have a smaller master and that is what we did. The 3 drawer dressers are slightly taller/wider than typical nightstands but look fine. My husband and I use the top drawer for nightstand stuff and the bottom two for extra clothes storage. I think with a 60" wide bed you would still have room for the two dressers as they usually run 30-36" wide. In fact your setup is almost identical to mine. Good Luck with whatever you do.

  • 4 years ago

    That’s an idea. Thanks!

  • 4 years ago

    I’m with Wendy. I’ve done the same thing in my master - two 3- drawer dressers that function as nightstands. I love them because my room is awkwardly shaped and they fit the bill.

  • 4 years ago

    I have designed a bedroom with all high dressers (Stickley Metropolitan Collection) and it was so successful. It streamlined the bedroom and accommodated an incredible amount of storage.

    Here's a plan and some pics.

    This is the actual primary bedroom design project V V V


  • 4 years ago

    Since your window sill height seems high, consider mirror above and below the window frame before adding window treatments V V V


    Look for large night stands to center under the windows V V V V


  • 4 years ago

    Show where the air vents are...... You can use deflectors on them under furniture if needed.

  • PRO
    4 years ago

    I use deflectors for air vents even in kitchens no big deal for under a bed.

  • 4 years ago

    Old put the bed on left wall facing closets this way Yoj can see who is coming into the room

  • 4 years ago

    Here’s a new picture that shows where the vent is/ could be. The vent was by the windows (as shown) but we moved it to the opposite wall (as shown). It could be either place as we are redoing the floor.

  • 4 years ago

    Vent

  • 4 years ago

    I like the idea of putting the bed in front of the space between the window but the headboards seem to be quite high and I don’t want to block the light.

  • 4 years ago

    I had thought about something like this. It’s a small chair in the corner.

  • 4 years ago

    Two chests- same size/ height

  • 4 years ago

    Or a dresser and a chest

  • 4 years ago

    Having the bed this way with the chest against the wall doesn’t leave much of a walkway- around 18 inches.

  • 4 years ago

    I love the idea of cutting out pieces to represent furniture!

  • 4 years ago

    This is how we have it now and it’s too tight.

  • 4 years ago

    The most restful and secure sleep is attained when the bed is opposite the door. I suggest you take a look at the Kondomari method to help with your storage issue. I was amazed at how little storage I needed once I learned how to fold clothing her way.

  • 4 years ago

    I’ll look into that. Thanks!

  • 4 years ago

    A queen bed is 60” wide. I would place the headboard of your bed on the wall facing the windows. Initially I thought you might place a tall dresser (narrower than 48”) between your windows, but you don’t have enough room to place a dresser between the foot of the bed and the window wall. So, that means that you will really need to place your dressers on the 10’ wall. I really like the dresser suggested, above, of the triple dresser with the middle section bumping out, flanked by shallower dressers. Good luck! Your use of templates is perfect for sorting things out!

  • 4 years ago

    Thanks for your ideas! I really like the look of the three dressers but my hubby is going to object to that- what do we need three dressers for!?! And it’s hard to find, at least in the stores I’ve been in.
    I had thought of doing two chests or two dressers with something between them.
    I found a dresser that’s 55.25” wide so I could buy two of those but it only leaves 11.5” between them. If I go with two chests I’d have around 4 ft, give or take depending on which one I choose, but it’s a bit tall for me to use the top drawer.
    It kinda leaves me with getting one of each (dresser & chest) but I’m not sure it’ll look good.

  • 4 years ago

    The bed looking out to the windows. Wake up to sunshine and trees not a blank wall trying to figure out what to do with. I do not get this need to face door bit. I also do not get why people hide the windows, view, and light behind headboards, nite stands, and lamps. Difficult to open windows or pull drapes at night. Two identical dressers next to each other on long wall, try to get 2 that seem to be one. Low enough for you to use and also not overpower room. With the small 3 drawer nite stands should have good storage. Then you might have room for smallish comfy chair in corner by window. If cant do that a narrow bench between windows or foot of bed. Someplace to sit is nice to have.

  • 4 years ago

    Weighing in, not a pro.
    Please see my likes to see which 2 layouts I prefer--the bed on the 10 Ft wall or the bed on the window wall. Both give you walking space. 

    Denise Marchand did a good mock up with the bed on the window wall. The bed should only be 6 in over the window on both sides. 

    Ditto to several Houzzers re 3 drawer dressers for nightstands. The 10 ft wall would be a wall of storage--2 chests with a makeup table between, and a big mirror that will reflect light from the windows. There is also room for 2 long dressers no more than 60 in long. The 11 ft wall at the foot of the bed can be open if there is no room for more storage.

    If you wanted to keep your bed on the 10 Ft wall, you could place a 48 to 60 in long dresser at the foot of the bed. A makeup table could go under the window by the closet.

    Final thought: I would also see what can be done in the closets, if you haven't already. Purge clothes that don't fit or you don't wear. There are inexpensive storage solutions that might help. 

    Love the pieces of paper! What do you think?

  • 4 years ago

    Rethinking bc post from husterd...
    If you wanted the bed on the wall facing the windows, that could work if you had smaller nightstands. I don't like to block windows either, even if you have to in a small space.

    It looks like all Houzzers agree the 10 Ft wall would make a great wall of storage. By the way, a dresser and chest are totally fine, especially if they are from the same set or painted the same color.

  • 4 years ago

    Yes, I do prefer to use the empty 11 ft wall for the bed, as "husterd" mentioned, it's so much easier not to block the windows- thinking of cleaning them as well.

    I thought of getting small matching tables for night tables (maybe 12-16" diameter) to save space, just something to put a lamp and clock on. Or could use one night table (or a small 3 drawer chest) on one side and a small decorative round table on the other.

    Thanks for the ideas! Please keep them coming :)

  • 4 years ago

    Since you now have an idea what the different layouts will look like in 2D, I think it is now time for 3D visualization. If you don't have furniture movers (those little disks you put under furniture feet to push them around -- plastic bottom if you have carpet, felt bottom if you have hardwood/other hard surfaces), buy them now. And move your bed around to see where you want it best. And get some boxes/existing furniture to stand in for dressers, nightstands and other furniture you are planning to get.

  • 4 years ago

    I'd love to do that but unfortunately the set I have now is a Palliser and the bed, headboard, and side chests are all one piece. Great for storage but not easily moved.