

Need help w/tiny kitchen layout: 3 KD’s disagree!
Thank you in advance for any wisdom you can offer.
I’m a function over form person and obsessed with getting a kitchen that WORKS. I’ve lived with this kitchen for 11 years while we’ve saved $$$, and over the years we’ve consulted with 3 different designers, but I’m not sure any of them have it right. Now it’s crunch time as we’ve found a contractor we like.
I am very humble and open to feedback. Just really trying to fix this house so that it works for many years to come. Many thanks in advance for anyone who takes the time to comment.
About us: husband and I are new empty nesters. I do cook and sometimes do canning. Hub does grilling and smoking meats in the back yard. We don’t entertain much (only when the adult kids come over for dinner) and we intend to live here for many more years.
About what we want:
Main goals are to open up the space and make a whole cooking/dining/living area that makes sense.
We’ve already placed beams so we know removing the walls is possible.
I’m obsessed with function, flow, and efficiency (zones).
I have been reading GW/Houzz for years and I would really like to follow the ice/water/stone/fire ethos, if at all possible in our tiny space.
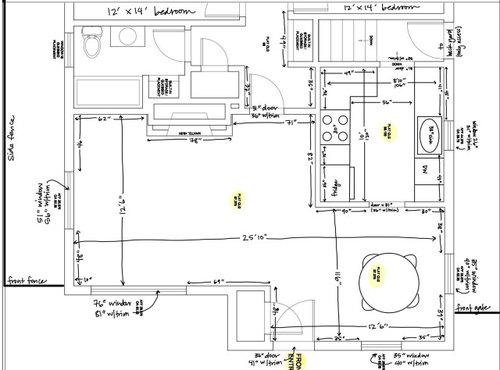
Traffic is a concern, as the kitchen is the only route to the much-used back door. However, only my husband and I live here, and we have managed with this traffic pattern for a decade. If there are ways to ease it, let’s, but we probably can’t change it.
We have a full basement under this level.
We like the idea of banquette for our dining area to maximize storage and space.
I much prefer a large, uninterrupted island counter space for food prep and eating. Neither sink (germs and splashing next to eating?!) nor stove (mid-room ventilation) appeal to me on an island.
Everyone seems to want to expand the over-sink window, but I could go either way. Our house is an old brick craftsman, so I’m guessing expanding a window would be difficult and pricey, but I’m open to it, provided it’s affordable and makes functional sense. I’m open to sink not under window, again, if it makes functional sense. The view isn’t spectacular out that side of the house, but the light is nice.
I prefer not to have under-counter microwave. Standard DW, 30” range or cooktop, 33” sink, and any size of fridge as long as it doesn’t stick out.
True vent hood a must. We have solar and will do induction cooking (not gas).
-The only thing that can’t be moved is the fireplace. We’ve asked. It’s apparently concrete down into the basement. (!!)
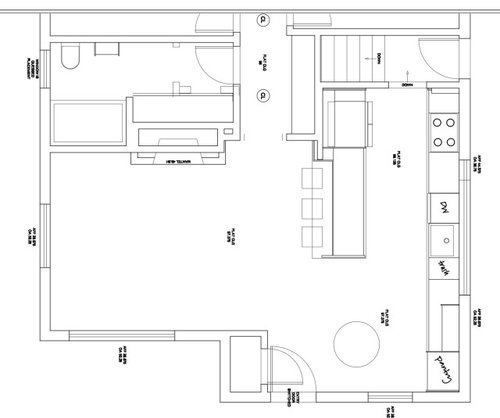
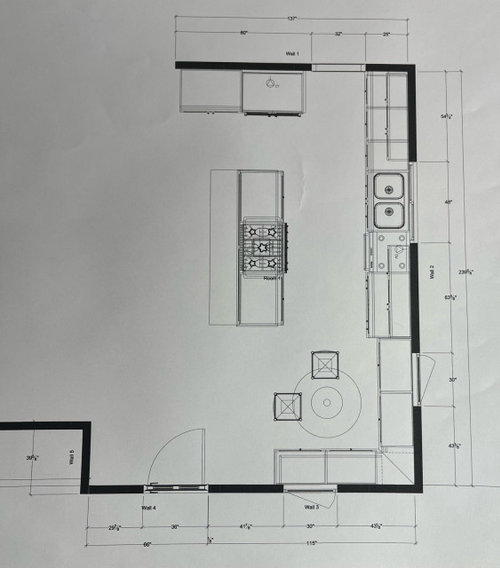
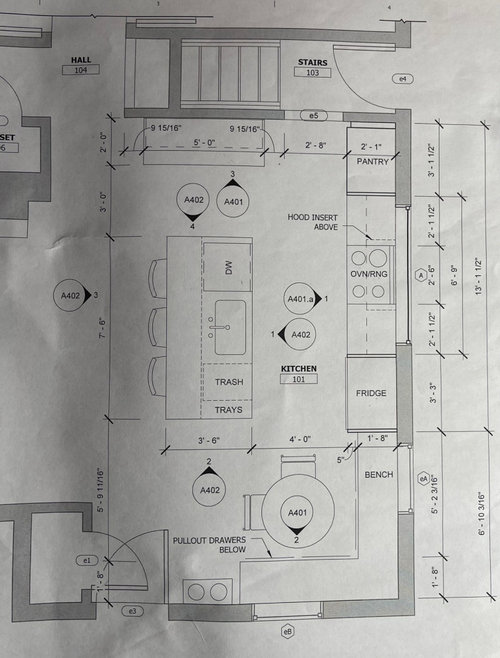
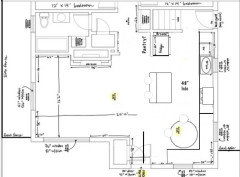
I’ve included current floor plan with all the measurements, and the 3 different designers’ visions. I feel that each had pluses and minuses, but not sure how to pull it all together into something that WORKS.
Thank you so much for your consideration.
Comments (71)
 4 years ago
To correct my first post which I was going from a faulty memory, of the top 10 kitchens, 4 banquets were in the top 5 of the most liked.
 PRO4 years ago
I have the arrangement with the island with the sink facing living space and I like it. I would suggest keeping the counter one level. Keep the kitchen window for the light.
Related Professionals
Hopkinsville Interior Designers & Decorators · Cambridge Interior Designers & Decorators · Jacksonville Interior Designers & Decorators · Leominster Interior Designers & Decorators · Wausau Interior Designers & Decorators · Aurora Architects & Building Designers · La Crosse Architects & Building Designers · Tampa Kitchen & Bathroom Designers · Daytona Beach Kitchen & Bathroom Designers · Gainesville Kitchen & Bathroom Designers · West Palm Beach Kitchen & Bathroom Designers · Davenport Kitchen & Bathroom Designers · Sacramento Kitchen Remodelers · San Jose Kitchen Remodelers · New Braunfels Custom CountertopsM Kuinileti
Original Author4 years agoThanks, everybody. You've all given me a lot to think about.
As I'm playing with sink and stove on the same wall, I'm realizing that I probably will need to have the stove closer to the fridge (thus breaking the ice-water-fire ethos).
First, I've read that putting the dishwasher between sink and stove is not ideal because it inserts clean-up zone into prep zone.
Then, if the sink/dishwasher are closer to the dining area than the stove, we can store dishes in the island, and have a tidy little circulating system for dishes to go to and from the table, storage, and dishwasher without having to cross-over the prep zone to the other side of the kitchen. That seems to make sense to me. Leapfrogging the stove from the fridge to get to the sink makes more sense to me than having a clean-up zone far from the table.
Happy to illustrate what I mean, if it doesn't make sense. 4 years agolast modified: 4 years ago
Here is a tweak on one of the designs above.
Approximately 5’ island with 15” seating overhang. Sink would stay under the existing window. Range on same wall with a beautiful statement hood. Hood vented outside and 6” wider then the range. Maybe center it between the windows?
I put the refridgerator facing the sink wall to hide it from view of the front entry. It could be a full size instead of counterdepth. You need clearance on wall side for fridge doors to fully open. Maybe put a narrow broom closet or a roll out tall pantry for canned goods? Finished panel on the other side of fridge. Space behind fridge wall could be an extra closet pantry or leave open?
I am not sure what the isle space would end up between island to fridge, but because it is a straight walkway, it doesn’t need as much space as the other side with the banquette seating.
It was hard to find a good example. I guess similar to this layout, imaging the banquette on the far right?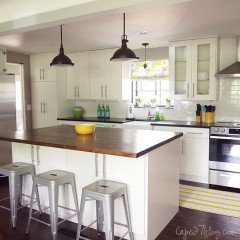
M Kuinileti
Original Author4 years ago@rebunky Wow great job finding a good pic to illustrate your idea! Good thoughts, too. I just posted about maybe swapping the sink and stove to get the cleanup zone closer to the eating zones, but I like the thought of the tucked away fridge. Lots to think about. Thanks for posting!
- 4 years ago
This is such a great forum!
I have had a banquet in many houses and absolutely love them. The key is the L-shape like you anticipate. It truly is a conversation gathering place when anyone comes over.
In your kitchen, I would have a strong preference for two access points to the backdoor through the kitchen. - 4 years agolast modified: 4 years ago
I just saw your previous response.
One thing I tried for was not having to mess with moving the sink and window to save you money and possibly having exterior brick not matching existing, etc.
I was also trying for Marcolo’s famous IWSF! Love that thread!
I also wanted to help direct the flow to the backdoor out of the work zone. I liked that someone could use the fridge, sink, and the left side of the sink to prep for the BBQ without encroaching into the main working isle. I would probably go from the sink to the island as my main prep, so I could look out and converse with people in the living room. Space between the sink and stove would be my secondary prep.
Another thought was about what the kitchen view would look like from the living room. I like having the hood as a pretty focal point. It would look better being more centered on the long exterior wall verses pushed back up by where the sink is. A big centered window would be a nice focal point too, but you said the view was not great.
I do understand what you are saying about it being nice to have the dining table in closer proximity to the Fridge, DW, and dish storage. Due to space and your other wishes, it makes it a tough layout. I think you will need to decide what is the most important to you and then make compromises on the other less important things. I think if you make sure that the isle between the island and the range is at least a minimum of 48“ or even a few inches bigger, two people can cross paths with enough space. I figured at least that isle would be all clear once sitting down for the meal. So someone getting up from the table to grab a drink or a forgotten condiment, and then cleanup after the meal would not be an issue.
Yes, lots to think about but I can tell you have done your homework! Please keep us posted!
 PRO4 years ago
Think it is important to consider how many people usually use a kitchen - at the same time.
For a single person kitchen, "ice-water-fire" (or "sink between fridge & stove") is probably best; for multiple people in the kitchen, cook & clean-up zones may be better.
M Kuinileti
Original Author4 years ago@rebunky Your thoughts about prep for backyard grilling are very apt. That and the focal point of the stove in addition to the cost savings of leaving the plumbing in place will probably help make this decision. Thanks!!! I am thinking I might break the “no dishwasher between sink and stove” rule just to get cleanup closer to the eating areas and dish storage. That might be our solution. Very helpful. I’m so grateful.
M Kuinileti
Original Author4 years ago@mdln Thank you for the clarification on when to consider triangles vs zones. I have always wondered that and you made it make sense!!!
- PRO4 years ago
Yes, took me awhile to see the difference. For me sink between stove & fridge works best; watching DS & BIL cook, they need separate cook & clean-up zones.
I also like a large, uninterrupted island without a sink or stove!
- 4 years agolast modified: 4 years ago
Ok now I can’t stop thinking about your kitchen! Lol!
In this next attempt, I switched dining and kitchen. I added a window too. Sorry the table looks humoungous. I am terrible at making things I cut and paste to scale.
I know a corner range is not the usual or prefered placement for many, but I was trying to think outside the box to get your refrigerator and cleanup zone adjacent to the dining table. I also wouldn’t want to change your front window.
I think in this layout, adding a matching window above the sink would be worth it. It adds some symmetry and extra light is always a good thing. Plus who doesn’t prefer a window to a blank wall. You could add cute window boxes outside with herbs or flowers for pretty. I have seen where people hang by chains smaller colorful stained glass pieces in front of the windows. It would look very craftsmanish. Um….yeah…I don’t think that’s a word. 😆
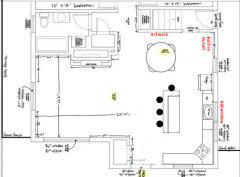
 PRO4 years ago
Not to **ever** contradict @JAN MOYER but I disagree. :-) Love the built-in banquette in the last design and I think you should keep the sink in the island. I think that last designer nailed it. There will ALWAYS be trade-offs in kitchen design; you just have to determine what things are most important to you relative to your budget.
M Kuinileti
Original Author4 years ago@Sabrina Alfin Interiors thank you for your consideration and expertise. Certainly we are trying to decide which trade-offs we can live with for the next 20 years.
Aside from the fact that we prefer an uninterrupted island, are you saying you endorse placing a stove in front of a window, as our last KD recommended? That one threw me...- PRO
- PRO4 years agolast modified: 4 years ago
Probably should have put my stove in front of windows, spend more time mindlessly stirring things on the stove (looking at crappy job builder did on backsplash) than looking out window at the sink. If at the sink am looking at something in the sink.
Probably easier to see any needed cleaning on the glass, plus no grout to get stained.
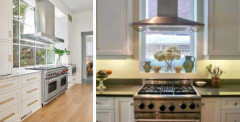
 PRO4 years agolast modified: 4 years ago
The only folks "ever" really comfortable dining at a banquette, are the two who get chairs, and the lucky two with an end perch. Or a bunch of little kids, perhaps. For all others? It is to be stuck in there. For the duration. ................: ) I'll give Sabrina the back middle seat lol.
- PRO4 years agolast modified: 4 years ago
I'm alone in here and like it........I want everyone in her........I must have an island,.......I don't need an island, I must have perfect triangle ice, water, fire, or it isn't that important, the windows can change, or they can not......
At some point you pick a poison. . I live with similar to this. There is no meal I have not made. : ) and I hate a bunch of folks in there with me. Everyone likes or hates....something. Galleys. u shapes big wall and island.......it's always pick a poison.
A hundred years ago, when we sat having milk and cookies at a REGULAR table and mom cooked?
The six inches in table surface height was a non factor. We didn't know we shoul be miserable at 30 inches......didn't know we needed 36 : ) and a stool.
Windows, passages.........etc. Priorities.....it never changes.
Is a really close bathroom the best? Not really. : ) But only you can decide.
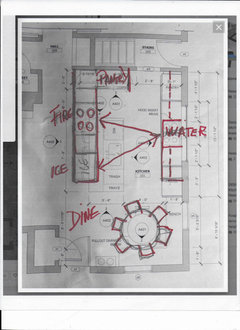
- 4 years ago
Regarding the banquette, we had one in our old house and loved it. We remodeled and kept it. We moved to a new house and had a banquette built while we were in escrow.
There are definitely negatives, but for us, there were far more positives. It doesn't work for everyone, but it did work for us.
One of my favorite uses of the banquette is helping the children with nightly homework. It was so nice to sit side by side and help (especially when it was a long night of homework). Plus we can squeeze more people in at holidays. It is no fun to be stuck in the middle during a holiday dinner, but it is only twice a year. The flip side of adding a folding table and chairs in the middle of a walkway or subpar location is no better. No matter how we seat the extra people at the holidays it is awkward and less than ideal. The banquette is cozy and comfortable to sit in and no one seemed in a rush to leave. When it is just our family, it is easy to get in/out of the banquette.  4 years ago
Late to the party, but when my daughter and son in law had a cramped entry with stairs going to the basement, they moved the stairs to create an open L shaped kitchen......consider a simpler better place for the stairs down to the basement....it isn't that complicated to expensive.
- PRO4 years agolast modified: 4 years ago
You said this
_________________________
Main goals are to open up the space and make a whole cooking/dining/living area that makes sense.
I have been reading GW/Houzz for years and I would really like to follow the ice/water/stone/fire ethos,
only my husband and I live here, and we have managed with this traffic pattern for a decade. If there are ways to ease it, let’s, but we probably can’t change it. ( REGARDING BACK DOOR )
We like the idea of banquette for our dining area to maximize storage and space.
Neither sink (germs and splashing next to eating?!) nor stove (mid-room ventilation) appeal to me on an island.
I’m open to sink not under window, again, if it makes functional sense. The view isn’t spectacular out that side of the house, but the light is nice.
I’m open to sink not under window, again, if it makes functional sense. The view isn’t spectacular out that side of the house, but the light is nice.
You have as below
_____________________
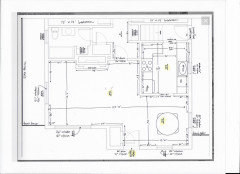
Three kd later.....................You don't have resolution. Because you have not identified the MOST important . You have a horrible back entry, traffic issue, "but you can live with it. Why?? What if you didn't have to live with it?It's just the two of you? Who else / how often/ when you dine? Adults? Grandchildren? How many? What ages?
There is no great way in this amount of house to have it all. Bulky infrequent kitchen items ( Christmas cookie baking, out of season special dishes, Go to a basement or a bit removed area. You get PAST the idea of water needing a perimeter location. What "germs" in the sink? ??? It's a hot water and soap locale!!
You will remain stuck in a spin, until you clarify for any designer your PRIORITY capital P as not all can be met as if you had double the square feet. See below............remembering you are two people alone in the house. You have occasions of plus OTHERS. Who and how many?
What is MOST of the time as in seven days a week of daily life? Not a fantasy of "if I had this, I would do...............what? PS...... a drawer microwave is a very functional ergonomically friendly item. As is drawer storage for much and many kitchen items.
What if...............................and there are of course other options as all before. The point is gather/cook/dine.. Ice water fire? Be less picky on it. Island AND dining? Give up stool seating. Use the 12 inches on the back side of island for storage,
All homes are imperfect in some way. .......yup, ALL of them : ) It's pick a poison always.Call back the KD you deemed most responsive to your needs, but only when you have clarified the priority./s on your wish list.
Anyone who can be happy with a 30" induction, a 33 inch sink base, isn't cooking for six, MOST of the seven days in any week. You are going in and out and in and out etc........multiple times a day. A bath? It deserves some privacy. ...... coats are usually short/hoodies/etc. A hook thing versus a hanger thing. Grab and go. I'd think about it. A lot more.
A 12 foot cook wall/ice wall? Means 78 inches for other storage or I can't add.
Even a seven foot island will give you sink, dw and trash and the other side for whatever, . Lots of homework: ) yes?
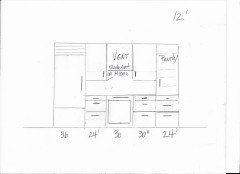
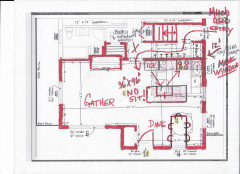
OR.................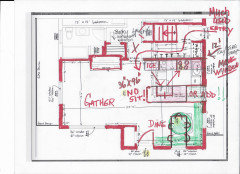
 4 years ago
I like what Jan is suggesting and I liked the first designers initial attempt. I tried to keep the windows intact and keep the sink or range off the island. I’m not crazy about range proximity to eating area but you could move that one chair to the head of the table when seats are occupied and cooking is in process (which sounds like that’s not everyday for your household):
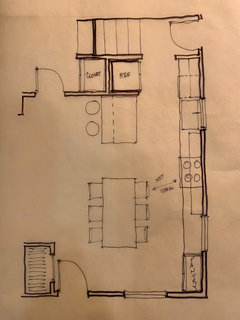
- PRO4 years ago
This is not criticism of any other posters idea. It is simply what I see. ......
I think the OP should she return, can only acknowledge it is the battle of ideas in any kitchen thread. Also that continuing battle of alone , together, open vs closed, and so many other elements.
For me? Nothing really solved.......but again, that is me. Lets face it, It takes some generous sq footage to combine ideal storage, prep and cook functions, and an "island" AND dining in one space.
Unless moving, or moving exterior walls? You have what you have.: ) And round and round you can go for years unless you pick the priority that matches most of the time USE.
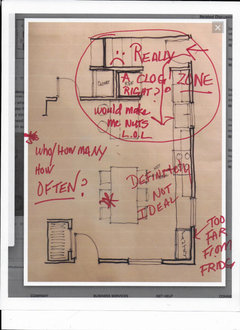
- 4 years agolast modified: 4 years ago
I agree with what you said Jan - I just didn’t red mark the heck out of yours and then say this is not criticizing 😂 I always read the initial post and try to check off as many boxes of the wish list without disrupting the bones and see what that gets you. The list need to be prioritized first or round and round you go. Red pens down 😉
- PRO4 years agolast modified: 4 years ago
I did my own in red.......it is not a criticism of a person. It is what I see...... it i s what I could live with. It is no different than the scrawl I would do for a paying client and my own favorite KD who would most often meet with that client. It is what I see in moving and using the available space, based on what the "client"/op has previously stated. : ) Period.
It is exactly why my KD and I use each others opinion . Why we use teamwork no matter who brought whom to any project. Red? Just makes it easier to see in a post. On a phone screen. On a computer screen. At a glance. Nothing more, and nothing less.
I can switch to green or pale pink ???
What I see to now? Three kd's and nobody considering a rather VERY awkward and frequently used entry/exit point to all daily activity within the house.. To me? Not a small thing, and perhaps no reason one need to put up with it : ).....even if just the "two of us"
M Kuinileti
Original Author4 years agoWow, this kind of blew up with lots and lots of ideas. I appreciate everyone who has taken the time to help me make sense of our limited space -- especially those (like @thinkdesignlive) who helped explain thinking behind their suggestions. Even something as small as writing "not ideal" in the spacing between seat and stove helps me to think things through. It's more helpful than writing "please" or "really?" without explanation.
In defense of homeowners, I want to just talk about what this process is like from my side. If you are a professional and have seen dozens or hundreds of kitchens be done, it may seem like "not that big of a deal." Maybe I should just get over it and move on with my life. However, for someone like me -- who has been saving up money for a decade, who is planning/hoping to only do this once and do it as well as possible -- it feels like a big deal.
OK, so I come to Houzz and the professionals say "hire a professional. Tell them what's important to you." I do that, but the professionals don't seem to be listening. Rather, they seem to be trying to convince me of things without helping me make sense of them (stove in front of windows, stove in island with no vent hood, etc.).
Come back to Houzz, and read plenty of posts where people don't follow the directions when asking for help. So, I follow the directions to a T, answering all the questions, but then get blamed for being "too picky" and "unrealistic." I honestly was just answering the questions that I was told to answer before asking for layout help!
Getting lectures about how the world works isn't helpful -- I'm nearly 50 years old and just finishing cancer treatment. I don't think I live in a fantasy world. I understand there will need to be trade-offs, so I really don't have too many things that are non-negotiables for me. I'd like to have an uninterrupted island. I prefer banquette to dining table. I'd rather have upper cabinets than widen the window, even though that's the first thing that every KD seems to want to do.
But, I do understand the world of trade-offs. For instance, in @JAN MOYER's illustration of a dining table, I see at least 2 seats that will be as difficult to get in and out of as it would be to get in and out of as a banquette.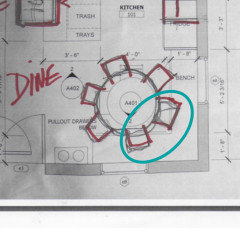
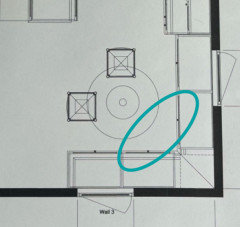
For my money, in our very small space, I'd much rather have a banquette that tucks into the corner, provides a year-round storage with easy seating for 2 of us every day of the week and (less ideal but still) seating when we have occasional visitors. Still, I'm grateful to Jan for her time and energy, because it helped me to think through it.
I do not think I am the client that Jan describes -- impossible, demanding of everything, unrealistic with the space. If you read the whole thread, I think I have been open to ideas, willing to change my mind, grateful, and getting more and more clear about what will work for me.
So, all that being said, I think I have 2 drawings that I am ready to present to our KD and hash out. The main decisions boil down to (1) one vs. two traffic avenues to the backyard (not a major throughway in the house, nothing that needs a mudroom), and (2) how the space integrates with the rest of the house including bathroom and bedroom areas.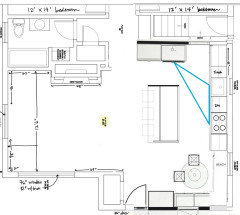
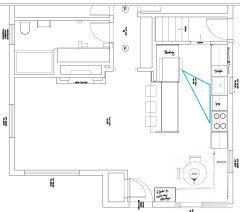
Thank you again to all who have so generously given of your time and talents to our questions and helped me think through and really understand some creative and out-of-the-box options!- 4 years ago
When you work w your KD please look at your views in 3D and please make sure all loose furniture is to scale (and matches the scale of items you actually like). For instance, the scale of the banquette table and seating and how much space is needed to comfortably get into the bench sides is key to the success of your direction. The size of the table will need to be 36” minimum in order to put the minimal place setting in front of 4 people (and that’s tight for 4). The area on each side needs to be 2’ minimum to squeeze (operative word squeeze) a mid sized person into the bench. I didn’t test the banquette in my sketch but I’m questioning what’s represented. Mocking it up with blue tape on the floor should avoid surprises. Best of luck to you!
M Kuinileti
Original Author4 years ago@thinkdesignlive Thank you for the thought and direction. We’ll probably play around a little with blue tape tomorrow. Great suggestion.
- PRO4 years agolast modified: 4 years ago
do not think I am the client that Jan describes -- impossible, demanding of everything, unrealistic with the space. If you read the whole thread, I think I have been open to ideas, willing to change my mind, grateful, and getting more and more clear about what will work for me.
And who said you were any of those things?
It is hardly uncommon when one has been living with something for a long while to not see a possibility. I outlined some in red It was that or the black not at my fingertips. I used green colored pencil to highlight a possible banquette on another. "Really" wasn't that, it was "really awkward "
"much used" entry and an unhappy face.
None of this is the more obvious point. Great kitchens, great baths great anything can result from just that sort of scrawl. There's plenty of time for scale rulers, and cad programs.
The larger point? I'll use a current project, half completed. Call from KD "I think you nee to look at this one - she's going to call you. I look at the house, flawed in a very 1985 way. Entry past washer and dryer, kitchen isolated from gathering. . Following a hard measure of the entire first floor, I sent the kd a plan that moved the entire kitchen forward, Gave them a great mud, large laundry, 10 foot island, big dining area.
KD says it's really great, But whoa, I don't think they will go this far. My reply? I don't think we know that answer unless we show them. Surprise...surprise. It was a go. First ever instance of something like this? Hardly. I've lost count of these scenarios over thirty years.
In the end, only the client can decide. Those who don't get hung up on delivery, color of the pen, or having awkward features pointed out? They reap the reward in results. Or they don't. They are paying in either scenario : ) for most of what they wanted, all of what they wanted.................or more than they dreamed they could have.
It's your kitchen ; and you are the decider.
- 4 years ago
I like the island plan but in either, I think the tall storage by the front door will crowd the table. Also, did we already discuss the dishwasher upthread? It should not be between sink and stove.
- 4 years agolast modified: 4 years ago
a nice compromise might be a small prep sink in the island. the main single deep sink stays on the wall but you can configure a more than adequate sink at 27 in a 30 in base. With the splitting of functions and allowing some prep/ water retrieval ..things like that at the island you also encourage more use of island counterspace and not have to worry about the dirty pile ups or whatever . its inconceivable that I wouldnt want to pivot and do some chopping / rinse a cup, bowl, or utensil /have a spot for others to get water or pour something out....... w a small faucet handy right there. the stove can be pushed over a bit.as long as 15 in to right of stove youll be fine. you will use the space betwen sink and stove the most. so encouraging some alternate space at island to be used generously with a mini water source I think would help things along. I'd wait for any final plan around banquette size shape etc. the boxy thing by banquette area door looks awkward maybe too big. . can that actual piece wait as well.
- 4 years ago
banquettes are great opportunities. some w one side built in only [no corner] seem in some ways more desirable . final design for this could possibly evolve as you evaluate things more. w planning yet to come.
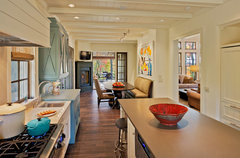 Stone Golf Cottage · More Info
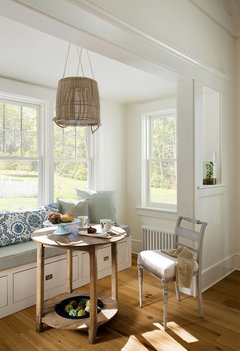 Concord Green Home · More Info
 Market and Dining Room · More Info
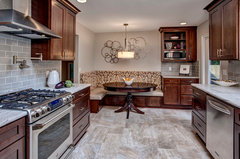 Mercer Island Kitchen w/ Banquette · More Info
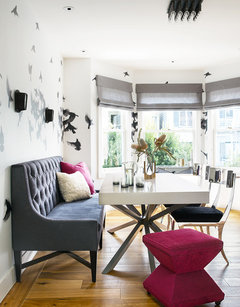 Transitional Dining Room · More Info
 Wayland Renovation · More Info
 New York Upper East Side Townhouse · More Info
 Urban Sophisticate- Transitional Home in Wrigleyville · More Info
 - 4 years ago
I am wondering why showing a round table with your banquete? As shown 4 people can reach the table to dine. The ones at the ends and at the corner cannot not. Defeating the purpose of the bench seating. Looking at above pictures those with long rectangles make the most of the banquette dining space. The rounds or a square leave much seating out of reach. Whether 2 people or a “stuffed” fun family gathering a rectangle will allow everyone a “place at the table.” Try this with your blue tape. Your carpenter can probably make a real wood table to better utilize the space for far less than a furniture store table made in China of composite and veneers.
M Kuinileti
Original Author4 years ago@husterd I completely agree and envision a rectangle or oval table, possibly on wheels, to make the whole thing easier for everyone.
- 4 years ago
do you all really think that these sorts of small sinks off to the side on island would never have been a benefit and interfered as is implied? you cant exactly go and do it later ...it seems like a smart feature to put in as to the flexibility and they are not robbing that many inches.
 Tarrytown Kitchen · More Info
 Oak Street · More Info
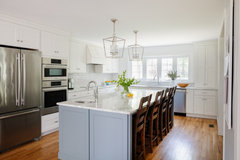 Transitional Kitchen · More Info
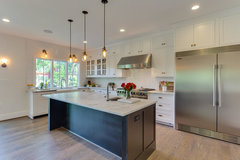 Galveston St. House · More Info
 - 4 years ago
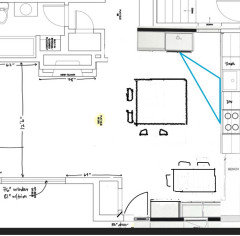
I think it’s worthwhile to look at everyone’s ideas on Houzz, professional or not, because you can see what might not work, and the brainstorming can end up with some useful ideas. I like how you were specific with how your life works, and what you want. I took one of your plans and changed a couple of things. Everyone has been having a rectangle island, but what about a more square island? That way you can do two and two seating, which is nice for conversation/socializing, even when there’s just the two of you, you can both sit at the island and face each other while eating. I like the idea of a bench in the corner—you can move the table closer to the bench and it gives the rest of the kitchen a bit more space. Plus, you can put your feet up and lounge with a cup of coffee in the am. My personal thought, is that a rectangular shaped table would be more space efficient there—round table generally have a wider diameter. The storage under the bench can be so useful for things likes linens, games, or whatever. The floor plan of Jan’s with changing the entry is nice, except that it makes your kitchen space smaller. I also like an island without a sink. Mine has a prep sink and it decreases the counter space for a seating area enough that no one ever sits there. Good luck with your project!
 PRO4 years ago
It's really unfortunate that the use of a red pen has become such an overblown issue here. Jan is probably the most talented designer here on Houzz, and any homeowner with a dilemma should be thankful she even takes the time to give such valuable FREE advice.
As a very insightful woman once said, "the truth cannot be delivered with novocaine."
- 4 years ago
I also think a single wall on the banquette bench would be worth investigating - Herb your comments are spot on.
- PRO4 years ago
This is one of my favorite kitchens, would just change it to square/rectangular table.
Good luck! Please post pictures of your finished space.
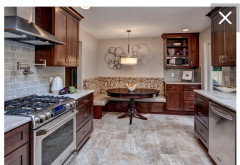
 4 years agolast modified: 4 years ago
When we remodeled our very small kitchen a couple of years ago the one thing I really love is the "appliance garage". It's a 36" wide x 42" tall by 25" deep U shaped cabinet with double 18" doors and 2 shelves all the way around. The back shelves are on drawer slides so it can be pulled forward. I keep all my small appliances in there (crock pot, toaster, food processer, blender, griddle, electric fryer, can opener, air fryer, etc.) it keeps everything off my countertop, and has electric in the wall so I can use some of the appliances in the cabinet, and makes others easy to get out, there is also a light on a toggle switch so I can see in there. I also use the back of the doors for racks that hold all my spices. The other thing that comes in handy is the storage space in the built in benches for the kitchen table. They are deep and are great for storing my heavy cast iron pans, and big pots.
- 4 years agolast modified: 4 years ago
I agree with the statement 'It's your kitchen ; and you are the decider. ''at the end of the day remember that you will never get an unanimous response on Houzz. If you update your design to please all KD here you will likely end up compromising on the stuff that YOU love. No one on Houzz except you will live in that space, incorporate what work for you and dismiss what don't. I am not a KD I am a software engineer and I can tell you that we don't always agree when doing a design. KD are not unicorns, some are exceptional and some are exceptionally bad (and even the exceptional one don't always deliver the same level of quality)
- 4 years ago
Latest House Beautiful cover. I think it’s safe to say banquets have been having a resurgence.
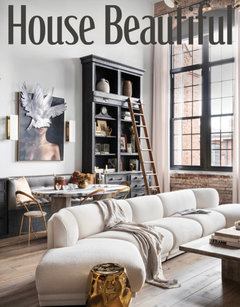
- 4 years agolast modified: 4 years ago
I hate any appliances or cleanup sinks on an island. Using the second layout from your original post, I would do: Pantry left and Fridge right on top wall, right wall starting at the top would be DW>Sink>Counter>Range. Your primary prep zone would be the island, and you could put a small (round?) prep sink there if you like, but it's not necessary IMO. Your secondary prep space would be between the sink and range, in front of your window. You could even deepen the counters on that wall if you like - you simply build a 2x6 frame behind the cabinets then run the counters over the whole thing. My childhood home had that and it made a huge difference. I think the corner banquette is charming and would keep it.
- 4 years ago
I came across this kitchen and it reminded me of the last island layout you were going to show the kd. Except, you would have the doorway next to the fridge.
To get all of your requirements in that layout, it seems compromising on the dw between the sink and stove might be the way to go. I don’t like it, but if flipped it would block the flow through the back door when open. Who knows maybe the kd will blow your mind with the perfect solution the 4th time around! Please keep us updated on the progress.
And just for the record, I am planning to add an L-shaped banquette in my open concept kitchen too!
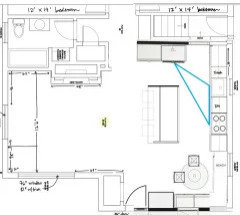
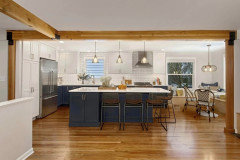
- 4 years ago
I agree with you, I would not want the stove or sink, any sink in the island.
Make the kitchen work for you. One suggestion if you can get a counter depth refrigerator, makes a world of difference in a smaller space.
You can have a drop leaf table at the banquet. - 4 years ago
I would ask each KD you have conferred with to propose a design and then compare them to see which you like best. Are you a neat cook who can live with having your kitchen on display at all times? or are you a messy cook who needs an extra sink compartment to put all your pots in with a kitchen towel draped artistically over them? I would not mess with any aspect of the exterior wall for anything….exterior work can be expensive and you may not be able to match old exterior materials with new materials. Do you need a full pantry to hide countertop appliances in or can you work with a smaller pantry for extra boxed and canned goods and some small appliance storage?
 4 years ago
Don't know how far you got with your kitchen reno, but since you mentioned in your post, function and flow, I feel that switching the kitchen and opening up the entire front door space for seating and dining will be extremely functional and charming. It will allow for easy access to the back door by opening that wall all the way to the exterior wall instead of squeezing through. Having a well placed "prep drop off" cabinet would be beneficial.
Consider switching the swing of the entrance door.
The kitchen is laid out to have a cooking zone and large prep area, and an island in front of the existing fireplace. It didn't sound like you used the fireplace if you checked out moving it.
It seems that the reason you were not happy with the other plans, was because all the areas felt forced and overdone. I hope this gets your imagination going. The finishes can be refined depending on your style.
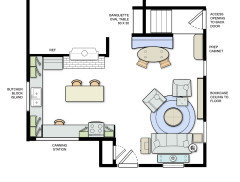













freedomplace1