Software
Houzz Logo Print
hzdeleted_5916309

Kitchen, master bath design feedback...

13 years ago
Good morning,
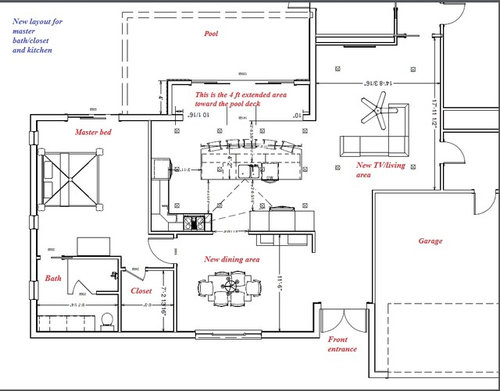
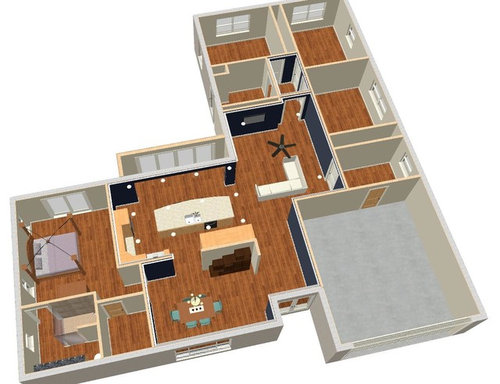
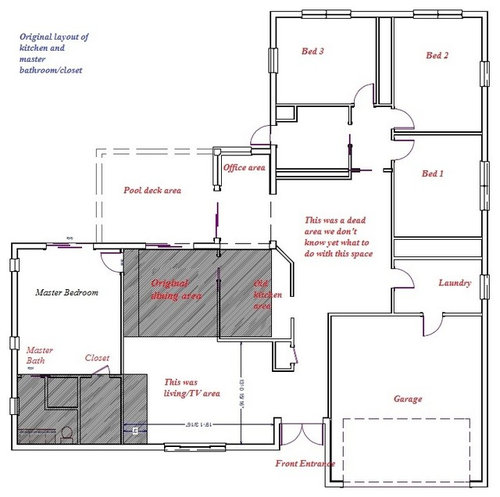
I'm in the process of remodeling the kitchen, master bath/closet. I have attached 3 pictures to this post. The first one is the original floor plan the shaded areas are the area that will be worked on with the interior walls being modified and push out to give a master bath and a walk-in closet a bigger space. The original wall that divided between the original kitchen and the old dining area will be removed and the new kitchen counter will be placed across the extended sliding glass door. The kitchen area will be push out 4ft toward the pool deck area. The original office area will be gone with new extension. We tried to focus on creating a good view using a long sliding glass door across the new extension. The house is a waterfront home so we tried to expand the view as much as possible. Our contractor also a designer and builder and he drawn out this new design for me. Is there a way to get his design approved by structural engineer to save money on architecture cost? Although if we decided to hire this contractor, he can get his structural engineer to sign off the design for him but I just wonder if there's an structural engineer out there that I can go to and have this plan signed off the same way without going through my contractor? Please also let me know what do you think about the new layout of the kitchen.... Thanks again for your feedback

Comments (13)

  • 13 years ago
    Bumping your question to the top of the list again.
    User thanked Carolina
  • 13 years ago
    Well. Let me first say don't skimp on the structural engineer verification. Additions are tricky, presumably on a hill and to fix your errors later would cost a fortune.
    The layout is definitely improved but I'd suggest pulling the kitchen into the front of the house more and use the 4 ft bump to give you a large dining space. Nobody is going to want to leave the pool lake view to go to the front drive view. And, as a big entertainer, I know the kitchen is the heart of any party and home. This would also give more flow to the family room space into the kitchen without hindrance of the island. In the bump out do built in benches with cushions so this doubles as a cozy spot for a book plus entertaining large groups

    You could then re route the access to your bedrm from the kitchen vs dining rm which is better and get a nice entry hall closet which you lack. I can sketch you a layout if you'd like
    User thanked Carmica Z
  • 13 years ago
    Carrie, Thank you so much for your input, and if not too much trouble to you then a sketch layout of your idea would be very helpful. We tried to get this kitchen remodeled for 8 years and still counting..lol finally, we found a very nice contractor/designer to give us a new kitchen layout idea that no one else can in the past 8 years...I understand about the structural engineer cost and this is something we cannot avoid but I heard that to have structural engineer signed off the design will cost much less than having an architect involved in the design. Thanks again for your input.
  • PRO
    13 years ago
    last modified: 13 years ago
    Let's be clear: an engineer is not "signing off" on a structural design, the engineer "designs" the structural design. Semantics, perhaps, but anything else generally runs afoul of licensing laws governing responsible control of licensed activity in most US states. An engineer that simply "signs off" on someone else's structural design is probably not one you want to go to for the best advice.

    Why would you want to go through a different engineer than the one your contractor uses?
  • PRO
    13 years ago
    last modified: 13 years ago
    As far as the design, I'd have a concern with the master suite entry being through the dining area. I'd also like to see the large glass view visible from the entry, where now the dining room corner blocks that view. To me the arrangement of the spaces isn't ideal.
    User thanked ReSquare Architecture + Construction
  • PRO
    13 years ago
    And yes, hiring an Architect will cost more than an engineer because an Architect does more than an engineer. If you only need an engineer to provide a code compliant structural design, don't hire an Architect unless local law requires it. If you want structural design plus broader professional design service offerings for your project, then hire an Architect.
  • 13 years ago
    ReSquare, thank you for your feedback. Could you tell me why you think having the bedroom entry through the new dining area would be a bad idea? I have the bedroom entrance moved from the original layout because with the new kitchen layout, if the original bedroom entry still there then I will walk right into the kitchen. Having the new bedroom entry in the new dining area seems to be the only choice I can see but if you have another idea, please let me know. The reason that I want to seek another structural engineer to look at the new layout because I just to get a second opinion and see if II can have a new layout plan created. I also feel that I have to commit to hire the contractor if I ask him to have new layout looked at my his structural engineer because I'm still in the process of looking around and making decision on few things. Thanks again for your feedback..
  • PRO
    13 years ago
    last modified: 13 years ago
    My concern with entering the MB off the dining area is that the area is a formal dining space. It may not be an issue to go through it when it is not in use, but when it IS in use (guests are over) is *precisely* when you will be most likely need to duck into the MB *privately* (to fix make-up, wardrobe malfunction, personal hygiene issue, you name it.) In this layout you will need to do it through that space when it is probably the least private one in the home. My instinct would be to see if there can be a way to lay out all the uses in a way that leaves a more private access to the MB. There may not be, but it's something I'd look to try to solve.

    An Architect will do this. An engineer will not. That's part of the added cost: added value.

    With respect to shopping this design to another engineer... did your contractor put any restrictions on you using his design without him? I know we would unless we were compensated for the design for that purpose. But if that's not an issue, by all means price it out with another engineer. He'd have to get familiar with the existing structure to be able to do it, where your contractor already has, so I suspect your prices to do it independently will be higher than with the GC.

    Also, keep in mind that if the contractor hires the engineer, all the follow up coordination of structure to design and construction will be on the contractor. If you hire the engineer directly, the contractor will wash his hands of owning that coordination responsibility and it will by default fall to you. That's worth a LOT to not have to worry about.
    User thanked ReSquare Architecture + Construction
  • 13 years ago
    Carrie, Thanks again for the sketch of your idea, something that I haven't thought about before, the only concern I have with this design is the new kitchen will be little too close toward the front of the house and will make the area between front window and the new kitchen much smaller. Although, II like the idea of having the dining table by the water view. I kinda like to keep my new original kitchen layout only because I may want to swap the dining area with the living / tv area later on, it's kinda give me an option and don't have to change the layout permanently. All in all, I really appreciated your time in sketching this new idea, definitely something to think about. As a realtor, would you think it's a good idea to put 100k in remodeling? My husband thought that we will never get our money back, but we will be living in this house for 10 years or more, we really like the location. Your input on this is greatly appreciated..
  • 13 years ago
    ReSquare, thanks so much for your feedback and yes, I did pay small fee for a contractor to draw conceptual design for my new kitchen layout and there's no restriction in using this design. I totally understand about not hiring structural engineer on my own and it's better to have contractor dealing with him directly to avoid major headache. I also agreed with the entry for MB being in dining area but we hardly used dining room and if we having guests, we expecting them to be gathering in the kitchen and living room area but I do understand about keeping MB entry little more privacy and usually I will keep it closed when having guests, but we did not have any holiday parties in the past 8 years ..:) but hopefully with new kitchen layout, we can have holiday party for family to come over. I really can't see other way to move the MB entry unless rearrange the new kitchen layout.... Thanks again for your advice...
  • PRO
    13 years ago
    Sounds reasonable, @cutiegifts. Good luck with it all!
    User thanked ReSquare Architecture + Construction
  • 13 years ago
    It is impossible for me to comment on the 100k - not really understanding the value of houses on your lake, etc... If you are going to stay there for 10 years or more that certainly helps - plus you get your own enjoyment from the updates.
    User thanked Carmica Z