Software
Houzz Logo Print
therealbean

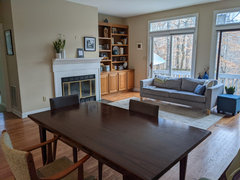
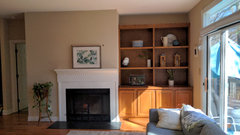
1980s built in and fireplace

4 years ago
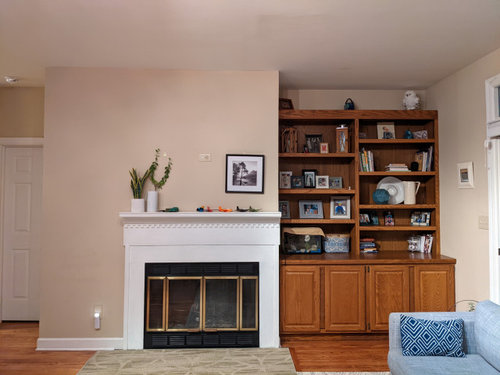
You all were so helpful with my kitchen, and saved me a bunch of time and money.
Does anyone have ideas about how to update this area? Should I try to work with those built-ins or just rip them out?
Thank you!

Comments (37)

  • PRO
    4 years ago
    Can we see the whole space please . IMO right now there really is nothing on those shelves that needs to be displayed that FP placement is confusing My assumption is this area was once a part of a renovation where they tried to keep the FP. Do you use the FP is it gas ? What is behind the FP ? IMO that whole wall needs work but I need a bit more info.

  • 4 years ago
    I agree! I want the whole wall to work.  Behind the built in is a closet in the primary room.  Behind the fireplace is a chimney and heating/ac ducts.

  • 4 years ago
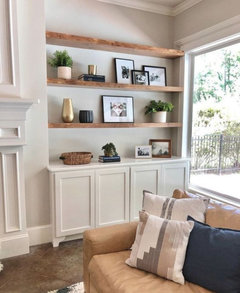
    Hmmm... I posted more photos but I can't see them. Can you?

  • PRO
    4 years ago
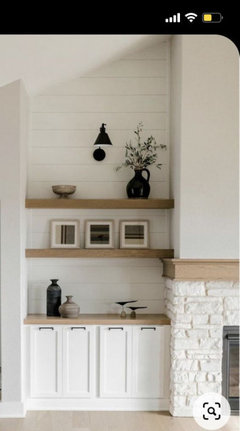
    last modified: 4 years ago
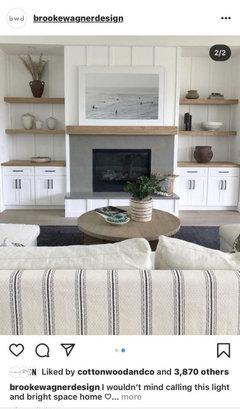
    No I can't see them . I would remove the FP myself unless I really need it for heat. Then at least you have a free space to work with > I think to build out that whole wall might be the best idea then even if you decide you want the FP at least it can be in the center of the wall to make everything else easier to work with. Do you have a TV in this space ? I really need more pics try posting them in a comment insted of adding to the post .

  • 4 years ago
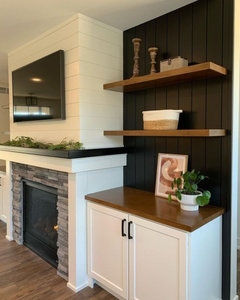
    I think I would keep the fireplace and the built in.


    I don't see the rest of the room....... so I am guessing here...... that built in may be a good spot for your tv. Take out all the shelves and place the tv there. I would also paint it out white.


    If the tv does not work in the room there...... I would still paint the built in white and add two chair in that area in front of the fireplace.


  • 4 years ago
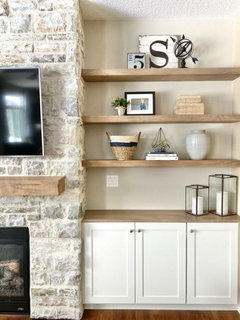
    Personally, I find removing a fireplace horrifying even though yours is very badly placed. (It's a Jungian archetype thing. lol) The lack of symmetry seems to be the main issue. As mentioned above, painting the built in cabinet would help with symmetry and definitely edit the items on the shelves. Do you have any collections to display?

  • 4 years ago
    last modified: 4 years ago

    If you remove the built-ins, what will you replace them with? Do you need a closet? Otherwise, you'll have a dark hole not connected to your living room conversation area.

    Off-center fireplaces are common in modern houses, yours has a traditional-looking surround and mantle. You need to decorate for the asymmetry. Changing the mantle might help.

    Luxe Condominium · More Info


    Gina Fitzsimmons, ASID · More Info


  • 4 years ago

    I have no answer for you...my first thought was to paint the cabinet/shelving white like your trim. But honestly I can't stop staring at your picture...It's just so weird how the fireplace wall ends.

  • 4 years ago

    You could just remove the built in, wall in the space and open it up from back wall--increase the storage you said was behind the built in.

  • 4 years ago

    This visualmis amazing!  So much better. Thank you.

  • 4 years ago

    My other thought was to have the mantle go across the whole fireplace wall.

  • 4 years ago

    What is in the room towards the right of the fireplace - and the space behind the built-in? I think I'd build a wall all the way across from the fireplace to the wall on the right, and then incorporate the bookcase area into the other room/space.

  • 4 years ago

    Agree with painting the bookcases, and simplifying the mantel decor to a single large piece of art. Wouldn't mess around with a longer mantel; just look for something with a little visual weight for the left side of the fireplace. Symmetry is overrated, but balance is always good.

  • 4 years ago

    Those my thoughts; good looking & fresh when that is updated!

  • 4 years ago

    May be not much help here, but could you pit built in on the left of the fireplace as well?

  • 4 years ago

    The fireplace right up against the wall does look very awkward. Plus the bookcases look too set back. If you were to removed the built-ins I would add a wall section to the right of the fireplace and then add cabinetry/shelving that extends the total depth of that space so it all lines up.

  • 4 years ago

    Y'all, there is so much going on with this space that drives me crazy.   You've had some great suggestions!  Now I'm looking at fireplace nooks.

  • 4 years ago

    Nook.

  • 4 years ago

    There is a main air register behind that left side of the fireplace, so no more built-ins.

  • 4 years ago

    Figured out how to add pictures!

  • 4 years ago

    Emily, i think of therealbean has that in their budget, it would look fantastic and have that entire wall to have fun with! Great idea!

  • 4 years ago
    last modified: 4 years ago

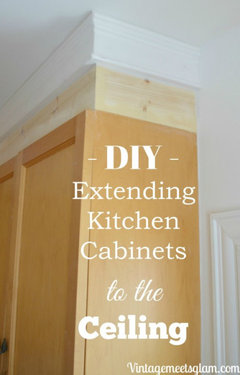
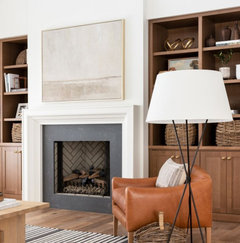
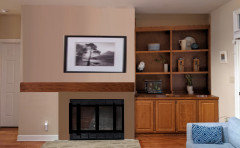
    100%, paint the bookcase and add a trim piece, and a crown piece on top of that, and close that gap.

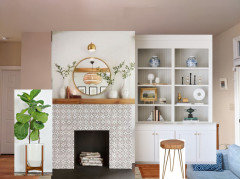
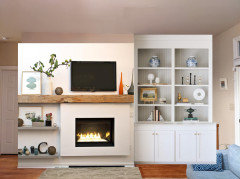
    basically would look something like this,,,


    and you'd get this look:


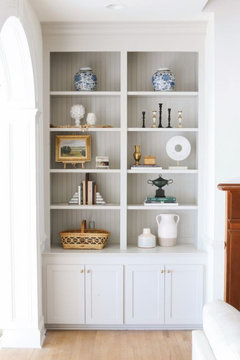
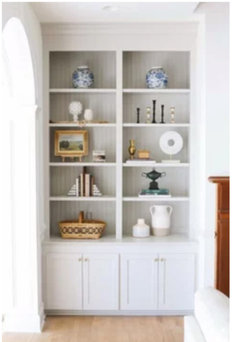
    paint it white (or whatever color you like, black, blue, etc) and paint the back wall a contrasting color. they did gray on this one, but you could do any other color. if you like the beadboard look, attach some beadboard to the back (paint it first). Then bring in some diff knobs or pulls.

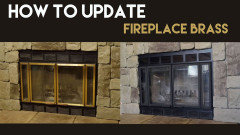
    Get some Rustoleum high heat matte black spray paint and paint out that gold! lots of DIY tutorials online how to do it


    Get rid of that mantle surround! (unless you're in to colonial style, traditional furniture!)

    Do some millwork/trim work on the wall above the mantle area.

    paint the walls.

    If you want, consider tiling the surround after you remove that mantle surround.

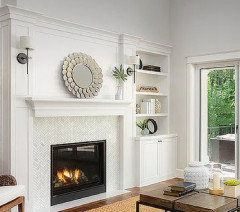
    After doing all of that, you could get something like this


    Instead of that crown, you could attach a piece of flat MDF, run some wiring behind and do sconces


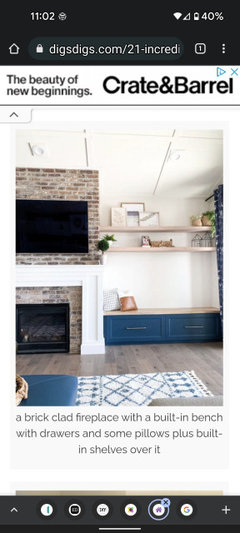
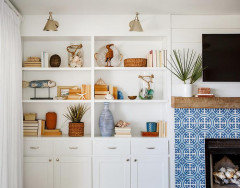
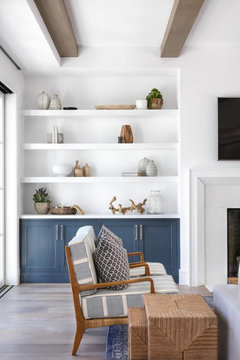
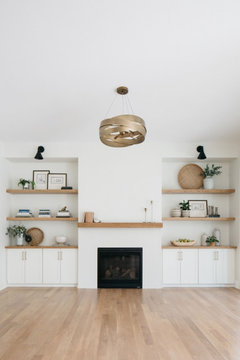
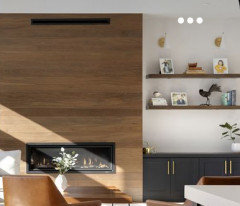
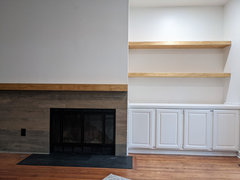
    speaking of blue,,,you could paint it like this, do the top in white. take out the upper portion of that built in and put in longer floating shelves like shown here.


    you could top that cabinet with a piece of stone, wood, quartz, whatever. you could also do an inset of the same material in the floor for your hearth


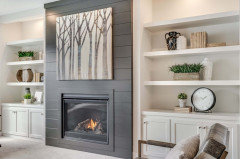
    For the wall on the fireplace side, you could do this shiplap planks on the entire wall. (or do some type of tile like in the pic)


    looks fine off-center, just like this


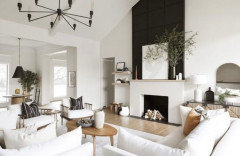
    Or like this one, but run the gry/black shiplap over the whole wall.


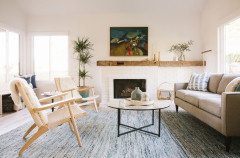
    then you could take a reclaimed wood beam all the way over like you wanted
    basically, the reverse of this one


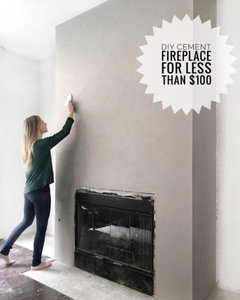
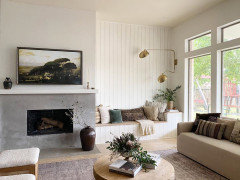
    if you smoothcoat the fireplace wall, you could do something like this


    do you have any nice art to hang? or is the tv going there?

    do you like a more modern look? you could do a roman plaster type of thing or a cement look


    imagine your bookcase on the right side, but you could replicate this look.


    Here's another shot of one done in white. it's a simple plaster or stucco smooth coat. remove your existing shelves and get oak beams to span the width of that one side.


    Or, remove the bookcase and do a bench nook


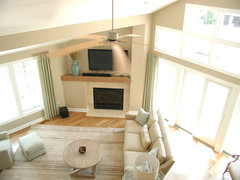
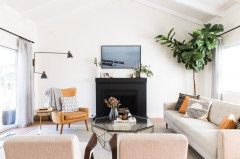
    similar room layout. you could set up your furniture like this (imagine your bookcase in the corner though.


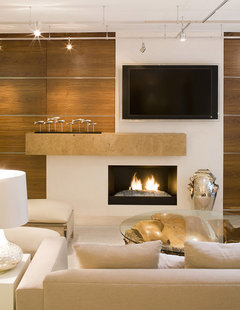
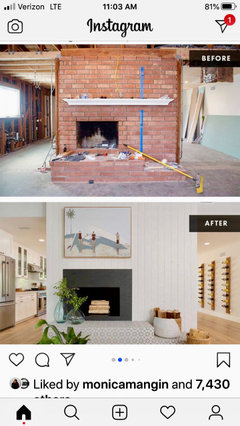
    simple fireplace redo. after you paint that insert black, do a black surround without the fancy trim molding. aim for something more modern looking.

  • 4 years ago
    last modified: 4 years ago

    Decision may come down to budget and if wanting to update the whole wall for a more contemporary/modern feel.

    Look for inspiration and no matter how you change the bookcase area the fireplace should be addressed style wise, molding, finishes, etc. to suit.

    If going with a bookcase, suggest adding a narrow one on other side as well. Notice the more modern fireplace below, which I think will make a huge difference.


    Traditional look, pulled together with molding.


    Thinking outside the box to completely change your room. If budget allowed, I’d head towards a bigger update (wood would continue to end of wall on left).


  • 4 years ago

    Thank you all so much. I have read all your advice and looked at a these pictures and a plan is hatching.  I am beyond grateful. I'm so tired of looking at this fireplace placement.

  • PRO
    4 years ago
    last modified: 4 years ago

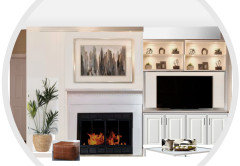
    I don't see why you would want to remove the fireplace and here's an idea of what it can look like. I would spraypaint the brass fireplace screen in mat black, paint the walls a nice warm white, paint the bookcase white and adjust the shelves to make room for a TV, and, if you can, integrate lighting in the bookcase section. For a nice finish around the room, you can also install crown moulding.


  • 4 years ago

    Painted brass and decluttered to get started!

  • PRO
    4 years ago
    last modified: 4 years ago

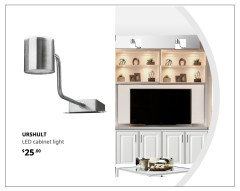
    Wow! Already looks better with the brass painted and the shelves aligned. If it's too complicated to install recessed lighting in your cabinet, Ikea has these that are inexpensive, look good while providing the light to accent the shelves, and are easy to install.


  • 4 years ago

    Good, the space is more balanced already. Update us on progress!

  • 4 years ago
    last modified: 4 years ago

    Therealbean,,,,,did you happen to see the mockups I posted? not sure if you scrolled by or not. I hope you do a trim work piece/crown and close up that gap before you paint

  • PRO
    4 years ago

    Beth H: No I hadn't see your mockup, I definately agree, this would be much better. It's fun to give our opinion on this site but of course we don't have all the info, and how far people are willing to go. Did you see the original author already painted the brass screen and re-aligned the shelves and it looks much better. Hopefully more improvements will follow. This is the one of your that I like filling-in the top section::


  • 4 years ago

    Good start on the simplification. Consider simplifying the fireplace with a simple new tile surround and a mantle that matches the built-in.


  • 4 years ago

    Beth H.  I loved your mock ups and I'm so grateful! Thank you for chiming in.

  • 4 years ago

    Handyman will be here on Friday to talk about what we can do.  As I was cleaning out those shelves I realized the built in isn't actually attached to the wall so I'm inclined to get rid of it.

  • 4 years ago

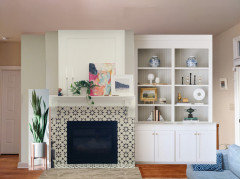
    Coming back with an update.  Designed by Ana Borges.

  • 4 years ago

    looking good! what are your plans for the wall w/the shelving? would look great if you painted it other than white, did some type of vertical shiplap, or even considered some tile.

    ways to style the shelving:


    I like the sconce and the shiplap idea too

    surprised you didn't go w/a wood top for those cabinets (to match the shelving)


    They did a board and batten on this back panel^


    how about this? the vertical black shiplap behind the shelves (or whatever color you like)


  • 4 years ago

    Keep updates coming, you've made a big improvement.

Sponsored
Bella Casa LLC
Average rating: 5 out of 5 stars17 Reviews
The Leading Interior Design Studio in Franklin County