

Addition Plans- achieving an ideal layout without messing up kitchen
Hi!
I have another thread running on Houzz, but it was recommended that I post on the kitchen forum to help plan for my upcoming home addition.
We are a young family with three kids living in a 2000 square foot L shaped ranch. There is a 1700 square foot basement. We are looking to add a den and a study, essentially making the L shaped house into a C shape. The den will serve as a place for the kids to play upstairs, which is important to us as the living room is used by the adults and, as is it the room right when you enter the house, I dont like when it is a mess. The study will be built as a legal bedroom primarily for resale purposes, but we do think that one day my parents or in laws will move in with us. This is where my kids will do their homework and my husband will work, as he is still on a hybrid schedule at work. our current study (labeled the den in the plans) will be knocked out to add to the living room. We love our location, and there is no better house for us to buy, so the addition is the best option for us.
I have read alot about additions, and I’ve seen that it is not desirable for the kitchen to serve as a ”pass through” to other rooms. I agree with this, but both the architect and I cannot come up with another way to add the space we want without this. He is saying that it doesn’t really matter as these rooms are intended as ”private” family rooms and not public rooms. Is this true?
The other concern is the living room. Once we add the den to the back, it obviously makes sense to remove the current study / den to enlarge the living room. But, we aren’t sure where to place the closet in the enlarged living room. @Flo Mangan highly recommended that we move the entrance from the living room to the kitchen closer to the front door. While this would definitely benefit the living room layout, i am concerned about the kitchen layout. The kitchen is not being updated now, but it will need to be soon. But, as this is a kosher kitchen, the current layout is ideal and I am scared to play around with it. I am hoping someone will have some amazing idea to make this all work! I will post all the current house plans and the tentative plans drawn by the architect.
thank you all for any ideas you have! And, a huge thank you to all of you who have been helping me till now!
Comments (72)

bncaew
Original Author4 years agoThanks again 3ontree.
The other thread has been discussing a million things, from decorating the living room to the master bedroom to my kids rooms and who knows what else.
I believe you are right that there are a lot of errors on the preliminary drawings. Which is upsetting as we paid the architect quite alot. I will post more detailed dimensions tonight and hopefully will be able to figure out a better plan.
Thank you for taking the time to commentbncaew
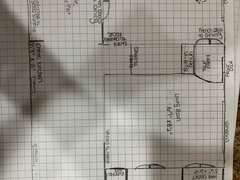
Original Author4 years agolast modified: 4 years agoThis is a to-scale drawing of the living area of the first floor. I can add the rest of the top floor soon. Please let me know if there are any questions.
Related Professionals
Paducah Interior Designers & Decorators · Kansas City Interior Designers & Decorators · West Palm Beach Architects & Building Designers · Norfolk Kitchen & Bathroom Designers · Kenosha Kitchen & Bathroom Designers · Hartford Kitchen & Bathroom Designers · Amherst Kitchen & Bathroom Designers · Brooklyn Kitchen & Bathroom Designers · Modesto Kitchen & Bathroom Designers · Savannah Custom Countertops · Cincinnati Custom Countertops · Des Moines Custom Countertops · Elgin Custom Countertops · Willmar Custom Countertops · Oneonta Custom Countertopsbncaew
Original Author4 years agolast modified: 4 years agoThe work we were planning on doing include:
- Moving the powder room out of the dinette and knocking out the pantry
- Adding a den off the dinette with a powder room.
- Adding a study off the den.
- Enlarging the front steps to allow for a small covered porch.
- residing the whole house
- replacing the front door
- replacing the whole HVAC system
Stage two of the construction was planned to include:1.Removing the wall and closet between the living room and study. This will enlarge the living room. Find a new location for the hall closet.
2. Moving the entry from the living room to the kitchen to eliminate the need to walk through
the work zone.3. Redoing the kitchen
bncaew
Original Author4 years agolast modified: 4 years agoI’m sure that a lot of issues with the layout will be found. But, for the most part, it really works for us. The issues we are having include:
- I dislike that you need to walk through the living room to get almost any where in the house. This will be corrected by changing the entrance to the kitchen.
- The current study is heavily used and a bit small for our purposes. This is really a minor issue as it works, but we could benefit from a larger room. This will be fixed by adding the larger study.
- The bathroom opening into the dinette makes the dinette feel tight. This will be fixed by moving the bathroom.
- I really want a place for the kids to play upstairs. This is more pertinent for my little one (3 years old)- I want to be able to see/ hear him while cooking. Currently, he plays in the basement and often gets into mischief and I can’t see him. I know that he will soon outgrow this stage, but we do pray for more kids. Also, even my bigger kids ( 8 and 10) want to be near by and prefer to be upstairs rather than downstairs. I’m kinda praying they skip that teenage stage when they don’t like us 😉 This is our primary reason for the construction.
- The HVAC system, siding, and front door all need to be replaced.
 4 years ago
No, the work you were "planning on doing" is not what your needs are, it is what the architect has apparently come up with and your timeline. Notice my list likewise included the "Den" (future Guest bedroom) and "Study" (office), but I didn't specify where these would be. You have to set your programming, meaning your space requirements, very generically. So you say "I'd like a room that can fit 2 twin beds and a shower pan ensuite." Then let the location, form, and shape eminate from what the house can give you for that.
The first goal of your proposed concept should be trying to reduce the addition. It just extends too far back. If you can reduce the length, that might minimize being so close to the other wing. You might need to show the whole house and see 3D blocking of this 'deep C' shape house to understand. Then there are things that you will come across, some that you will have to give and take, others that would help the remodel. Like using the Guest bath doubling as the permanent Powder Room as a compromise, or providing a mudroom because there is no back entry as a bonus to work towards.
bncaew
Original Author4 years agolast modified: 4 years agoJust trying to understand. Does the work extend too far back in terms of the functioning of the layout? The house already extends back 2’ further (the bedrooms area) than the planned addition. There is still plenty of yard for a large trampoline, a swing set, a shed, a patio and room to play.
bncaew
Original Author4 years agolast modified: 4 years agoAs the plans are drawn now, there will be a 28’x17’ between the two legs of the “C”. i dont know how far the property extends beyond the current extended part of the house, but it is a nice amount. I’m not arguing with you, I can tell you know a lot more than I do (and more than my architect?!!??). I am just trying to understand
bncaew
Original Author4 years agoAlso, as we are still in the preliminary drawing stage, I would love any advice on how to improve this. I hear what you are advising, I am just having trouble thinking outside of this already designed box.
bncaew
Original Author4 years agoWhen responding to the question regarding the space requirements, this would be them in the order of priority:
- An upstairs den/ playroom. We had originally planned to make this smaller, but were encouraged to increase the size by other posters. It is now drawn at 16x19.
- To move the bathroom out of the dinette.
- To improve the layout of the living room so that it is not a walk through. I believe the only way to do this is to remove the study, but this room will be very missed as it is heavily used.
- To have a study.
- For the study to serve as a legal bedroom.
- 4 years ago
Bncaew, it would help to get more detail on what part of current traffic patterns are causing you grief right now, and how you would like that traffic to flow in the future.
Looking at your updated floorplan of your current area, I think the biggest traffic-flow problem is caused by that staircase. It forces weird walk arounds between the LR, DR, and kitchen. Here's an idea to consider. I'll try to sketch it out later tonight--it's West Coast "making dinner" time.1) Build a much smaller addition, either along the entire back wall of the kitchen/dinette exterior wall (so the house stays L shaped), or along the dinette area (so a short C shape).
2) Make your current dining room the den.
3) Make your current kitchen the dining room. It could be completely open to the LR, or you could put in a partial wall or room divider shelving for some separation.
4) Move your kitchen to your current dinette/pantry area, rotated 90 degrees.
5) Breakfast nook and powder room--consider whether you need these. Dining rooms with good flow from the kitchen can do double duty. The kid's bathroom could double as guest powder room. But when I sketch things out later tonight, I'll try to figure out a way to fit these in.
6) The extra bedroom--if you really need this, build the C out further from the kitchen, but have the bedroom entrance off the dining room, not through the kitchen space. What about that basement though? 1700 square feet is a lot of space to work with. And I promise you, as your kids get older you will appreciate having space on a different floor for them and their larger friends to spread out and make noise in.
bncaew
Original Author4 years agoThanks Mcarrol!
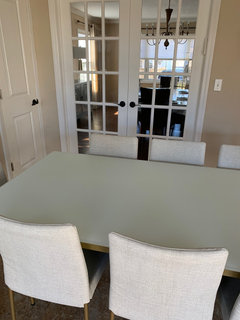
My primary issue with the layout is the living room. I don’t like that people need to walk through the living room to enter the kitchen. The dining room and kitchen work.I think this is a cultural thing, but it is very important to me to have both a dinette and a dining room. They are both heavily used rooms. We eat a formal meal every Friday night and Saturday, plus on holidays. It is the norm to have guests at these meals…. It’s hard to explain, but this room isn’t really negotiable.
We do use the basement and I believe you’re right that as the kids get older it will be used even more. We would just really benefit from a playroom area upstairs until they do get bigger. As we still want to grow our family, it’s going to be a lot of time until everyone can safely play away from adult supervision.
 4 years ago
I like @mcarroll16's suggestion of flipping the layout. It makes good sense. Regarding dinette + dining room-- I get that you need to eat formally once a week. But what prevents you from eating informally in a formal room the rest of the week? That's a lot of space to sit empty 6 days out of 7. Maybe you might consider closing the kitchen off from the dining area somewhat so that kitchen mess doesn't intrude on peaceful dining.
Think of it like that perfect little black dress, suitable for any occasion just by changing shoes and accessories.- 4 years ago
Ok, I worked up an alternate plan, but really, it doesn't meet your stated goals. If you are ok with your kitchen being a traffic path, then overall your design works better than anything I can come up with. My only comment would be that if you move LR/kitchen doorway left, so you enter the kitchen near the fridge, then flip the layout of that "south" countertop. Don't have the range dead-end at a doorway. Just a huge safety issue.
bncaew
Original Author4 years agolast modified: 4 years agoThanks Jennifer K and mcarrol. I appreciate your comments. I really do. Like I said, I don’t think I can explain this well, but having two eating spaces is important for us. As the meals on Friday night/ Saturday/Holidays are formal, I like to set the table in advance… With guests, we often open those double doors and use both tables.. it would be difficult selling a house in this neighborhood without both spaces (not that we are looking to sell, I am just trying to explain our lifestyle).
Also, mcarrol, the plan would definitely include moving the entrance to the kitchen from the living room. I think we are referring to differnt things in regards to where the new entrance will be. As of now, I am thinking that the entrance will be where the sink on the living room wall is (circled in black in the attached picture). But you mention something about oven safety so I wonder what your idea was? At first I was resistant to this idea as I didn’t want to see the kitchen mess from the front door. But, I realized that now the only place people are walking through the kitchen to access is the dinette. I do imagine this becoming annoying if people have to walk through the kitchen to access the dinette, the den, and the study. Full disclosure, sometimes the kitchen is “closed” while i am cooking or cleaning (🙈) so having the entrance out of the prep zone will be nice.
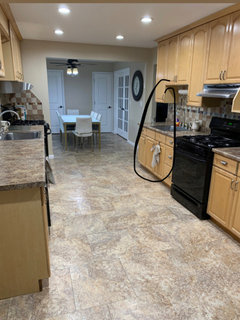
- 4 years agolast modified: 4 years ago
You're spending well above the level of a modest 2000 square foot house in order to end up with a MEH, most expensive house in the neighborhood that doesnt even have good flow. By the time you fix everything actually wrong here, you could have spent the 500K-800K on a completely different house with better bones. Throwing that at that house will not give you any result worth having, and you’ll still be in a modest home neighborhood. Only now you’ll be overdone for the neighborhood, which carries a big penalty.
bncaew
Original Author4 years agolast modified: 4 years agoVerbo, I appreciate your comment. I’m laughing though as the reality is quite different. Many houses are far larger here than what we are planning. Also, the housing prices are crazy, so even if we were to spend 300,000 more than what we spent on this house, we would get a smaller house now with bigger issues. We seriously considered any house available around here and there was nothing to even look at. My husband’s concern is actually the opposite. As many of the houses here are large, he is concerned that this addition will be considered too small by future buyers. When the contractors came by to give quotes, they all told us to consider going up instead. but, we simply do not need a house that large.
but, i do agree that the layout is still not ideal. I really appreciate everyone’s ideas. Do you have any ideas to improve this? Thanks!
bncaew
Original Author4 years agoHi Shirlpp! Thanks for joining me here. I appreciate all your input!
- 4 years ago
Bncaew, I was looking at one of your layouts where it appeared the entrance would be right at the end of a countertop run, where there was a range. Your location looks better--just the edge of the kitchen.
Just for fun, here's my layout idea. As I already admitted, it doesn't really address your priorities. It provides what I consider better flow, and it's a smaller construction plan. Here is some of my reasoning for placement.1) Kitchen is completely out of traffic flow and out of LR/DR sightlines. Your fridge and a pantry area with microwave is accessible to teenage snackers, w/o entering prep space. I modeled this kitchen based on your current kitchen dimensions. But you could easily extend it further for a larger kitchen. Maybe even mirror the lower pantry wall above, with a doorway to the backyard between the countertop and the pantry cupboards.
2) LR/DR flow smoothly together for flexible, comfortable adult space. Dinette is still adjacent to DR.
3) Powder room opens into a tiny vesituble, not directly into any room.
4) The den in your former dining room could be sold as a legal bedroom. It has convenient bathroom access.
5) As your kids grow, you can finish out extra bedrooms and hangout space downstairs. If you have more children, you will need separate "play" spaces for the older kids anyway. So toddler den upstairs, older kids and their friends hanging out together downstairs.
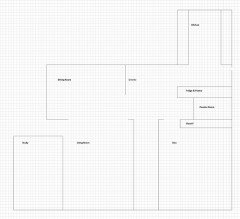
bncaew
Original Author4 years agoThanks again Mcarrol. That is actually interesting. Let me think about that.
Downstairs does have a large playroom. It has rooms that serve as a guest room, and a bathroom- 4 years agolast modified: 4 years ago
I also thought it would be best to build up, however, it seems that you're going to have to go through the kitchen no matter what. Have you thought about putting your master in the new addition and making the current master the play area?
Since the living room is a pass thru, you can build the foyer and use the rest for the study. In this way, you are going from the foyer to the kitchen.
bncaew
Original Author4 years agoThanks Shirlpp!
the problem with going up was that it only made sense to do a larger addition that way, which we don’t need or want.
We like having the master near the other bedrooms so that we can hear the kids at night .
I’m trying to process the rest of what you are saying. So, the foyer would be as we are planning with a direct entrance at the end of the prep zone. Instead of keeping the living room in the remaining space near the foyer, that would be the study? Just trying to make sure I am understanding.
Thanks again!bncaew
Original Author4 years agoShirlpp, I’m trying to understand the benefit of that. I understand the addition will be smaller but we will lose one space?
bncaew
Original Author4 years agoMcarrol, I’ve been looking at your drawing. The dining room would only be 10’ wide, which will be difficult. The kitchen is also smaller. I am also concerned that it will cost more to move all the plumbing around than it will be to add the actual extra space. But, to be perfectly honest, I just am not sure anymore
- 4 years ago
Kitchen size is just error on my part. I was attempting to rotate your kitchen 90 degrees, with the same dimensions. Just didn't draw it quite right. You could lengthen and widen it a fair amount without going any larger than the addition you are already planning. Plumbing--I'm not sure why this is expensive. You were already going to route plumbing to the bathroom in the addition. I wouldn't think kitchen plumbing for two sinks is really more than a toilet and sink.
Dining room--this is definitely smaller than your current one, I can see why that doesn't work. Can I ask though, what is the width of your current table? And the length, at full extension? My dining table is 40" wide, in an approximately 9' wide space. That gives us almost 3' of clearance all around, the recommended amount for a table. It does help that it's in an open room with the LR. If it was an enclosed room, I would want 10' wide.
Anyway, as I said, my plan is more about my own design preferences than your stated goals. I live a different life, in a different real estate market. Maybe there is something in it that will help your planning, and maybe not. Most of all I wish you a happy remodel that gives you a house that works for your family. - 4 years ago
I was addressing your concerns for having the living room as a pass thru. When I say build the foyer and use the rest for the study - put the study where the current living room is located.
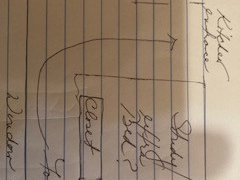
Maybe keep the closet in it's current location.
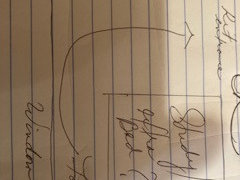
bncaew
Original Author4 years agolast modified: 4 years agoHi! I felt that I was nixing every idea, so I took some time to think about all that was suggested. I want to thank everyone again for all the input.. I really appreciate it.
When thinking about it, I realized:- We really do want both the dinette and the dining room.
- I don’t like the idea of the den/ playroom being right near the front door.
- I really want to move the current entrance to the kitchen from the living room. I believe it will be fine if the traffic flow is right in front of the dinette, just not through the prep area. My husband just told me that he thinks the kitchen wall against the living room is load bearing though.
- I’m ok decreasing the addition size as long as we can have the spaces we need.
My biggest struggle is making the new entry into the kitchen from the current living room and how to deal with the awkward remaining space. It doesn’t seem that I will be large enough for a living room, but I am ok with the space being used differently. We also will need to put a closet somewhere.. it seems like @shirlpp’s last posts addressed this, but I’m not sure I understand.
This was my original idea. There are a lot of issues with it :(
- The large window will obviously need to be changed for something smaller which will mess up any exterior symmetry.
- The new entry to the kitchen may be on a load bearing wall, so this will be very expensive.
- The remaining space is very small (useless? ) The only room i can think that could work here is the study/ bedroom. The benefit of this is that the bedroom is directly across from a full bathroom. we would then cut out the study from the addition and the den would be a living room/ den. i do think this would be fine for us..
- This elongates the already long hallway to the bedrooms.
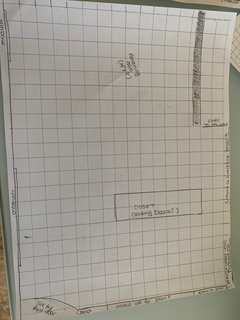
bncaew
Original Author4 years agoThe only other idea I can think of is to place the closet where the built in bench is. This is where the closet was originally, but we disliked it as you opened the front door into a closet and it was very small.
bncaew
Original Author4 years agolast modified: 4 years agoI went back to mccarols plan.. my primary issues with it are:
- I don’t want the den right by the door
- I don’t think we can fit the living room, study, and hallway in the space it was drawn
- I don’t think we can open up that wall as it is load bearing (at least without a huge cost)
- 4 years ago
Ah, load bearing changes things. I did try to draw your LR and study identical to your plans, so it would be the same space you already have. But agree, you don't want to rip out that much load bearing wall, and the plan really doesn't work well if you don't.
For your plans, creating a doorway in a load-bearing wall shouldn't be that big of an expense, once you are already doing construction. You will need an engineer, but you need one anyway to open up the wall for the addition. You will need some kind of header--LVL or PSL. Literally a couple of hundred dollars for the lumber.
Still not sure I 100% understand the new kitchen entrance. A person would walk past the stairwell and into the dinette? Possibly through a corner of the dining room? That "wasted space" might be really welcome. You have a lot of people moving through your house. Extra space at entry points is comfortable. Especially at a junction of kitchen and two eating spaces. And if the entry is near a staircase, some "wasted space" to move in adds safety. bncaew
Original Author4 years agoI will read through your post mcarrol in one second, and I hope I am not being redundant with mine.
Another idea:
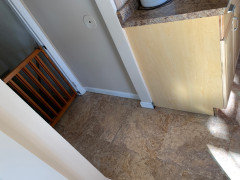
My husband is suggesting expanding this area by two feet ( pushing the wall out into the living room) so you walk through this alcove to enter the kitchen from the living room. Meaning, getting rid of this cabinet at the edge and adding two feet to this walkway. I like this entry better than the sink one as it is completely out of the prep zone. But how large does this landing need to be to be safe and functional? This does also leave a better area for the closet.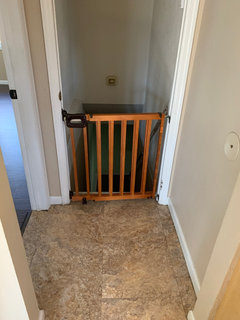
bncaew
Original Author4 years agoSome benefits of this last idea are:
- you won’t see into the kitchen from the door way.
- We can maintain exterior symmetry with both large windows
I just don’t know if it makes sense 🙈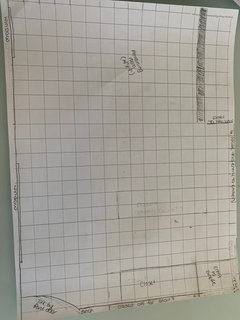
bncaew
Original Author4 years agoMcarrol, just to clarify.
The first idea was to walk into the kitchen where the sink is on the living room wall.
The second idea is to expand the landing by the steps. It would expand into the living room (not the dining room) and leave a “natural” (I think but i am definitely not sure!!) area for a nice sized closet. With this plan, I am thinking that there would be no wall dividing the living room from the “foyer”.
Does this make any sense??bncaew
Original Author4 years agolast modified: 4 years agoThanks Mcarroll. This is by far the easiest and cheapest plan yet, so I am concerned I am missing something!
I love that you won’t see into the kitchen from the doorway. I like that the remaining space for the kitchen is the biggest this way. I also like that the closet is right by the entry, and that I can keep a large closet this way. I like that you walk in the kitchen completely out of the prep zone. I also feel that less space is wasted this way, and we still have a nice sized area remaining. Lastly, exterior symmetry is kept with both large windows.
The only con I can currently think of is that, with no added wall down the current living room, it isn’t an actual foyer but rather just a pathway. I can live with. But, what other cons am I missing?
And, how large of a landing do I need for both safety and functionality?
Thanks again for your input.- 4 years ago
Yes, lots of wins! Especially on the kitchen front--visibility and pathway wise. I'm with you, I don't like the kitchen visible from the living room. And cheaper, always a big win.
I don't think the living room pathway is a big con. You are making the whole room bigger anyway by taking the former study space. In some ways losing a wall is helpful. Helps you break the reflexive mistake a lot of people make, of pushing all the furniture against walls. Talk to an interior designer to get a complete plan for furnishing the room (or post here!). What kinds and sizes of furniture would be best. Then adjust for whatever pieces you own that you need to keep using for now. By having a plan in mind, you can make the best purchases when you have the funds.
Landing--Our stairway has a 4-foot wide landing at the top, and that's in a hallway that is just a passage between bedrooms. That's a reference point. I don't want to give actual advice because it's way outside of my expertise. Hopefully your architect can advice. Or another pro here. If they don't offer suggestions here, you could try making another post with a specific question about stair landings. bncaew
Original Author4 years agoThank you!
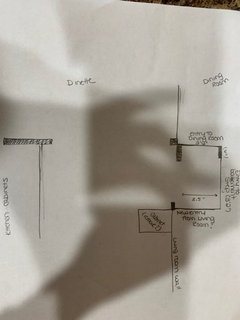
We have our living room furniture (that was a whole long post here! But I love what I have and hope to use it!) your feedback has been so so helpful.Current landing is about 5’x4’. With the push out into the living room, it will be 7’x4’. That is without removing any cabinets. Will touch base with the architect, but would love any feedback from anyone who knows!
- 4 years ago
Can you post a sketch of the landing area, including at least the first few feet of each connecting room? That will get the best advice from others.
bncaew
Original Author4 years agoMy measurements were off.. we will need to remove at least one cabinet I believe but it’s really not a big deal as we are gaining the whole former entry.
- 4 years ago
Are there still French doors connecting the dinette and dining room, so that traffic can flow between that space w/o going through the landing?
- 4 years ago
That helps. Personally the entryway from the LR still makes me nervous. Thinking of an elderly person crossing through at the same time as a charging younger child. (Our parents are hitting the "random falls" age.) But again, not my expertise at all.
bncaew
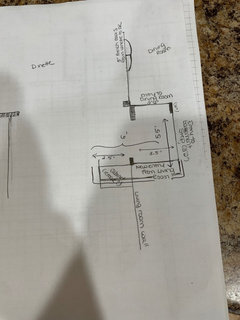
Original Author4 years agoI agree it is tight. But, if we remove a cabinet and extend the opening into the living room, the landing will be 5.5’x 6’..
- 4 years ago
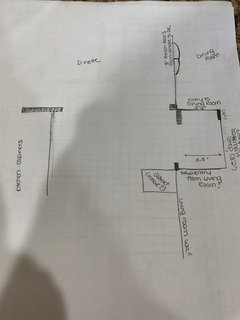
That's probably fine. My concern the pinch point right at the LR/landing transition. That is only 3.5', even with your changes. A person on the stairwell side, stepping to avoid someone else, could have an accident. And a babygate could make the fall worse. But I'm probably overly paranoid because I have MIL who can fall in places that no one should fall. If your architect says this is safe, then ignore me. :)
bncaew
Original Author4 years agoI will touch base with my architect. As we all will get to that stage of random falls, I want to be mindful of that.
Thank you again!











mcarroll16