Software
Houzz Logo Print
patrick_chapman25

Kitchen is planned, so now what?

4 years ago
Hello All,


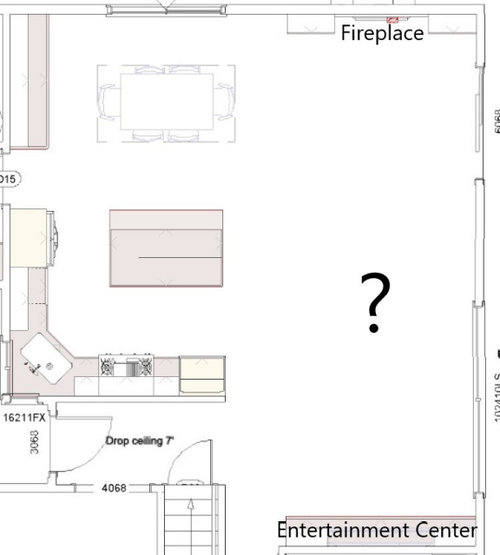
My family is about to undertake a fairly large remodel project. It will cover 2 bathrooms (not discussed here), a kitchen, and living space. We are basically wiping out all the interior walls in the kitchen and living area to create one large, open space. I feel pretty good about the kitchen layout, but what I am wondering is, "so what do I do with all this space?" We have an initial plan to put in an entertainment center along one wall (opposite of the fireplace) and flank the fireplace with some bookcases. Along the adjacent wall between the fireplace wall and "entertainment center" wall is an sliding door and a large bow window.


So... where do I put a couch? TV? Or coffee table? anything else? I dunno, a fish tank? I like the entertainment center/built-in, we could sure use the storage, but its not a strict requirement.


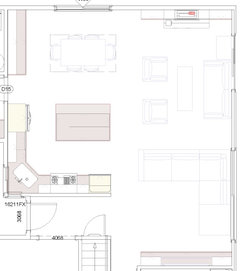
Here is an overhead view. For scale, the entertainment center wall is about 10.5 feet long and the bow window adjacent to it is about 10ft long.


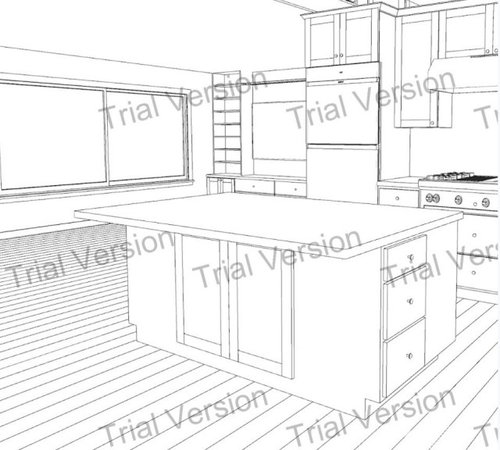
Here is a view from the kitchen looking toward the bow window and entertainment center area. Sorry for the trial version watermark. I'm only just learning to use Chief Architect.


I'd really appreciate any thoughts y'all might have on this.


Comments (27)

  • 4 years ago

    So two seating areas…back-to-back sofas with a console table in between in the middle of the space. The fireside seating area could be a sofa, end table, cocktail table with two chairs flanking the fireplace. Then a larger comfy sofa with a chaise and ottoman on the other side.

    Patrick thanked Susan
  • 4 years ago

    If you have designed the kitchen with blinders on, meaning that you didn't take into consideration the adjacent spaces, then maybe your kitchen is not designed correctly for how all the open spaces interact together.

    Patrick thanked 3onthetree
  • 4 years ago

    Does the entertainment center include a tv? How many people will watch every day and when you entertain?


    Turn on the measurements (scale) for the software and upload another plan version.


    If you want comments on the kitchen, try starting another post. It looks like there are some issues.


    Are you working with a structural engineer for the new support beams?

    Patrick thanked apple_pie_order
  • 4 years ago

    If you don't need all that open space, and I don't think you do based on what you said, then your design is not finished. As the previous poster said, you were so focused on the kitchen that you created a monster in the surrounding space. Walls aren't all bad. Removing all of them is not always necessary. So ask yourself what you do need - I would enclose/create a room on the far end next to the stairs for a home office or guest room (if there is a full bathroom on this level). But the answer depends on how you could make best use of the space for your needs.

    Patrick thanked kandrewspa
  • PRO
    4 years ago

    IMO this should have all been planned before demolition for sure Have you ever lived with a huge open space ? They are hard to decorate , the noise travels in a bad way and all the kitchen mess is on display you needed an architect and KD before you started work now whay you have is a very narrow long space and we need all the meaurements clearly marked please

  • 4 years ago

    Thank you for all your comments. Without turning this into a kitchen design thread, I'll just add that the entertainment center is not set in stone; its only one idea we had. The fireplace is, in fact, set in stone, so we wont be moving that. Other neighbors have covered theirs up, but I just can't bring myself to allow that. Some of the other questions...The entertainment center would contain the TV. We usually have about 4 people using the TV in the evening together (family show or movie time!). We do have a structural plan approved by the city. We have not broken ground yet though. The space on the right, the one we are discussing here is 10.5 x 29 ft.


    For our particular case, given the physical constraints, our wants/needs, and budget, the only way to get more room in the kitchen is to remove the walls. Believe it or not, the kitchen design is bigger than it currently is and yet the kitchen is still not that big. So this is the space (Roar!) we are left with.

  • PRO
    4 years ago

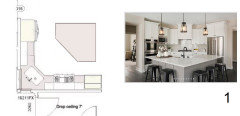
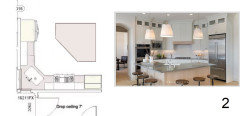
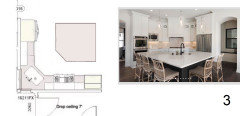
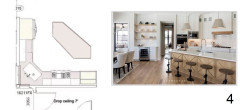
    Since you have that unique corner kitchen position, here are a few unique ways that islands have been configured to complement the form and not have that big 90 degree corner in your way when coorking.


    Patrick thanked BeverlyFLADeziner
  • PRO
    4 years ago
    last modified: 4 years ago

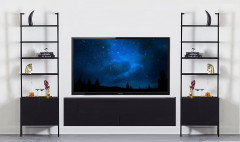
    You can use bookcase units from CB2 to create an entertainment display wall.


    Bookcases come in 84 and 96" heights.

  • 4 years ago

    It's perfect for two designated areas, one for the t v and one for the fireplace. Consider two sofas, back to back.

    Patrick thanked elcieg
  • 4 years ago

    Here is an idea - not sure if the dimensions will work. But where you are planning to put an entertainment center, I would put bookshelves and a lounge chair and make that into a reading nook. Put the TV on the wall between bow window and slider (if there is enough space), and chairs by the fireplace can be part of the seating area/TV viewing area.


    Patrick thanked RTHawk
  • PRO
    4 years ago

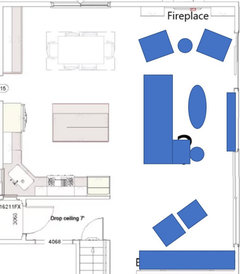
    This layout creates casual seating in front of the fireplace & then seating for viewing TV


    Patrick thanked BeverlyFLADeziner
  • 4 years ago

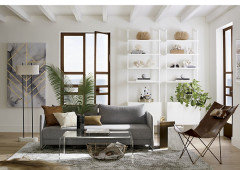
    My bad...forgot the inspirational photo:


    Patrick thanked elcieg
  • 4 years ago

    I like beverlys layout. Although I think I may make that sofa a sectional to get more seating. And bring the chair down a little because of it.

    Patrick thanked J D
  • PRO
    4 years ago

    I'm not an open concept fan.

  • 4 years ago
    last modified: 4 years ago

    IMO walls are nice but obviously you have gone pretty far down the other fork in the road.

    A 10.5’ x 29’ room is pretty awkward to use. Beverly’s arrangement might work but be careful in your furniture sizes. Don’t get big furniture.

    Does the dining table have to be where sketched in?

  • 4 years ago

    With the exception to where the kitchen, fireplace, and windows are, it's a blank canvas.


    I really appreciate all the constructive feedback (and opposing views). Thank you all for taking the time to share them with me. I will work to create some new layouts based on those ideas and share the images here.

  • 4 years ago

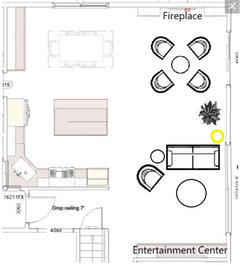
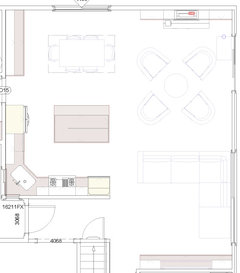
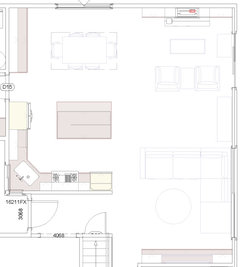
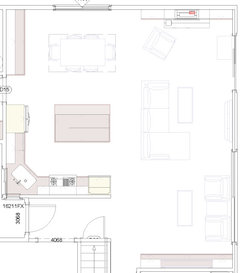
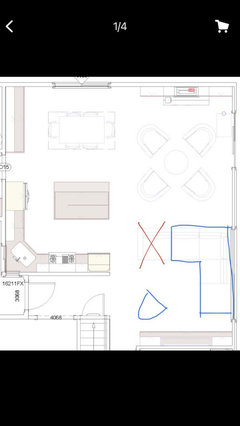
    I've put together a few of the suggestions I think y'all have made for me. I tried the back to back couches, but I felt they were too far away from either the fireplace or the TV. I'll keep trying. I added a mat in front of the slider door to show which side is used to go in/out. Thanks again for all the feedback.


    A)


    B)


    C)


    D)


  • 4 years ago
    last modified: 4 years ago

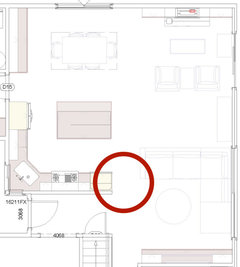
    Is your sketch to scale? The red circled spot appears to be a major trafficway but it looks real tight.


    Patrick thanked Little Bug
  • 4 years ago

    If I interpolate the distances based on a 2' counter depth, then your couch is always about 6' away from the tv, that space you say is quality time for the 4 family members. So is the tv a 19" screen? Do you ever see your family using 2 separate back-to-back seating areas either simultaneously or at different times? Or is the 2nd seating area, as proposed here and by others, just to find a use to fit in a no-man's land? A hotel lobby, sure, but a skinny, small house?

    Why are you so rigid in having a long entertainment center by the front door? IMO, the most successful of these new layouts, disregarding the entertainment center and check-in desk seating for the door entrance, is C) where a tv is across from the Kitchen island because it spreads the main seating out.

  • 4 years ago
    last modified: 4 years ago

    Little thought: unit large of wood, is better apart from wood kitchen...

    and tv unit opposite wall from fp. I guess that places ent. center near door?

    [If wood elements are near each other, I'd vary their finishes.]

    Patrick thanked everdebz
  • 4 years ago

    The house is to scale, but the furniture is not necessarily the exact size I would use. I'm just trying to figure out general layout options. I would be sure to allow for 40+" between the couch and kitchen wall. @3onthetree you have such great feedback, but your snarkiness is a bit distracting. I do appreciate your input tho.

  • 4 years ago

    Oh, one thing I'll reiterate again. With the exception to where the kitchen, fireplace, and windows are, it's a blank canvas. I'm not being ridged about anything.

  • 4 years ago

    Beverly’s last sketch is best. And be very careful with furniture scale or you will have a major pinch point by the TV seating area.

  • 4 years ago

    You've created a need for a ton more furniture. Two seating areas?!! Your fireplace area--will languish. Rectangles are impossible to set up well for everyday living. For entertaining they can be fabulous. We don't have before pics or after dreams so we aren't really sure of your space what you planned/did or why. Did you have an idea board you could share? If you set up your room as most would prefer with TV/fireplace arranged so both can be enjoyed simultaneously you will have a huge empty space..games table perhaps?

  • 4 years ago
    last modified: 4 years ago

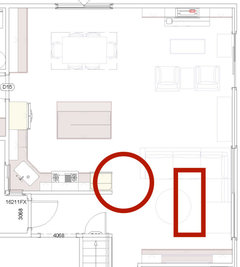
    Have you thought of moving the dining area to the lower right corner? The below arrangement would ease the traffic pinch in the circled area.


  • 4 years ago

    I like Beverlys too. I was just trying to get more seating for the tv. I think you could get a swivel chair and a sofa w chaise?

Sponsored
The Creative Kitchen Company
Average rating: 5 out of 5 stars52 Reviews
Columbus Area Kitchen Remodeling and Refacing Professional