

Jack and Jill bathroom or no?
4 years ago
Featured Answer
Sort by:Oldest
Comments (20)
- 4 years ago
Related Professionals
Southaven Interior Designers & Decorators · Glenwood Springs Interior Designers & Decorators · El Dorado Architects & Building Designers · New Haven Kitchen & Bathroom Designers · Moline Kitchen & Bathroom Designers · Cookeville Kitchen & Bathroom Designers · Albany Kitchen & Bathroom Designers · Evanston Kitchen & Bathroom Designers · Chatham Kitchen & Bathroom Designers · Louisville Tile and Stone Contractors · Chambersburg Tile and Stone Contractors · Wichita Falls Tile and Stone Contractors · San Francisco Tile and Stone Contractors · Albuquerque Tile and Stone Contractors · Cornwall Tile and Stone Contractors 4 years ago
- 4 years ago
 4 years ago
- 4 years ago
- 4 years ago
 4 years ago
- 4 years ago
- 4 years ago
 4 years ago
 4 years ago
- 4 years ago
- 4 years ago
- 4 years ago


Related Stories
BATHROOM DESIGNSingular Double-Vanity Bathrooms
Double sinks, Jack and Jills, his and hers ... whatever you call them, double vanities add luxury to any bathroom
Full Story
BATHROOM DESIGN5 Common Bathroom Design Mistakes to Avoid
Dodge blunders in toilet placement, shower type and more, and see examples of how to get your bathroom right
Full Story
BATHROOM WORKBOOK5 Ways With a 5-by-8-Foot Bathroom
Look to these bathroom makeovers to learn about budgets, special features, splurges, bargains and more
Full Story
BATHROOM DESIGNWake Up Your Bathroom Decor With a Gorgeous Statement Wall
Go beyond the ordinary with a wall of unusual stone, decorative glass, wallpaper or paint
Full Story
REMODELING GUIDESBathroom Workbook: How Much Does a Bathroom Remodel Cost?
Learn what features to expect for $3,000 to $100,000-plus, to help you plan your bathroom remodel
Full Story
BATHROOM DESIGN10 Ways to Think Outside the Bathroom Sink Box
A Better Bathroom Sink: Go Stainless, Go Big, Go Sculptural
Full Story
BATHROOM DESIGNA Window Above the Bathroom Sink: Feature or Flaw?
See how clever design solutions let you have your vanity mirror and a great view, too
Full Story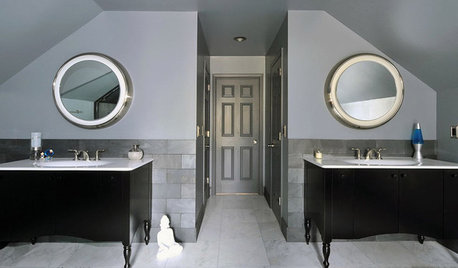
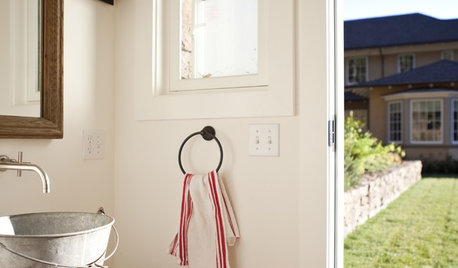
RUSTIC STYLEBucket Sinks Haul Rustic Chic Style Into Bathrooms
Washrooms and baths get a sprinkling of old-time prairie with metal bucket basins from antique to brand new
Full Story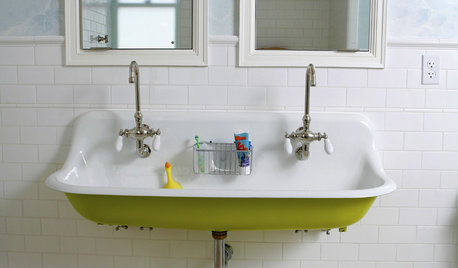
BATHROOM DESIGNFresh Idea: Accent Color Brightens Up the Sink
See how a wall-mounted sink offers an opportunity for an unexpected shot of color
Full Story



Emily