

Window with extra deep sill
4 years ago


Sort by:Oldest
Comments (15)
Related Stories
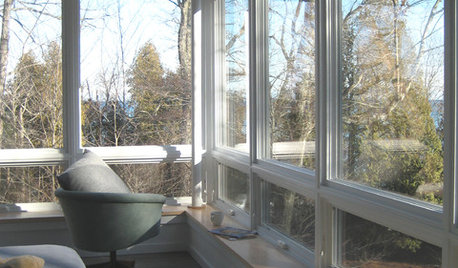
WINDOWSArchitect's Toolbox: 3 Window Details That Wow
Elicit oohs and ahs when you make over your windows with low sills, tall heads and deep reveals
Full Story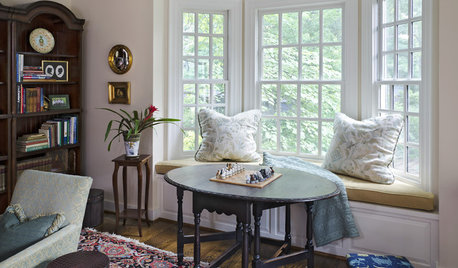
GREAT HOME PROJECTSHow to Add a Window Seat
Get a comfy, cozy spot with a view — and maybe even extra storage too
Full Story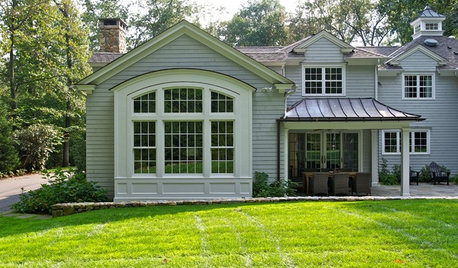
ADDITIONSSmall Wonders: Get More of Everything With a Bay Window
Bump out a room to increase light, views and square footage — we give you details and costs for the five bay window types
Full Story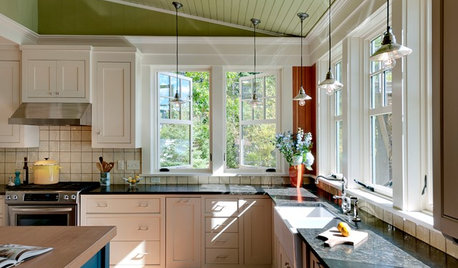
REMODELING GUIDESWhich Window for Your World?
The view and fresh air from your windows make a huge impact on the experience of being in your house
Full Story
DECORATING GUIDESThe Art of the Window: Drapery Solutions for Difficult Types and Shapes
Stymied by how to hang draperies on a nonstandard window? Check out these tips for dressing 10 tricky window styles
Full Story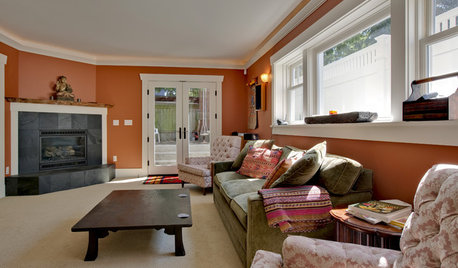
REMODELING GUIDESHow to Dig Down for Extra Living Space
No room for a ground-level addition? See if a finished basement is a good idea for you
Full Story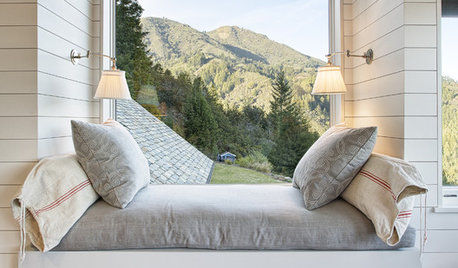
WINDOWSPhoto Flip: 85 Window Seats for Whiling Away the Day
Grab a good book and settle in for a spell in one of these amazing window seats
Full Story
PRODUCT PICKSGuest Picks: A Whole Lotta Wonderful Window Coverings
Blinds, drapes, shades and curtain rods to give your windows a polished, put-together look
Full Story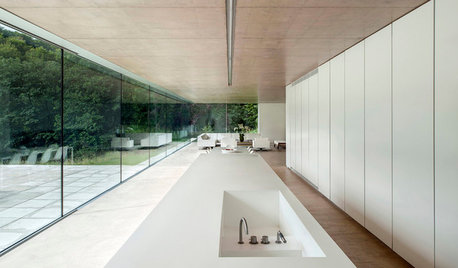
KITCHEN ISLANDSWhat to Consider With an Extra-Long Kitchen Island
More prep, seating and storage space? Check. But you’ll need to factor in traffic flow, seams and more when designing a long island
Full Story
WINDOW TREATMENTSEasy Green: 9 Low-Cost Ways to Insulate Windows and Doors
Block drafts to boost both warmth and energy savings with these inexpensive but effective insulating strategies
Full Story
Sponsored
More Discussions



PPF.
PPF.
Related Professionals
Brainerd General Contractors · Toledo General Contractors · Brattleboro General Contractors · Salt Lake City General Contractors · Scranton Home Remodeling · Rutland Interior Designers & Decorators · Enfield Interior Designers & Decorators · Philadelphia Architects & Building Designers · Fort Smith Kitchen & Bathroom Designers · Greensboro Kitchen & Bathroom Designers · Victoria Kitchen & Bathroom Designers · Plymouth Design-Build Firms · Woodward Home Builders · Lima Home Builders · Eureka Home BuildersMichelle KOriginal Author
Michelle KOriginal Author
Fori
Mark Bischak, Architect
Fori
Diana Bier Interiors, LLC
Lorraine Leroux
Mark Bischak, Architect
Fori
Mark Bischak, Architect
Michelle KOriginal Author
Michelle KOriginal Author
Michelle KOriginal Author