

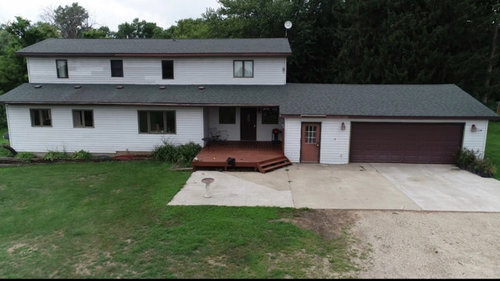
Exterior Re-Design Ideas
4 years ago

Sort by:Oldest
Comments (10)
Related Stories
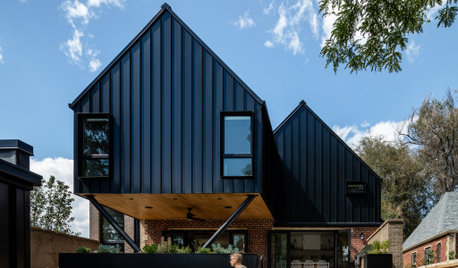
TRENDING NOW4 Outdoor Design Ideas From Spring 2020’s Most Popular Exteriors
If you’re looking to add style or function to the outside of your home, consider these examples from top recent photos
Full Story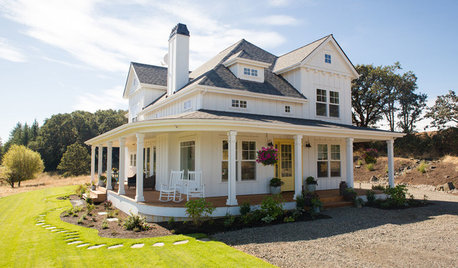
EXTERIORSTrending Now: Ideas From the Most Popular Exteriors
Houzz users’ favorite photos in early 2018 include a wide range of styles and smart design concepts
Full Story
DOORSPocket Door Ideas You’re Going to Love
Thinking about a space-saving sliding door for your home? Take a look at these 10 efficient examples
Full Story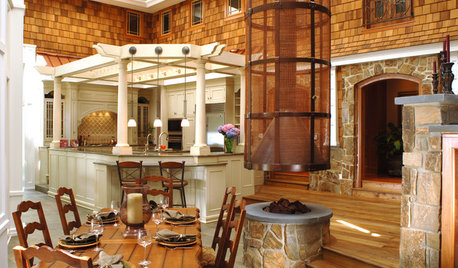
KITCHEN DESIGNNew This Week: 4 Kitchen Design Ideas You Might Not Have Thought Of
A table on wheels? Exterior siding on interior walls? Consider these unique ideas and more from projects recently uploaded to Houzz
Full Story
OUTDOOR PROJECTS25 Fun Backyard Design Ideas
With warmer weather on the horizon, consider these inspiring ideas for an outdoor space worth staying home for
Full Story
FEEL-GOOD HOME6 Design Ideas for Happy Pets
Keep your dog or cat feeling safe and in high spirits, and you'll all feel more at peace. Here's how
Full Story
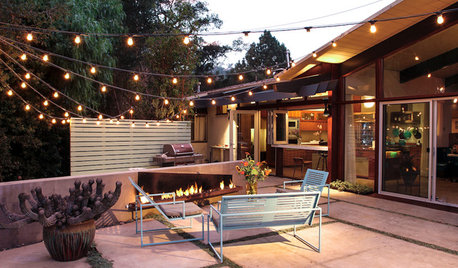
LANDSCAPE DESIGN8 Design Ideas for Your Dream Outdoor Room
The most popular landscape stories of 2018 offer inspiration for patios, outdoor dining rooms and lounging areas
Full Story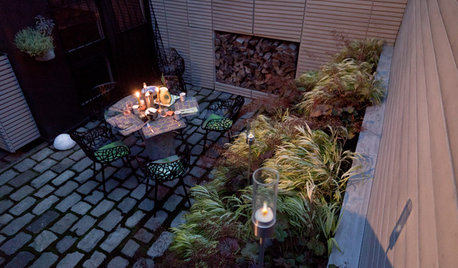
URBAN GARDENSCan-Do Design Ideas From 8 City Gardens
Look to urban rooftops, walkways and street patches for small-space gardening approaches that embrace what's nearby
Full StorySponsored

Customized Award-Winning Interior Design Solutions in Franklin Cnty OH



cmamesOriginal Author
Patricia Colwell Consulting
Related Professionals
San Luis Obispo Home Remodeling · Riverside Kitchen Remodelers · Sugar Land Bathroom Remodelers · Beatrice Bathroom Remodelers · Lancaster Bathroom Remodelers · Saint George Bathroom Remodelers · Dothan Interior Designers & Decorators · Fort Worth Interior Designers & Decorators · Los Angeles Interior Designers & Decorators · Kirksville Architects & Building Designers · Portsmouth Kitchen & Bathroom Designers · New London Kitchen & Bathroom Designers · Gloucester Kitchen & Bathroom Designers · Kalispell Architects & Building Designers · Hagerstown Design-Build Firmslittlebug zone 5 Missouri
HU-187528210
doods
Lorraine Leroux
houssaon
RL Relocation LLC
cmamesOriginal Author
Sigrid