Software
Houzz Logo Print
chyna_howell

what floor plan do you prefer?

4 years ago
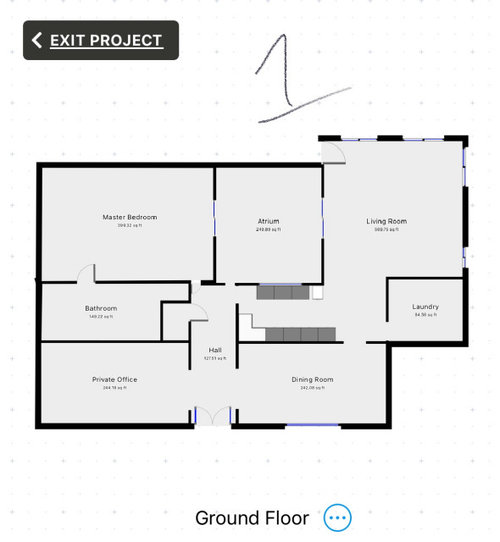
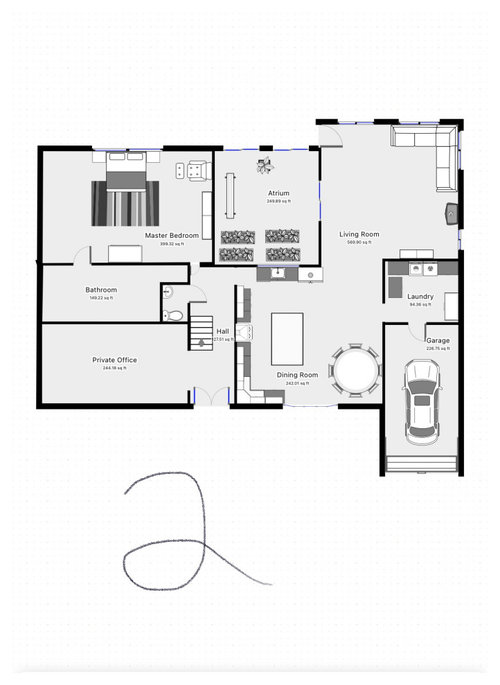
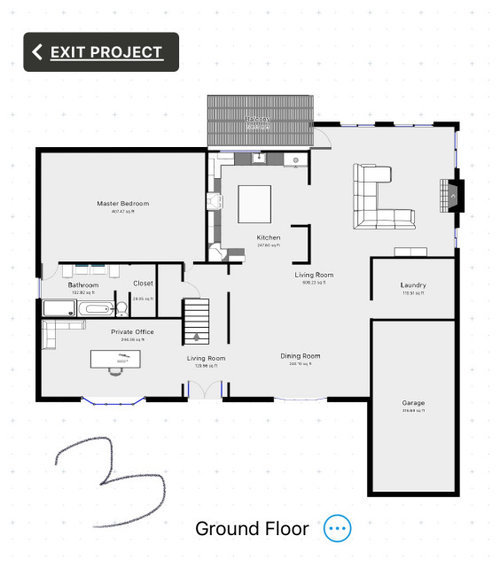
We are buying an old family home. It currently has a HUGE atrium with a palm tree in it and a bunch of dirt boxes. My husband is wanting to demo it and convert it to a kitchen, I am very nervous as I feel like it is going to be extremely costly. Picture #1 is the current floor plan as it is. Picture #2 is the cost effective floor plan - keeping the atrium but I think kind of funky. But I don't hate it. I can definitely see having fresh vegetables and herbs in that area. Picture #3 is what my husbands ultimate goal is for the house.

What's your advice?

Any idea how much you think it would cost to convert this atrium into living space??

Floor Plan #2
Floor Plan #3

Comments (10)

  • 4 years ago

    I would update/upgrade the original floor plan…you would get to have your cake and eat it too. A well planned gallery kitchen works like a charm…especially with all of the options/sizes available today. Add the fireplace. A coffee or cocktail bar on the wall opposite kitchen. A program on HGTV did un update of an atrium…it was so awesome!

  • 4 years ago

    Where’s the current kitchen? I only see it in drawing 3. Assuming the atrium is all weather— you are in a tropical climate with the palm?

  • 4 years ago

    Oh I think I see it. Depending on the usability year round and condition of the atrium, I probably would look more to using that enormous dining room as a new kitchen with an informal eating area off the kitchen. But it’s all in how your family uses the space. We do not touch our formal dining room.

  • 4 years ago

    I don't think we'd have much use of a formal dining room. My husbands concern is the flow of the floor plan with keeping the atrium, he thinks it would be funky to walk into the house and have to walk through the kitchen to the living room. The home sits on 100 acres so there is a window in the current kitchen that looks through the atrium and you can see the pasture and ponds. So I'm definitely more inclined to keeping the kitchen where it is currently instead of moving it to the front of the house.

    We are not in a tropical area. We are in the Midwest, the palm tree has been there since the house was built back in the early 80s.

    Here's a pic of what you kind of see when looking out of the current kitchen window through the atrium into the pastures.

  • 4 years ago

    Susan,

    I'm definitely not against the idea of a Galley kitchen. I will look into making another floor plan with the same living space and see what he thinks about it.

    I actually showed him the episode of the atrium remodel on HGTV, he was not too impressed haha

  • 4 years ago

    Oh Chyna…what a beautiful view! An atrium and horse country…you both are so lucky!! Google atrium images…check out this link…https://www.decoist.com/atriums-design/

  • PRO
    4 years ago

    IMO get some quotes before setting your heart on this major undertaking . The plumbing will be huge issue I bet . We actually lived in a home with a center atrium with a cabbage palm that was over the roof but I loved the atrium it was what you saw first when entering since 3 walls of it were glass so you got to enjoy that space visually from every room except the kids bedooms and bathroom. If we ever built another home we would probably do that one again.

  • 4 years ago

    I personally would keep the atrium as part of the self sustaining world we are seeming to be living in. Grow your own food year round sounds perfect. IMHO or I guess a new hot tub room would be nice as well....LOL!!!!!!

  • 4 years ago

    My 2 cents: #2 is nice and gives you a lot of functionality. A bigger kitchen is a must and worth the investment purely from an ROI standpoint. Where that round dining table is in your #2 pic, I would add a banquette with built-in storage to maximize the functionality and storage of that dining corner. If you're doing a brand new kitchen make sure you get full extension drawers in all base cabinets. For the private office, make it a multi-function room. Think about a murphy bed or sofa bed + desk so it can be a bedroom for guests and an office. You can potentially add a large screen in that office so it can function as a media room as well. Food for thought. Prioritize adding built-ins with tons of storage wherever you can. Also convert the 1/2 bath in the hall to a full bath with direct access from the private office. A full bath returns 1/5 of the value of a home so it's worthy of investment. On the atrium, I have to say I love the view but HVACd square footage gives you more ROI - especially in Midwest. You're not going to spend tons of time outdoors in the winter months and it's more cold than warm there. Can you do something like bisect the atrium or even convert the atrium into a large room? You need to think about how you'd use the extra space in keeping with your needs, but I would absolutely add windows and a window seat looking out into the pasture so you have somewhere you can sip coffee, read and enjoy that splendid view. A window seat with built-in storage all around is a must for me. Plus it adds tons of charm and can improve how you use the space. Good luck!

  • 4 years ago

    I missed your question about cost re: atrium to living space. I strongly recommend talking to a general contractor about that. No way someone on this forum can tell you that for sure. A lot depends on the cost of labor and supplies where you live. Costs are high right now so expect to pay a fair sum. A good local real estate agent may be able to connect you to a reputable general contractor. It won't be cheap to HVAC the atrium but adding livable space to the floor plan is almost always worth it.


    FYI - I recently increased the living space in my ranch-style home in Texas by bisecting my atrium/courtyard in half. I kept the charm of the courtyard by adding a view to it from multiple rooms. I have a window seat that looks out into the courtyard from Bedroom #4/Study and I created a gameroom with sliding doors that allows me to step out into the courtyard and entertain. That gameroom was initially part of the courtyard/atrium. I also have an outdoor fireplace in that courtyard which makes it a great place to hang out when nights turn cool.