Software
Houzz Logo Print
skz3852

Master Bathroom Layout

4 years ago
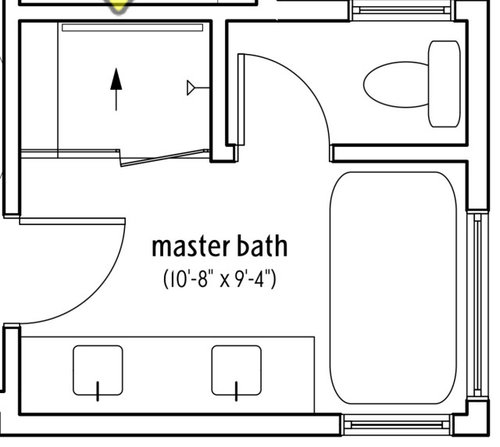
Finalizing details for our floor plan and would love any opinions on optimizing the layout of our Master Bathroom.

It stands at 10’8” x 9’4” and we do need to have a double sink, a separate water closet and preferably standalone tub too (since we think it will make the space look more open)
Here’s what we have so far:

Current concern is if the run space looks limiting; and if we are wasting too much space for water closet? ( it’s currently ~5’8” long)

Comments (10)

  • 4 years ago
    last modified: 4 years ago

    You might be able to cut a bit off of the WC if you switch to a pocket door and eliminate the door swing. Many people here bring up medical emergencies and the door being blocked in the WC, this would solve that also. looking again, theres probably plumbing in that wall right?

  • 4 years ago

    Yes to the pocket door and you will want that tub to be a deck mount and not freestanding.

  • 4 years ago

    I agree about the tub. There’s no room to clean around it if it was freestanding. It’s the perfect situation for a built in tub.

  • 4 years ago
    last modified: 4 years ago

    I like the look of a free standing tub. I can vacuum around mine and get a duster on the floor in the rear. II can also wipe the outside down. I guess your physical abilities will determine your tub, or better yet hire a house cleaner lol I dont think any tub is easy to clean.

  • 4 years ago

    I agree with the pocket door and a skirt around the tub. You may be able to clean around a free standing tub, but will you want to?

  • 4 years ago
    last modified: 4 years ago

    Are you sure you want the window right next to the toilet? Or is it a high window?

    You'll be stepping in to the shower right under the spray. Just an observation, in case you have opinions about that.

  • 4 years ago

    Maybe a slider for the shower and put controls on opposite wall or move shower head to other wall and leave controls by the door.

  • PRO
    4 years ago

    Your answer will be to eliminate a plumbing fixture, or enlarge the bathroom, or live with inadequate space. Show the other space around the bathroom.

  • 4 years ago

    we do need to have a double sink

    Consider that to get a duplicate sink you're giving up storage, and you don't have a lot of storage space in this bathroom. I suspect you'll have one small stack of drawers between the two sinks ... and that means you'll always have clutter on the vanity top. These sinks look to be undersized.

    Where will you store each of these things? Toilet paper, towels, wash cloths, extra toiletries, first aid items, make-up, medicines, hair dryer and other hair "fixers", and cleaning items. The only storage I see is that one small stack of drawers between the two sinks ... that's going to be a daily irritation.

    if we are wasting too much space for water closet? ( it’s currently ~5’8” long)

    The length is decent for one of these toilet-closets, but it's narrow -- it's like a stall in a store. I'd shrink the tub a bit to add more width. Consider that you'll have no place to store extra toilet paper in this space -- it'll end up stacked on the floor.

    Many people here bring up medical emergencies and the door being blocked in the WC, this would solve that also.

    I've never thought that was a particularly strong possibility, but I agree that a pocket door would be an improvement. Note, however, that a pocket door will inhibit placement of a towel bar above the end of the tub.

    It’s the perfect situation for a built in tub.

    Yes, a freestanding tub would be out of place in this layout.

    Are you sure you want the window right next to the toilet?

    If you're going to cram your toilet into a closet, adding a window is a plus. A thin curtain that would allow natural light to pass through would solve the privacy problem.

    You'll be stepping in to the shower right under the spray.

    Good point -- the easiest fix is to go with a sliding door or a shower curtain.

    Other thoughts:

    - It's unfortunate that this layout requires the water lines be separated into so many places. This will cost more and will allow more opportunities for leaks.

    - Where will you hang shower towels?

    - You'll want a trash can for the sinks ... where is it going to be placed? If indeed you go with a freestanding tub, it could go between the vanity/the tub, but that isn't very useful for the sink on the right.

    - You don't have space for a hamper.

    - The numerous windows are a big plus.

    What I'd do:

    Move the tub to the wall with the shower; they're the same depth, so this is a logical thing. Move the toilet to the wall by the vanity -- this allows you to have one trash can for the bathroom between the vanity and the sink. You could have a small pony wall between the vanity and the toilet. Downsize to one large sink, which allows you a large bank of drawers on each side of the sink. This allows you to store extra TP in a drawer right next to the toilet and towels on the other side of the sink, while still leaving two drawers for each spouse. Finally, I'd switch the shower door to a shower curtain, which would bring in some softness and texture.


  • 4 years ago

    Have you considered eliminating the tub altogether? If you are only adding tub to make it look open, I think you would be much better without it with a beautiful, much larger shower. That will make it look more open.