Software
Houzz Logo Print
webuser_527614605

raising the flat roof

4 years ago
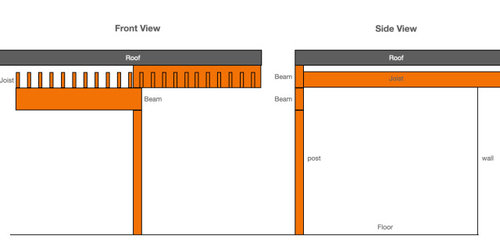
Hi,


part of my house (living room+master bedroom) has a flat roof with 2"x8" timber joists that are spaced apart by 24". the current ceiling height is about 7'8". we are considering doing a home renovation + addition to make the living room larger and also add a master suite. The current living room already looks pretty low and i think it will look even lower with a larger living room after the renovation. Unfortunately, there's no drop ceiling, and the ceiling is right up against the joist.


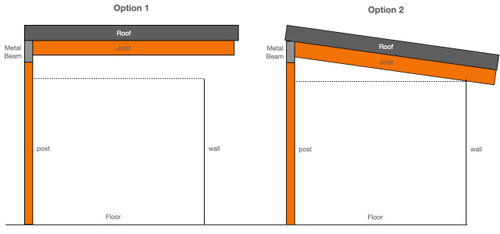
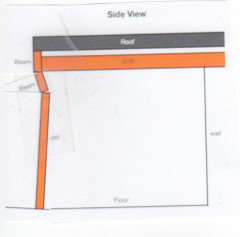
I was thinking to do 1) raise the load bearing beam and joist by 1ft. 2)dummy truss on top of the flat roof to connect to the rest of the roof line. most likely, i will have to remove one load bearing post as a part of renovation process (like drawings below).


How much of complexity (and $) will it add to the project, if we decide to raise the ceiling by 1 ft for ~800sqft area with a flat roof?


Comments (10)

  • PRO
    4 years ago

    How much of complexity (and $) will it add to the project, if we decide to raise the ceiling by 1 ft for ~800sqft area with a flat roof?


    Hire someone local to review your existing house and your plans.


    No one here is able to advise you as there are too many unknowns.

  • 4 years ago

    Tear it down and rebuild. Because that is w your idea requires.

  • 4 years ago
    last modified: 4 years ago

    Assuming there are outside walls involved, what looks like a simple framing modification is not. What you're proposing is essentially a structural house of cards. An experinced framer would tell you that.

    Maintaining the continuity of the bearing walls from floor to roof is critical for lateral stability which is required by code, if not common sense. In other words, the studs cannot be spliced and the new "beam" must be prevented from rotating.

    Since this structural condition is not described in any residential building code, an engineer's stamp would be required. You might be able to get a stamp from an engineered lumber supplier thorough a lumberyard but since many specal structural conditions and connection details will be needed, I think you should hire an engineer now.


    A possible alternative would be to add new taller full height studs (or posts and beams) next to the old ones but that would disturb the interior finishes, wiring, etc.

    You might also add flat 2x4's to the interior of the walls and add new drywall over additional insulation.

    Another possibility is adding diagonal braces from the top of the old wall to the new roof joists.

    Incidentally, what you are labeling "beams" are single or multiple perimeter band joists or rim boards. They would act as beams only if there were large openings below.

    Jamie Lee thanked res2architect
  • 4 years ago
    last modified: 4 years ago

    I've seen it done by adding a gable roof on the existing wall top plates with rafter ties at 4ft o.c. (even a few with rod or cable ties) To omit the ties you would need a ridge beam.

    When you get an engineer invoved you may be surprised at the possible creative solutions. Since this is a one story structure, the lateral stabilty of the house might be provided by other means.

    Jamie Lee thanked res2architect
  • PRO
    4 years ago

    Have an architect provide you with details on how to raise the ceiling... It can be done in a few ways and every region has its own requirements to meet code compliance for the region, therefore they will tell what works best in your situation.


    Jamie Lee thanked GN Builders L.L.C
  • 4 years ago
    last modified: 4 years ago

    Thanks Joseph. RES2 and GN Builder,

    Maybe I am thinking too naively, but could it be done by raising the roof using a hydraulic jack and replace the exisint loadbearing posts with a taller post (one piece)?


    I've realized that a home construction process is not like a math problem where you have one answer. there could be many many different answers to one problem (with obviously pros and cons). so thank you for suggesting ideas.


    I will definitely hire an architect if i commit to the project, but i want to educate myself first so i don't just take an approach that an architect or a contractor suggests... and also i need to understand whether any in my wishlist is out-of-bound or not. As verbo said above, is it something that needs a complete rebuild? or it is possible but the cost is prohibitively too high to even consider? that's what i am trying to understand at this moment. i am also considering putting a radiant heating/cooling system on the ceiling which may even lower the ceiling height by 2~3in which makes the ceiling height to <7'6". So if there's no way to raise the ceiling height at a reasonable cost, i would have to rethink about radiant heating system.


    Thanks PPF. I don't expect to hear a conclusive answer for my situation as the devil is always in the detail. rather, i would like to see if there's anyone who's done this in the past and hear their story, so i can relate to my situation whether it's similar or not. i am not going to come back to this thread and make you or anyone accountable you by saying "hey you said it will cost 50k, it costs me 500k!!" nono.


    There are quite a few threads in the forum asking the same question, but i haven't seen a single post or reply where someone said 'I've done this in my project (or my client's project) and here's how it went.' but, I consistently see Verbo saying 'tear down and rebuild!' comment. lol

  • PRO
    4 years ago

    If you upload a picture of the house exterior, the side of it where you plan to raise the roof that would be helpful.

  • 4 years ago
    last modified: 4 years ago

    You may be missing the forest for the trees.

    I've been an architect for 50 years and if you hired me, I would call the engineer I always use and visit the house with him like I have so many times before. You're going to need an engineer's stamp to get a permit anyway.

    I would be dealing with what the building code requires for insulation, how to patch the exterior cladding and venting the new roof (probably foam, a tall frieze board and no venting). There may be other sticky code issues since this will be considered "new construction".

  • 4 years ago
    last modified: 4 years ago

    I saw a YouTube video where a contractor raised a gable roof and added a 2 ft tall cripple wall to a one story house and there appeared to be a lot of steel straps involved. He mentioned he had done it according to the engineer's drawings.

    Engineers get a lot of grief on the forum about their construction knowledge but, in my experience, they often think of solutions contractors and architects would never imagine and I particularily appreciate the many times an engineer has caught and fixed a contractor's mistake.