

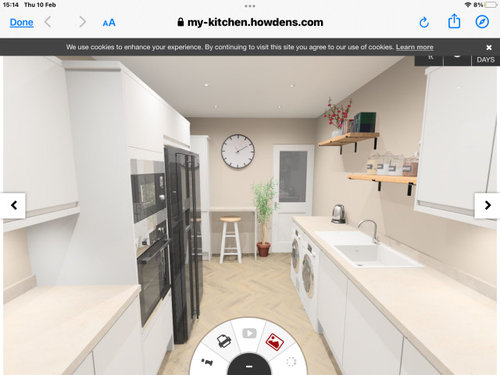
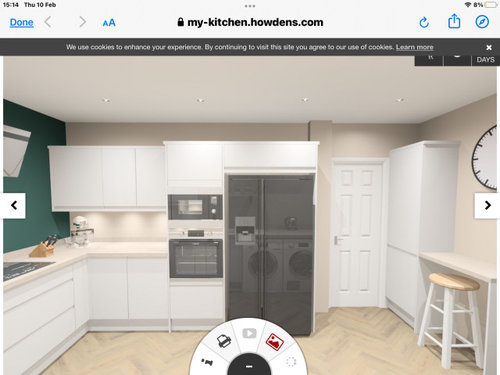
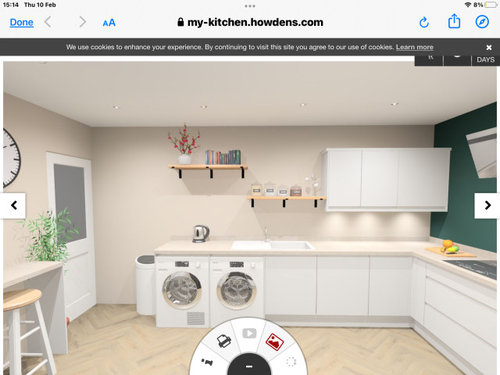
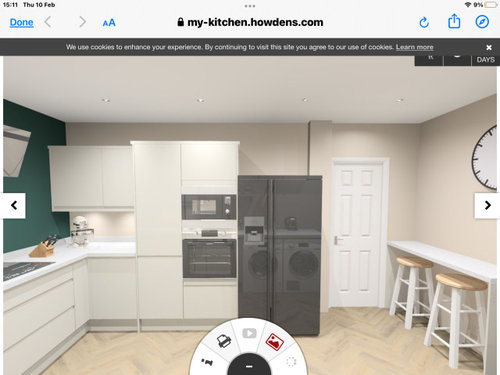
Basic kitchen plan from Howdens (UK) opinions wanted
4 years ago
Sort by:Oldest
Comments (3)

Related Stories

INSIDE HOUZZA New Houzz Survey Reveals What You Really Want in Your Kitchen
Discover what Houzzers are planning for their new kitchens and which features are falling off the design radar
Full Story
MOST POPULARFrom the Pros: How to Paint Kitchen Cabinets
Want a major new look for your kitchen or bathroom cabinets on a DIY budget? Don't pick up a paintbrush until you read this
Full Story
OUTDOOR KITCHENSHow to Cook Up Plans for a Deluxe Outdoor Kitchen
Here’s what to think about when designing your ultimate alfresco culinary space
Full Story
REMODELING GUIDES6 Tricky Questions to Ask When Planning Your New Kitchen
Addressing these details will ensure a smoother project with personalized style
Full Story
REMODELING GUIDESFrom the Pros: 8 Reasons Kitchen Renovations Go Over Budget
We asked kitchen designers to tell us the most common budget-busters they see
Full Story
KITCHEN DESIGNPearls of Wisdom From a Real-Life Kitchen Remodel
What your best friend would tell you if you were embarking on a renovation and she'd been there, done that
Full Story
KITCHEN DESIGNTrending Now: 10 Ideas From Popular New Kitchens on Houzz
Contrasting cabinets, oversize pendants and custom range hoods turn up the heat in these ideabook-worthy kitchens
Full Story
KITCHEN DESIGNGet Ideas from 10 Kitchen Makeovers
Share your thoughts on gorgeous kitchen transformations from Boston to Bristol. Which is your favorite?
Full Story
KITCHEN DESIGNRemodeling Your Kitchen in Stages: Planning and Design
When doing a remodel in phases, being overprepared is key
Full Story
INSIDE HOUZZWhat Homeowners Want in Kitchen Islands Now
Storage is a priority, and contrasting finishes help islands stand out, the 2021 U.S. Houzz Kitchen Trends Study reveals
Full Story





bmorepanic
Annie FletcherOriginal Author
Related Professionals
Pueblo Interior Designers & Decorators · Fort Worth Kitchen & Bathroom Designers · Omaha Kitchen & Bathroom Designers · Lubbock Kitchen & Bathroom Designers · Cornwall Kitchen & Bathroom Designers · Cambridge Kitchen & Bathroom Designers · Webster Kitchen & Bathroom Designers · Modesto Kitchen & Bathroom Designers · Stockton Kitchen & Bathroom Designers · Elmira Kitchen Remodelers · Chico Kitchen Remodelers · Springfield Custom Countertops · Amherst Custom Countertops · Clearlake Custom Countertops · Grand Junction Custom Countertopsbmorepanic