Software
Houzz Logo Print
sfitzhug

Need layout opinions

4 years ago
last modified: 4 years ago
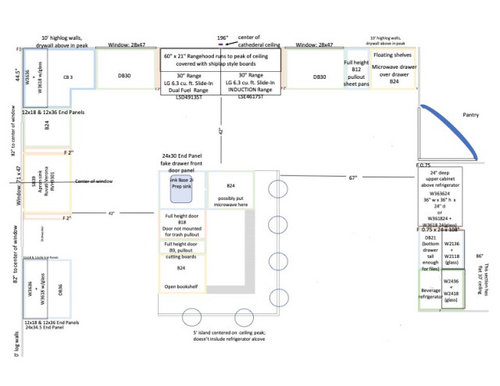
I've been lurking for a long time and excited to finally have a layout ready for review (love how everyone has so many great ideas). I've got a cabinet/appliance layout and am working on getting a 3D view. It's a log house so 10' high logs on two walls and a cathedral ceiling with decorative trusses. The fourth wall (not drawn) is open to dining room, powder room, and short hall to laundry/mudroom. I'm planning on stacked upper cabinets (36" raised panel knotty alder with 18" glass door above). Also debating staining the island cabinets darker than cabinets on edge. I've got two 30" slide-in ranges (one gas, one induction) centered on the peak wall. I'm open to any and all opinions and suggestions. Thanks.


More info: there is a lake view out the window over the sink


Comments (10)

  • 4 years ago

    Your drawing is hard to read.

  • 4 years ago

    Suki, I increased the size of the font. Is it readable now?

  • 4 years ago

    Is there a reason the refrigerator isn’t within the cooking area? And why two ranges?

  • 4 years ago

    Yes - I can read the text on the drawing now. The refrigerator jumps out at me as too far away from the sink.

  • 4 years ago

    The purpose of a prep sink is to form a triangle with the cooktop and refrigerator. However, the island stools are in the way. Move the stools to the other side and the prep sink across from the fridge.

  • 4 years ago
    last modified: 4 years ago

    What you are describing sounds totally amazing! I love rustic log homes. Your knotty alder cabinets sound perfect.

    I made a few adjustments to your plan. I moved the fridge, prep sink, and microwave drawer, to make the work zone more efficient. I made the isles 48”.

    To increase the isle space on the range side, I moved the island back about 6”. I narrowed the island’s width to increase the isle width on the refrigerator/sink side. This would be my main prep zone so even a little more space would be great. The island’s width can be made to whatever works best for isle space. You can still make it look balanced or centered to the big range hood.

    If possible, I would make your hood bigger. The recommendation is to extend past the range by 3” on each side for better capture. I didn’t draw it in though because I didn’t know if the windows could move over.

    With two ranges. I assume this means more then one cook working together. If so a 42” isle is much too tight. It is too tight for me, even with one cook. 48” is the bare minimum recommended for two cooks. A few inches more would be even better, and you could since you would have room to play with the island. My island is 52” from the perimeter side with my fridge, sink and DW and it is wonderful.

    Hopefully some of the Pro’s and other great kitchen guru’s will chime in. This is just an idea of a layout that I would personally enjoy working in. I am biased though because it almost matches my kitchen layout!


  • 4 years ago
    last modified: 4 years ago

    I'm very confused by rebunky's proposal--prep sink is even farther from the cooktop than the cleanup sink is. What if OP kept her original layout, except moved the fridge to the same wall as the range--put the fridge where she has the sheet pan pullout and MW shelves?


    A kitchen with two 30" ranges is presumably cooking for a lot of people. Is there a second fridge or two in the pantry or garage?

  • 4 years ago

    Lynne, two ranges was a way to get both gas and induction, two ovens, and a warming drawer at a reasonable price.


    emilyam819, there's a lake view out the sink window (didn't think to add that in the original description) so don't think I can flip the stools. I can turn the prep sink so it faces the ranges and then forms a triange with ranges and refrigrerator (if it stays in it's current place).


    mcaroll16, the distance to right of window is only 32", no enough room for refrigerator. I was going to put a refrigerator in the pantry but added the 2nd refrigerator under the counter. There's also a 20 cuft refrigerator in a mini kitchen in the basement for overflow storage.


    rebunky, I agree, probably need more space around the island, was thinking there would be room for someone to work on each side of the island without stools

  • 4 years ago
    last modified: 4 years ago

    I guess what I tried to focus on with my layout was two people prepping at the same time. The main sink and the prep sink both needing closer access to the fridge, without having a barrier island in the way or having to pass in front of the ranges like in the original plan.

    I pictured one working at the island and another between the main sink and stoves. Someone could also help if the end stools were pushed under or even while seated at the island.

    For me, I prefer the island prep sink on the longest side of the island and whatever end is closest to the fridge. Prep sink closer to the range not as important to me. I like a nice big expanse of countertop space to prep on that is between the sink and the range. With the original more square shaped island, while there was a small amount of countertop space next to the prep sink, it was not near enough imo. Especially if someone was sitting there on the end.

  • 4 years ago

    How about move the top two stools to the main sink side of the island, so there is island seating on three sides? Then you’d have better access from fridge to prep sink. You’d have to increase the sink aisle.