Software
Houzz Logo Print
ben_mitchell17

Cabinet design struggle

4 years ago
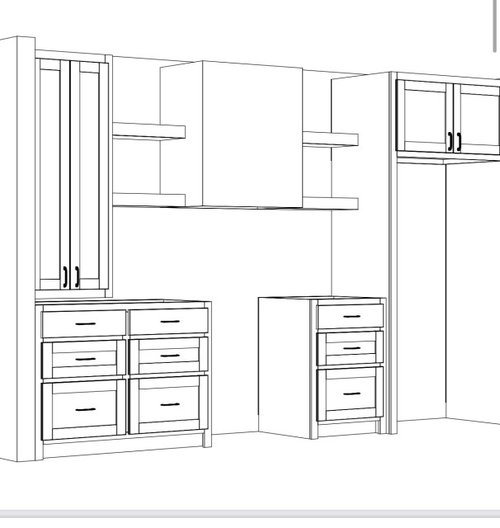
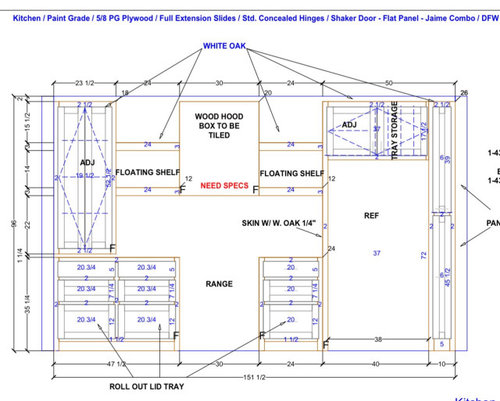
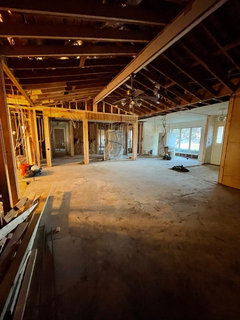
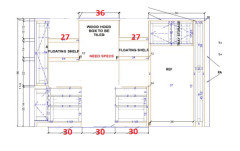
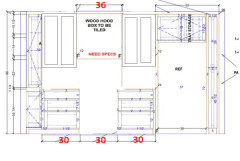
Hello, this is the back wall of my kitchen. I am working with a little bit of limited space - I like the idea of the all drawers idea people are going with right now, it seems easier. I don’t like how small the drawers are going to be, pretty sure 21 inch drawers will be too small for pot and pan storage. However, a 40 inch drawer set is too big to be supported, my cabinet maker is very hesitant to do so.

Any ideas how the lower cabinets can work better? My wife is pretty set on the open shelving by the vent hood.

Thank you!

Comments (61)

  • 4 years ago

    It’s a custom carpenter that works for the remodeling company I’m using. I believe they are making all of them to spec.

  • 4 years ago

    I think having larger drawers is really important, and I would not scrimp on function here in order to align the sink and range. If anything (and without seeing the layout to know how wide the aisles are) having the sink and range aligned is a terrible idea because they are both high activity areas and you end up with huge traffic jams (ask me how I know. Oh, Ill just tell you - we inherited this design and we curse it daily. It basically makes our kitchen a one cook kitchen).


    And I know you said you are working with a cabinet designer, but remember that a cabinet designer is generally just a cabinet salesperson. They are not architects or kitchen designers. Their job is to sell you a kitchen, and while it is possible they deaign you a pretty kitchen in the process, it is also very possible they overlook serious design issues. In this case it sounds like they are merely taking your family’s ideas and putting them on paper, without working through the limitations.

  • 4 years ago

    I will tell you that in my experience and in my observation, @herbflavor is one of the nicest, most tactful folks on this forum. Much nicer and much more tactful than I am at times. @herbflavor is also knowledgeable and genuinely seeks to offer real design help.


    You need a KD - i.e. kitchen designer. You are not saving money by not having one.

  • 4 years ago

    Where should I go and bring my plans to to find a good kitchen designer? It seems like they advertise this as a kitchen designer but the guy making the drawings has not really communicated any ideas or advice.

  • 4 years ago

    Edited because it sounds like you are working with a cabinet maker and not even a salesperson. I am not a shill for kitchen designers but this is one situation where you definitely need one. You are going to get lovely custom cabinets I am sure. But it does not mean he knows how to design a kitchen for actual use. We are not trying to annoy you, but just point out because it sounds like you may not be aware that you are missing a step in the process.

  • 4 years ago

    There will be 5 feet between wall cabinets and the island. So the aisle will be large enough to allow space to pass between people working.

  • 4 years ago

    you could start with graph paper sketch of your whole plan put up on this site. It would probably be worth it to start with that. Quite easy for what it can yield .

  • 4 years ago

    Here is the Kraftmaid Spec Book (Home Depot's version) just to give you an idea of what types of sizes/shapes are available. If possible, let whatever cabinet you have sitting on the countertop have an open bottom so that you can slide things in and out with ease. Good luck Ben, it's going to be a fabulous kitchen!


    Kraftmaid Spec Book

  • 4 years ago
    last modified: 4 years ago
    I have to say I am not completely sold on the all drawers all the time for the lower and I have a degree in design and have designed a number of kitchens.

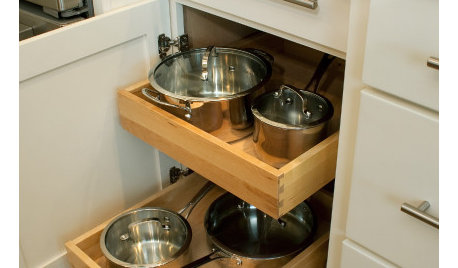
    It's great and convenient if you are strong enough to reach straight down and pull out the entire stack of bowls or skillets to get to the one at the bottom. My mom wasn't, it required too much finger strength. Much better for her was a tray pullout where she could reach in from the Side to access the stack. If she had to lift it she could get her arms and wrists around it.

    I am doing a combination of both. I think it will be much more convenient for me to have a shallow pullout tray in order to access some things from the side rather than from the top. Yes it is an extra step of opening a door and pulling out a tray. But it may be preferable to lifing out 5 things to get to the sixth, when if you had side access you may be able to tilt the 5 and pull out the sixth from the side.

  • 4 years ago

    What is the 10" on the R side of the fridge, is that for the doorswing against a wall?

    What kind of fridge are you using?

  • 4 years ago

    if the tall space on the left is going to remain like that.....elimination of counter usage for those inches here is a good use of that dedicated space then. for the 21 inches you have in mind this would be a high consideration for me.....again these choices have to do with the overall plan.

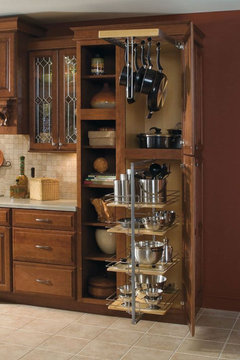
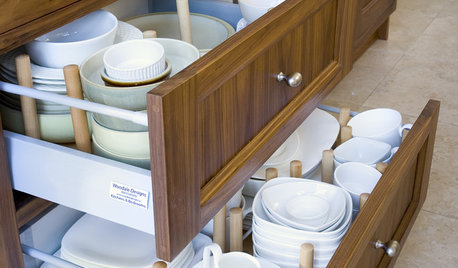
    Kitchen Storage Ideas · More Info


  • 4 years ago

    That 10 inches to the right of the fridge is for door swing, because there will be a wall there. The idea was to use that space by having a pullout spice rack. The fridge is GE Cafe, Counter-depth.

    I’m working on drawing out the plan on graph paper to post.

  • 4 years ago

    I like the idea of a 12” full height base cabinet for cutting boards and trays.

  • 4 years ago

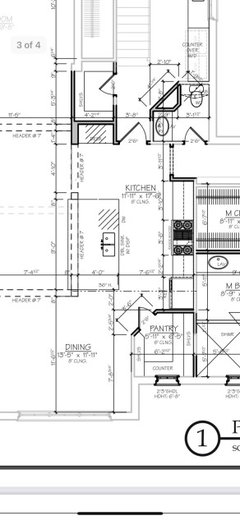
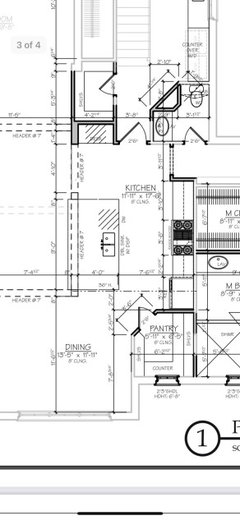
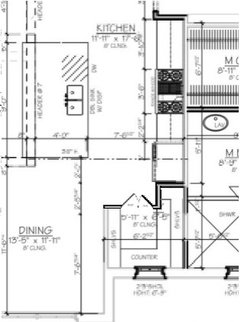
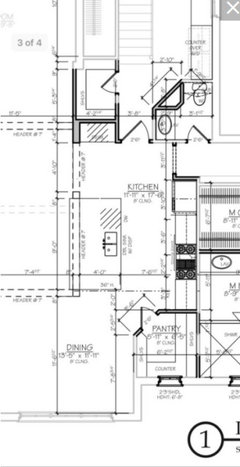
    This is the floor plan, keep in mind the actual layout of cabinets and appliances is not the final. But this will give you an idea of the space.

  • 4 years ago

    This is the floor plan, keep in mind the actual layout of cabinets and appliances is not the final. But this will give you an idea of the space.a

  • 4 years ago

    What about this?

    30/30/30 drawers range drawers

    27/36/27 floating shelves hood floating shelves. (Hood should really be wider than cooking surface)


  • 4 years ago

    Only problem is that upper that sits on countertop will be our main storage for plates and cups and everyday things like that.

  • 4 years ago

    just off hand...until you explain all the adjacent spaces [not clear] I think for seemingly a generous overall you are ending up short on counter top runs . You might want to think of cutting back the pantry....put fridge to far left of range and extend counter space to right of range once the pantry gets reduced. Lots of storage below counters now can mimic pantry so you can maintain counter runs with pantry type storage below. the little window in pantry could be a nice side wall with coffee bar/entertainment set up [ close to dining] if you eliminated the pantry alltogether which I probably would .

  • 4 years ago

    ^^ a great reason to use actual cabinets instead of the open shelves.

  • 4 years ago

    Herbflavor - I wanted to try that but it was important for structural integrity at that point. I faced having to use a steel beam for support, which would be significantly more expensive and a hassle to get in with a crane.

  • 4 years ago

    If storage is limited like that, I would probably forego the open shelves and put regular cabinets there.

    You could also flip the refrigerator to the other side, have that wall cut back enough to allow the door to swing to the left, and then not worry about it opening against the pantry corner. That would potentially gain the 10" for something else.

  • 4 years ago

    How would I manage spice storage if that were the case ^?

  • 4 years ago

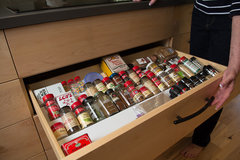
    Top drawer for spices.

  • 4 years ago


  • 4 years ago

    We have 36 inch drawers next to our stove and they are fine. i don't know if 4 more inches would be a tipping point but we store pans in both lower drawers and utensils in the top. We do have plywood sided cabinets and good quality drawer glides.

  • 4 years ago

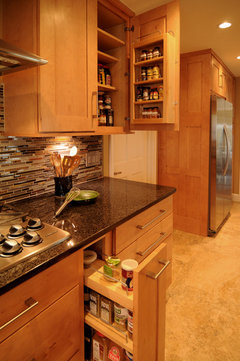
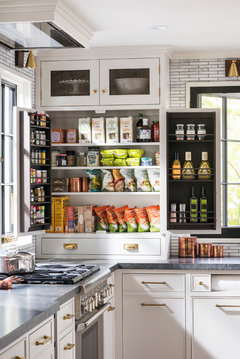
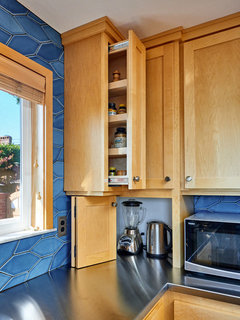
    I know they make spice racks to go in narrow spaces, but your refrigerator generates some heat on the exterior cabinet and that won't be good for the longevity of your spices anyway. You could use a top drawer or have spice shelves on the inner surface of an upper cabinet door.

  • 4 years ago

    Echoing others - your kitchen doesn't have enough storage space to have open shelves (which are largely aesthetic and don't serve any functional purpose). You could presumably fit all your glasses and plates in cabinets in lieu of the open shelves.

  • 4 years ago

    spices can be tucked into a lot of spots now w the cabinet organization systems.

    beautiful and energy saving renovation · More Info


    Southeast Portland Kitchen Remodel - Roll Out Dining Table · More Info


    Farmhouse Modern in Shore Acres · More Info


    Fresh Maple Kitchen Remodel · More Info


  • 4 years ago

    The one lower cabinet in a couple of my drawings is going to be 12". That could be a spice pullout as seen above.

  • 4 years ago

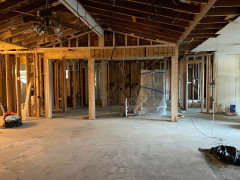
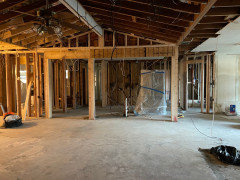
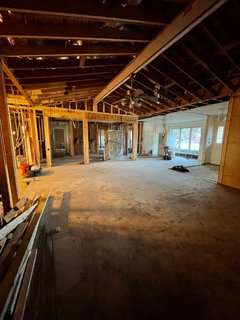
    Also, given that the pics show you are torn down to the studs in what looks to be a regular sized house, this kitchen seems really, really short on useable/functional space. It feels like a very small galley kitchen a la NYC with an adjacent corner pantry (which folks on here will tell you are not good uses of space). But the pics of the renovation suggest you have more space to work with than that. I'm not a kitchen designer, but I'd make sure this overall footprint is going to work for you before I start worrying about how many inches each cabinet is along the one wall.....

  • 4 years ago

    Your sink and dw are in the island, right? I'd put all your dishes there, and not in the storage next to the range.

  • 4 years ago

    I would do cabinet doors and have Shelf Genie install pull outs on the sides of your range instead of drawers. You can store more pots and pans that way. And the pull outs can hold up to 100 to 200 lbs. It is custom to any size also. Just a thought.

  • 4 years ago
    last modified: 4 years ago
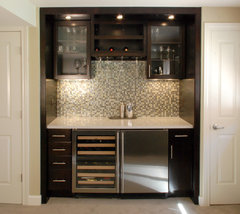
    at the top of kitchen..what is the space beyond the island for? seems the island could extend there... can a pocket door alongside fridge be installed into pantry[ if pantry has to stay?] eliminate the angled door. make a regular corner . along dining side wall make an opening and create a more useful entertainment/butler pantry. I guess if the space for pantry has to remain I'd make a hybrid use with dining so closeby a setup under window for laying out food/coffee/ counter etc. close up the corner and have a tall storage there and a little pocket door to kichen side on straight wall which can be closed when fancy entertaining .note pocket door/interesting use of wall in pantry to make hybrid sort of use. the diag entry you propose could be altered allow access from the two areas

    Lone Moor Kitchen, Atrium and Family Room · More Info


    Wet Bar · More Info


    New England Design Works Showroom · More Info


  • 4 years ago

    I’d strongly rethink the corner pantry and put pull out pantry there. You’d be able to gain more counter space and increase the length of your island.

  • 4 years ago

    Or the refrigerator should move to the desk area.

  • 4 years ago

    Again, can’t change the corner pantry because of framing concerns unfortunately. That room used to be a laundry.

  • 4 years ago

    strongly suggest better multi- use of the square pantry zone. diag entry door is doing no favors.

  • 4 years ago

    I wouldn't like having the majority of dishes stored at the opposite end of the kitchen from the dining room.  What is the aisle width between the stove and sink? With those being directly opposite,  it seems like having two people working in the space would be difficult

  • 4 years ago

    Looking closer at the floorplan, I would scrap the desk for sure (unless you need it for someone working primarily from home). If it's just a desk for the sake of having a desk in the kitchen, no one really does that anymore because it was a trend 25 years ago and turns out no one used them - so they were dead space in the kitchen. Given that storage is at a premium here, I would reclaim the desk for a full height pantry, or move the fridge there per above recommendation. If you kept the desk, it doesn't appear you have enough walkway between it and the island for someone to actually sit at the desk. Also just noticed that the walkway between the corner pantry and the island looks really tight. Basically, as set up, both ends of the island have traffic flow issues. Fine for a one person kitchen, but not for two people to be in there.


    I would do whatever you could to get rid of the corner pantry, and then i'd definitely repurpose the desk area. Those two changes would significantly free up your planning flexibility. But with the corner pantry, it's not only an inefficient use of that corner space, but it significantly impacts what you can do with the footprint around it.

  • 4 years ago

    Have you checked your GE Cafe refrigerator spec sheets for the right hand side space requirement to open the door fully? Not sure that 10" of space is enough, but I don't know the GE line at all. A quick look shows you need almost 14" on each side to open the door fully.


    I'm going to echo the need for a kitchen designer. You seem to have little cabinet/counter space, but lots of island space. I'm trying to envision how this kitchen works with little space to put stuff. Using open shelves in this situation seems like a bad idea (sorry for the phrasing - not trying to be offensive). Not only are they grease catchers, but you're sacrificing precious cabinet space for no real benefit. It'll look pretty to be sure - as long as you can keep it clean - but it won't really be a place you can store more than an item or two on each shelf. Giving up that much space for decorative purposes seems wrong.


    If you have any sort of a plug-in appliance that you'll be using, where would it go? Would it be sitting on that large counter by the sink? Is that practical? It appears to be an "island" of some sort but it is against the edge of the kitchen. I assume you'll have seating on the other side in a family or living room? It is alot of counter space but much of it is inaccessible for use (either in another room or it's part of the walkway). You can only use the large counter space from the short end or the side that has the sink. Consider taping that off on your plywood floor and pretending to use it for everyday function and see how it works. It is a large counter surface but I don't see how it's actually useful. Just stand in your current space and pretend to go through the motions of fixing a meal and sitting in the dining room. Someone has already flagged the fact that your dishes are as far away from the dining room as they can get.


    Please, consider a kitchen designer.

    Ben Mitchell thanked missb_remodeling
  • 4 years ago

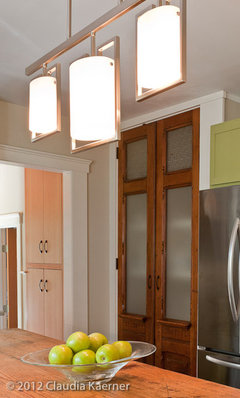
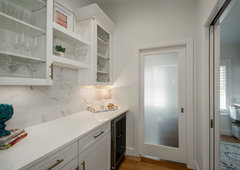
    here is a sweet looking space.. use a dining side entry to your new butler pantry space with customized doors when you get the kitchen area all finished up w planning etc.....just a pocket door on kichen side and more emphasis on the other doors you can leave open or close at will..... very special and highly useable select space within. Can be great . people will love a coffee bar/ secondary zone / optional sink....under counter small fridge etc.

    54th Street Residence · More Info


    Houzz Photo · More Info


    San Francisco Mediterranean · More Info


    Carmel Trifecta - Floorplan Revision · More Info

    .

  • 4 years ago

    You could also consider using a hutch/china cabinet in the dining room for additional pantry space, or for primary pantry space. You don’t necessarily have to squeeze all of your storage into the kitchen. So this is just another option for you to keep in mind, as you work out your design details.


    https://www.google.com/amp/s/www.thekitchn.com/no-pantry-no-problem-use-a-hutch-instead-243993%3famp=1

    Ben Mitchell thanked freedomplace1
  • 4 years ago

    The relative position of the dish storage is pretty much of a wash, because they are close to the dishwasher. At some point they are not going to be close to something, unless you literally ate at an island that had both the dishwasher and plate storage in it.


    You could reconfigure the corner of the pantry to give more room for the refrigerator doorswing


    Ben Mitchell thanked palimpsest
  • 4 years ago

    Or you could change the position of the refrigerator


    Ben Mitchell thanked palimpsest
  • 4 years ago

    Spice storage...

    • Narrow cabinets below the counter -- I have that and I do NOT recommend it. I will definitely NOT have them in my new home! You have to lean over to read labels and, even in a 6" wide pullout like I have, you have to move the smaller bottles around to find what you want.
    • Putting them in a pantry or elsewhere far from the Prep & Cooking Zones -- also something I do not recommend. I had that in my old Kitchen and didn't like running back & forth b/w the Pantry and my (then-tiny) Prep Zone.
    • Instead, consider a "spice drawer" in the Prep or Cooking Zone (at least very near to both). Several people here have them and that's what I will most likely do in the future. If you must put them in a cabinet, then either put them in a pullout upper cabinet or at least one that is around counter-height and above.


    You know what would work better b/w the refrigerator and wall? A pullout "Broom Closet". It's the perfect size (width and length/height) for one!

    https://www.houzz.com/discussions/2467902/4-broom-closet-from-ikeafans (pictures and descriptions near end of thread)

  • 4 years ago

    I keep my large containers of baking supplies (like corn meal, baking soda, etc) and big spice jars on acrylic plastic turntables and the little dinky ones on a stadium multi level shelf thingy. The turntables are the bomb. I have about 10 or so in my cabinets and I've never been more organzed.


    PS: Love that broom closet!

  • 4 years ago

    I love everything about this, great taste overall, especially your wife’s idea for open shelving!

  • 4 years ago
    last modified: 4 years ago
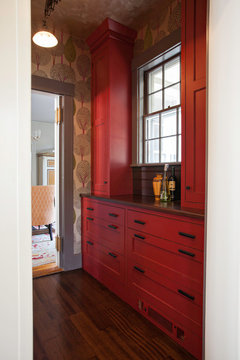
    I’d highly recommend using a kitchen designer. The independent designer that my company uses freelances, and does online work. She might be able to work you in. @User

Sponsored
High Point Cabinets
Average rating: 5 out of 5 stars21 Reviews
Columbus' Experienced Custom Cabinet Builder | 4x Best of Houzz Winner