Software
Houzz Logo Print
britt_delara

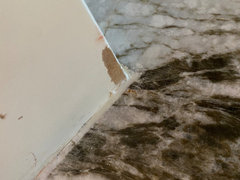
Gap between wall and marble backsplash

4 years ago
last modified: 4 years ago
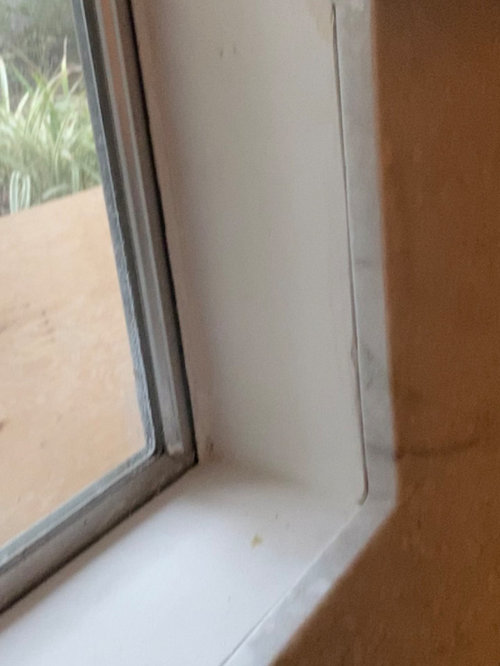
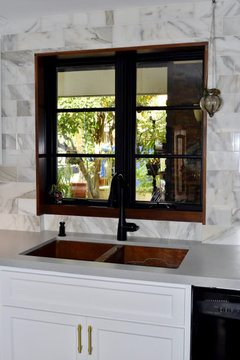
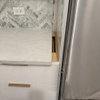
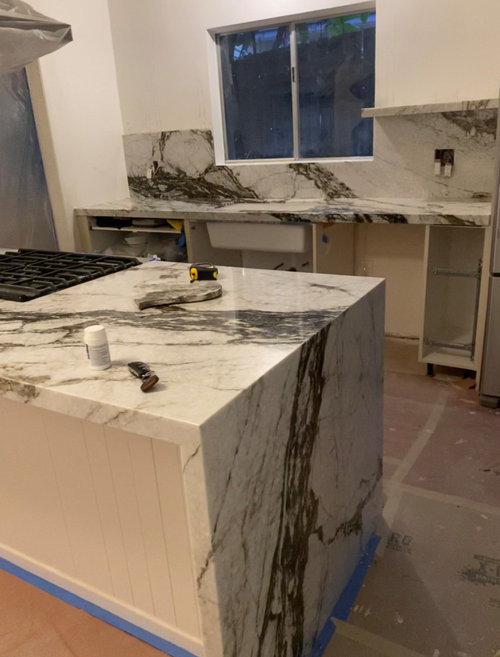
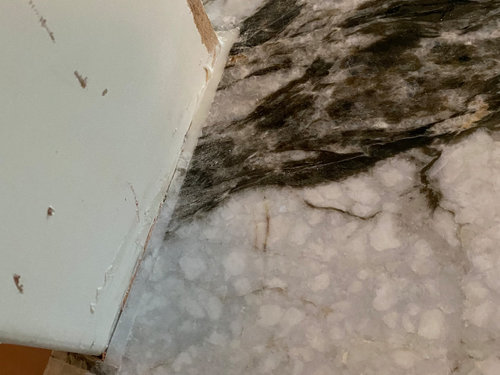
We just had our stone installation occur today and there is a large gap between the backsplash and the wall on only one side. The slab is one piece cut to go around a window.

We were told by the fabricator that the wall is crooked with it being an older home, and since the backsplash is one large piece, its impossible to get the entire slab flush with the wall without cracking. He is suggesting our GC use drywall and even the wall out on that side somehow? He also said this type of thing is fairly common in older homes… Any advice? Do I hold back funds? So far I have paid for the stone (12k) but not for the fabrication or installation process. There have also been other discrepancies throughout but I realize nothing can be 100% perfect especially with such large slabs.


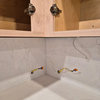
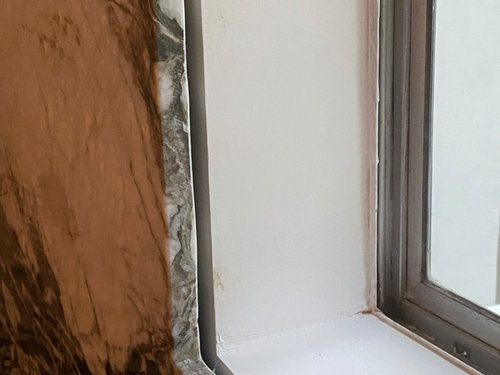
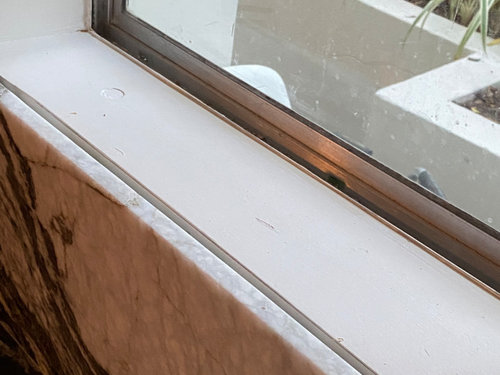
Below is the other discrepency mentioned where they filled a gap with stone but I think it looks terrible and will probably have to drywall around the pillar to hide it.


Comments (19)

  • PRO
    4 years ago

    This looks like an absolutely beautiful stone install. The gap at the window is ‘your fault’ in that the house is lumpy- the contractor needs to build out the window reveals with drywall mud. The gap at the column is unfortunate but a layer of 1/4” drywall and it’s gone.

  • 4 years ago

    Sorry for your troubles, that is some beautiful stone! Unfortunately a good GC would have known ahead about uneven walls to remedy before stone installation, imo. Mine knew this before installing our vanity during bath reno and addressed it before quartz install. Heck, our home is only 10 years old and walls are uneven! You may need expert opinions how to finish off your gap areas, certainly can't imagine caulking all that! Not sure where that post is located in your photo but could a trim be added onto the post that wraps around it at the bottom finish it off?

  • 4 years ago
    last modified: 4 years ago
    I agree, your stone is beautiful. Its your GCs resposibility to prep the wall and make it suitable for the stone installation, he should have known at the very least from the cabinets that the wall is wonky. The stone isnt going to bend to the contours of your walls obviously, so the trim out to make the installation asthetically pleasing is up to your GC and drywall or maybe the trim carpenter . I dont think you have a valid reason to withhold any payment. id love to see the finished kitchen tho good luck

  • 4 years ago
    last modified: 4 years ago
    Stone doesn’t bend. Not your stone fabricator’s issue. That company needs paying. NOW.

    This is a poor kitchen design issue. Your kitchen designer wasn’t thinking in advance about ”old house= not straight” around the window, or elseshere. All of the trim should have been planned to be removed, and redone after the stone install. Or else a splash should have been planned. And the right expectations weren’t set up front. Again, a designer issue. Where is your designer in this issue? Were they not there for the install?

  • 4 years ago

    Possible solution would be more stone trim. At the window area would be to wrap the sill and sides with more matching stone extending from window interior frame to front of backsplash front edge, with reveal.

    Can’t tell where the last photo is with the infill pieces, but add a backsplash to cover the change in material color & veining.

  • 4 years ago
    last modified: 4 years ago
    @User @bearbev Thank you for all the responses. We don’t have a designer. I came up with the look. What about the gap that he filled with stone and sealed? it looks funky to me and its a shame. seems like this is a poor job measuring or cutting.

    @rlillich - i think adding extra pieces and having to seal them, especially if not bookmatched might be weird.

    @HALLETT & Co. - is it truly that easy/possible to fix the gal and it look premium - without uninstalling which would surely break the piece (i imagine it would). I do not want to add trim wnd have thia be seamless.

  • 4 years ago

    I would drywall over it with 1/4" drywall like mentioned above and move on. Looks like a beautiful install and stone.

  • 4 years ago

    Beautiful real stone! The whole job isn't complete, and the stone guy isn't the one who completes it.

  • 4 years ago

    If you’re the designer, then the design issues fall on you to understand, and plan for how to handle, in advance. This has nothing to do with the job your stone installer did, and you owe him his money. Pay him and get in your drywaller and finish carpenter, at your expense.

  • 4 years ago
    last modified: 4 years ago
    Thanks for all the feedback!

    @User love the candour and appreciate your POV very much. I am no a designer per se, I sourced the look and hand over job to GC.

    However what are your (and everyones) thoughts that the GC should have used a level when prepping walls which he did (skim coat and drywall)? or the fabricator realizing there was an angle based on his template of the counters and not being forthright? Even upon install, surely they would have noticed the gap prior to securing the backsplash in place and could have provided me wirh the option to hold off until wall was level?

  • 4 years ago
    last modified: 4 years ago

    britt, I agree w/your last sentence. No wall/window is ever level/straight, etc. they should have known this. But now that it's up, its difficult for the drywall guy to skim coat this.

    What if you had a piece of that stone cut for the sill? any leftovers of that slab?

    at least do the sill plate, run some white molding up the sides and top. that would also work.


    Or, do a nice piece of walnut and line the entire inside of the window.

    I kind of did that with mine.


    If the wood is too much for you, then do white trim molding.

    Britt DeLara thanked Beth H. :
  • 4 years ago

    Very helpful.

  • PRO
    4 years ago

    The splash could be pulled and cut at the right side of the window. You'd have a fairly inconspicuous seam, but the splash would go flush to the wall. The alternative is to cover the sill, jambs, and gap with trim.

  • 4 years ago

    Agree with Beth. Grab some white PVC "wood" trim (1/4" - 5/16" thick and 6" wide) and trim out that window to create a thin box frame and even make it slightly proud of the marble. I will hide t he gaps and create a crisp line.


    It'll freshen up the window, too.

  • 4 years ago

    I'd ask them to cut a sill. You'll like it - makes that area really easy to clean. It will stick up a little bit in front of the window. Don't worry about that too much. You could actually rim the whole window, but it might look funny.


    Drywall guy can then fill around the rest of the window - no problem. I just did the same thing around my window - partly using a filler product for the back of the big gaps and covering with color-changing, paintable wood filler so it was levelish with it's surroundings, then compounded/sanded the whole width.


  • 4 years ago

    yeah, if the sill isnt bookmatched thoigh it would look strange. I also like the minimalism of not having any trim whatsover :(

  • 4 years ago

    Id love to see a wide shot of what youre doing in your kitchen, post when ur ready. it looks like its going to be beautiful.

  • 4 years ago

    Probably wouldn't actually look weird - it's like the shelf more than a flat piece of counter. I truly believe that. Something could be done by ordering a matching finished shelf or panel from the cabinet company - it would be less tall and make sense in the context. So might rimming the window... Truly wish you the best on whatever you decide.