Software
Houzz Logo Print
webuser_437167072

Poll : Should I keep this low seating wall?

4 years ago
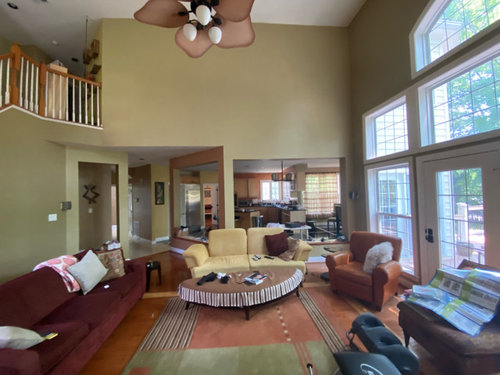
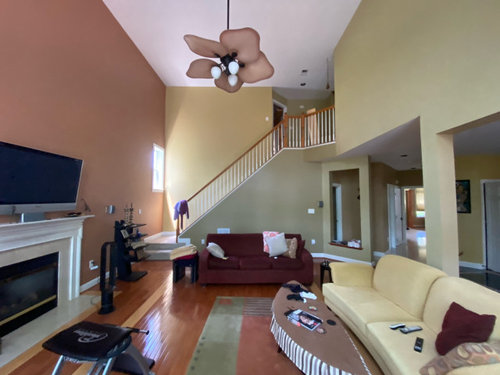
I have a short seating wall between my family and kitchen which provides a lot of seating for both sides. It also sort of frames and separates the area. I am in the process of renovating my kitchen to bright and modern. Should I remove the wall (cannot remove posts/pillars) for a better flow between the rooms and a more contemporary open design. Or should I retain it for a more architectural interest and functionality? Or does it age the look and restrict flow? Does anyone else have this in their home?

Comments (24)

  • 4 years ago

    There’s a lot of furniture and things in the picture so it’s hard to see what you are talking about. The spot I’ve circled? How much empty space is there near it? We can’t see.


  • 4 years ago

    Looks like there are 3 openings with a low wall at base which are in border around this room. Would be helpful to see the widest one that I think you’re asking about from the kitchen side. Would you leave the other two in place & do they ”balance” each other?

  • 4 years ago

    I was asking about both of the seating walls . And yes, there is another one on the side , which can also stay or go. I could keep all three , or remove all 3 or keep 1 or 2.

  • 4 years ago

    Forgive my mess

  • 4 years ago

    Another

  • 4 years ago

    Yup - remove and open it up.

  • 4 years ago

    I think it depends….do you really use them for seating? Does one separate the entry? You have several different flooring materials - what are you going to do about that if you remove them? How will you layout your furniture when they’re gone? How will you design your kitchen with them and without them? You have to think about how changing one thing affects other things. There are several considerations - you might need a professional to design the entire area.

  • 4 years ago

    I agree with @joycedjay - it depends! And, as she points out, changing one item has a cascading result - it’s a slippery slope… You said these two walls between kitchen & family room provide seating for both sides - does that make a case for widening the cap on both of those walls to provide a real bench seat - or at least on the one longer wall behind couch? Does anyone in your family currently & often ’step over’ the walls to get from kitchen to family room? Do you have - or could you have a table next to the long opening on kitchen side that would make a bench extra useful? Lots to think about!

  • 4 years ago

    100% get rid of all of them! They look more like a tripping hazard to me. Get new furniture that works with the layout after reno.

  • 4 years ago

    Ah! Now we can see in these new pictures! Well aren’t those strange. It makes it look as though the living area used to be a porch.

    I believe I’d remove. Your rooms look so choppy and disjointed with these seating walls. And the multi-colored walls and furniture add to that . . .

  • 4 years ago

    Change can be hard wether you are starting a new job, dealing with the loss of a loved one, or destroying this wall. Don’t be afraid, sometimes change is good. It’s time to take the walls in your life, real and figurative. This new openness will lead to a better quality of life

  • 4 years ago

    Yes, get rid of them and open up flow and circulation in the kitchen area. Are you also able to remove the fur down on the ceiling between the columns? That will not only open the sight lines from the kitchen to the living room, it will level the openings when looking into the kitchen.

    There is another seating area in a hallway area. If that’s a short hallway, I’d close it up, especially if removing the bench means you’ll be left with a column there.

  • 4 years ago

    I would love to see this space photoshopped without the walls to see the new feel. I agree with Mr. Housington that the change would lead to a better quality of life.

  • 4 years ago

    A completely different thought. I know of an architect whose work I really like who "frames" windows in walls to open up a view. Would it work with any of those low walls to actually close them up somewhat, allowing some visual separation of spaces? Just a thought...

  • 4 years ago
    last modified: 4 years ago

    If you can't remove the posts, I am not sure it adds a lot and it actually takes away the spot for the yellow sofa and the white table behind it, I doubt you will float that furniture back to back in the middle of the open space. Maybe if it is totally reconfigured and becomes a counter area for part of the kitchen. My concern is that in the entire room there is barely any reasonable place to put any furniture as it is already.

  • PRO
    4 years ago

    I would suggest to completely open up the space and remove all three.

  • 4 years ago

    Why can’t you remove the posts?

  • 4 years ago

    Not a fan but I could live with it. Ripping those out might cause flooring match-up issues.

  • 4 years ago

    Palimpsest has a good point...a floor plan sketch would help determine if these admittedly odd walls are useful or not. I'd probably remove some and raise others.

  • 4 years ago
    last modified: 4 years ago

    Close them all and pre-wire the large one for TV. Then rearrange furniture.


  • 4 years ago

    Are you re doing the kitchen floor? if not, i would probably keep them or close them up. I think the kitchen floor against the wood is too disjointed to have next to each other.

  • 4 years ago

    If you can solve the floor issue by matching the renovated kitchen floor to the wood floor in the living room, then take it down. There are so many more options for your renovation without these walls. I hope you have a kitchen designer helping you.

  • 4 years ago

    Your kitchen design needs to take into account how it flows into your living/family room area. Right now, it’s a chopped up mish-mash of flooring and strange “walls”. Work with a kitchen/home designer to get a comprehensive plan. It’s not effective, in my opinion, to ask about the walls in a vacuum. There are good designs that could work with opening everything up and designs that could work with closing those silly wall holes. Either way, as those wall holes are now, they are bad. Redo the space as part of a good, comprehensive plan.

  • 4 years ago

    Lynzy made a good point about a home designer. The decision about whether to remove these walls is not just about kitchen design and should be made with input from someone who can advise on whole house design.