Software
Houzz Logo Print
jgrisbaum

Kitchen layout please advise

4 years ago
We are a couple with two college-age kids and we will be renovating our kitchen. Please take a look at the room dimensions and also the design that a KD helped me with.


Pertinent info:

  • Will have a 30" slide in gas range, MUST be vented to the outside wall (range already purchased)
  • Planning on a SS range hood
  • Will use existing french door SS fridge - 36" W, 31 3/4" D, 70" H
  • Sink will be 32" X 19" SS undermount (already purchased)
  • Will have a standard 24" W DW
  • Ceiling is 8'2" tall
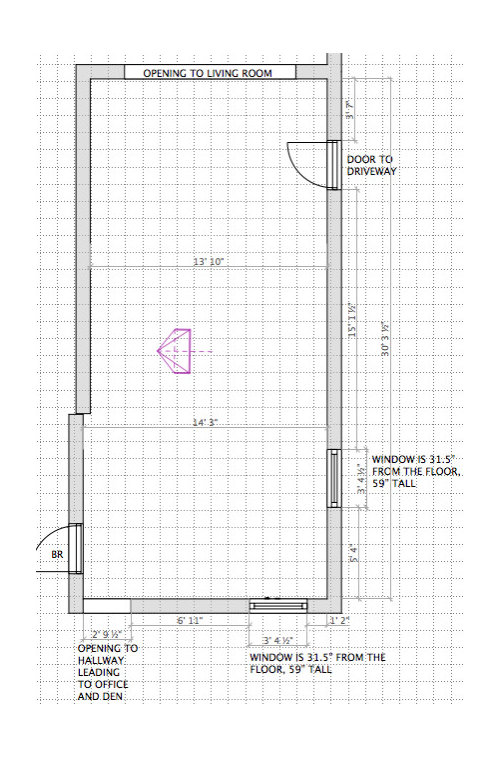
  • We do not want to move/replace the windows, but they are only 31.5" from the floor
  • We cannot change the existing floorplan of the kitchen space
  • We need the kitchen to include a dining table - we do not have a separate dining room
  • We are planning on switching the dining area to the kitchen space, so we will be moving water & gas lines, we have a raised house
  • We are open to the sink on an island or peninsula
  • Will need space for the microwave, either in an upper cabinet or a lower cabinet
  • Will just have a toaster oven and a Keuring out on the counters. Will need cabinet/pantry storage for Kitchen Aid mixer, Instant Pot and food processor.
  • The proposed kitchen plan has a reduced depth (15") double pantry - two tall 30" pantry units. We are also considering using an antique armoire as a free-standing pantry. If we do use kitchen cabinetry for a pantry, the reduced depth is really important - we have a 24" deep cabinet pantry now and everything gets lost. I guess we would also be open to slide outs in a 24" cabinet pantry.
  • We would like an island or peninsula space with seating
  • We do cook and we would like to host holiday meals
  • We will be opening up the wall between the living room and the kitchen space, this is a must-do. There is currently a pocket door separating the rooms.

Please let me know what additional info is needed, and thanks in advance for all opinions!


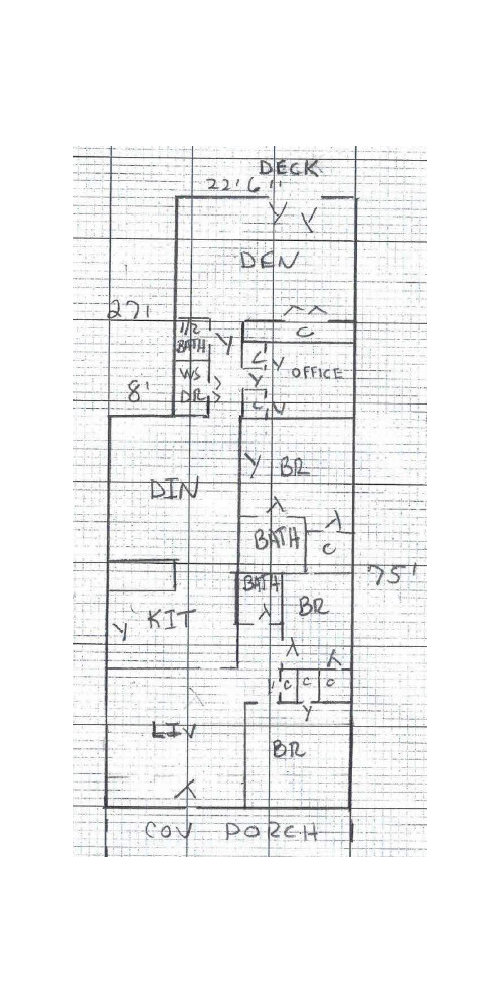
This is a rough floor plan of the entire house:


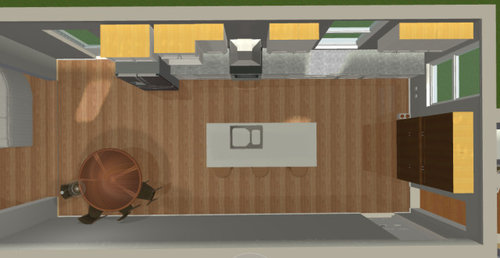
This is the floor plan of the kitchen space (it's the DIN-KIT space from above picture, but flipped upside down):


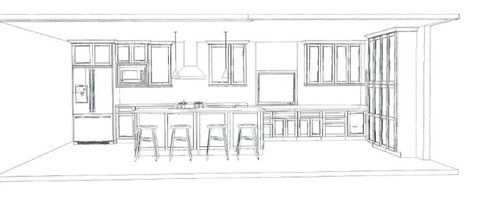
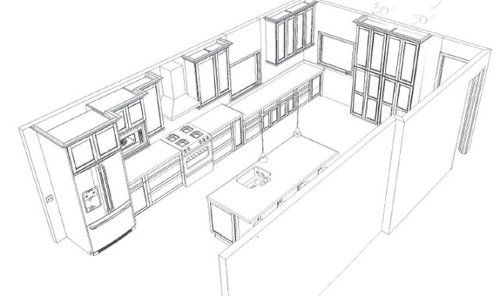
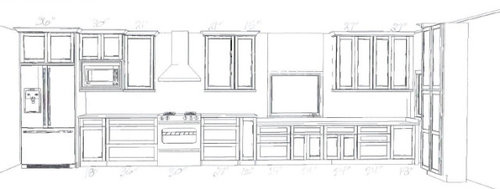
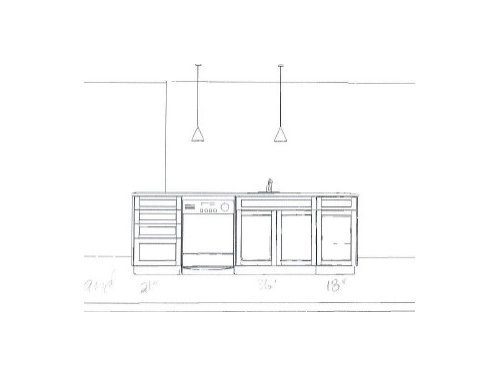
Here are the pictures from the proposed plan of the kitchen cabinets:


Here's the view without the island in the way:

- The 18" lower cabinet next to the fridge will have two slide outs.

- The lower cabinets under the window to the wall are all desk height and the 18" lower cabinet all the way on the right is a trash pull-out.


And then just the island (the 18" cabinet is a trash pull-out):


Please see my own idea of where a kitchen table may work:


Comments (9)

  • PRO
    4 years ago
    last modified: 4 years ago

    Personally, I'd raise both low windows and center the sink on the one on the same run as the range. The two different height counters look weird to me. Then you could have the cabinets turn the corner under the side window. Talk to your contractor about what that would add to the cost. I think it would be worth it.

    Jen g thanked Sabrina Alfin Interiors
  • 4 years ago

    I agree with switching the kitchen space with the dining space - that makes sense. And I agree with the previous poster that you might as well raise those windows. They're really restricting your options. But are you then going to have no dining space at all except the round table in the corner you indicated on the drawing? While there may only be two of you at home most of the time, will you have a need to seat 4 - 6 comfortably occasionally? The table looks like an afterthought at the moment and not comfortable for more than two people. The bar seating at the island is nice, but people need to be sitting across from each other for good conversation.

    Jen g thanked kandrewspa
  • 4 years ago

    @Sabrina Alfin Interiors @kandrewspa I forgot to mention that the windows in the kitchen plans are not to scale - they are actually 59" tall and we really don't want to replace them.

  • 4 years ago

    @mama goose_gw zn6OH Thanks - I really like the idea of moving the DW all the way to the far left side of the island, as you face it. Do you think it would be possible to extend the countertop on the left side of the island so that one counterstool could be placed there? My concern would be finding a slab of granite/quartzite long enough - as it is now, the countertop for the island will be 99" long.

  • 4 years ago

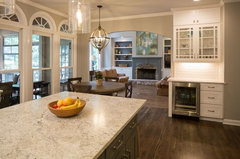
    Was thinking of a round table in a space like this...

    Fieldwood Drive Kitchen · More Info

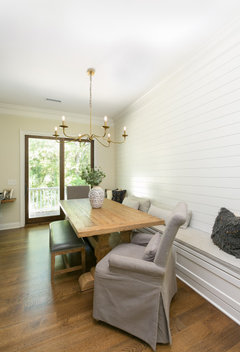
    Or something like this...

    Remodeling & Design Project · More Info


  • 4 years ago

    Jen, the counter overhang for the extra seat would need to be 15" minimum (see the NKBA guidelines for seating), and with the pantry behind it, there should be 5 feet between them for traffic--and space to open doors and step back--although, since it's a pantry, I think you could get by with less. You're probably already accounting for a side overhang of at least 1.5", so add 13.5" to the 99", for 112.5" total length. Most sources say slabs are between 9 and 10 feet, with some quoting lengths up to 140", so it would be better to check with your stone supplier before planning the island. Also, make sure your support system is planned before the counters arrive on site, and the electrical outlets are planned before cabinets are ordered.

    Jen g thanked mama goose_gw zn6OH
  • 4 years ago

    Just did a new addition which included a brand new kitchen. I’m not really answering your question, but I will tell you that I am about your age and opted for 95% full pullout drawers for my lowers…I would STRONGLY recommend drawers. You won’t regret it. No more getting on your hands and knees to get to the back of the cabinet that has doors. I seriously contemplated that I had too many, and my KD promised me I wouldn’t regret it. He was SO right!!

    Jen g thanked colbran
  • 3 years ago

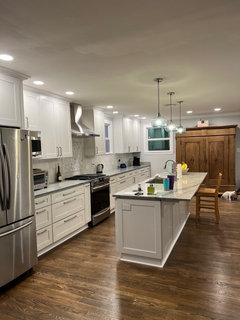
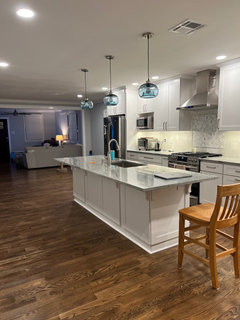
    @ mama goose_ge zn6OH and everyone else who commented- I wanted to show you how it came out…I really appreciate your help!!!