

Someone please pick apart these initial kitchen drafts...
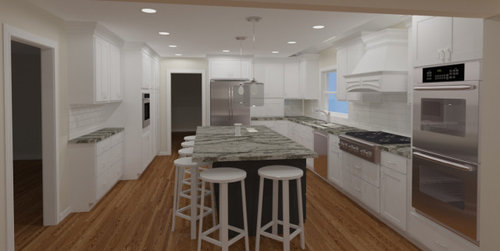
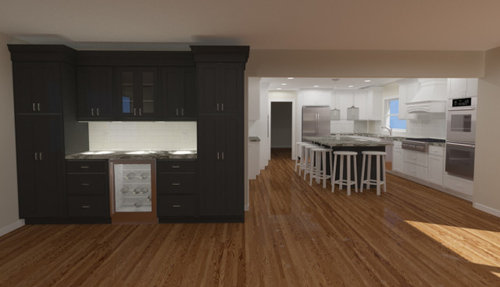
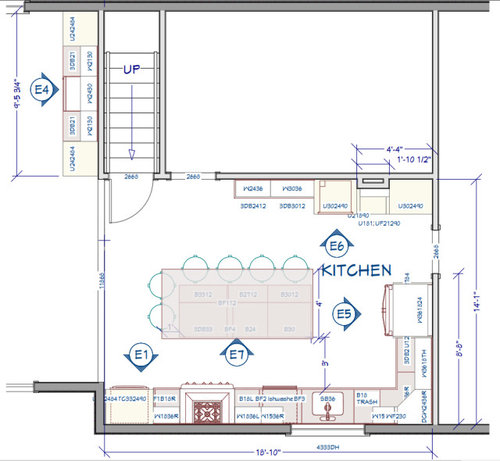
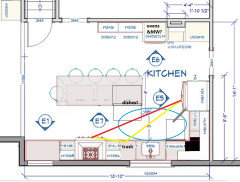
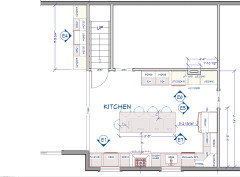
Hi guys... planning a major kitchen remodel and working with the contractor to put together a design (kitchen is 14' x 19'). Here's what he came up with so far. A couple things will change (it will be wall oven + speed oven, no microwave, no appliance garage next to fridge, 15" deep lowers to the left of island). Also the design choices like counters, colors, hardware, etc. is all just random at this point. I'm still at the stage of layout. My main HUGE issue is that my current kitchen has 1 wide window basically where the current double ovens are now and I'm not willing to part with it. So I need to relocate the wall ovens (I'm open to having a single wall oven + speed oven in separate locations if it helps at all). The two spots I thought could be a possibility would be to the left of the doorway at the back of the kitchen OR in the corner to the right of the fridge. I'm open to all criticism!!! Thank you all in advance :-)
Comments (29)
 4 years ago
You will get more detailed advice if you post a floorplan with dimensions. Here are some thoughts though on your renderings.
1) You will get better workflow if you can move the DW to the other side of the sink, so it isn't between the sink and the range.
2) The appliance garage/empty corner arrangement looks very odd. Why not extend the all the way to the corner? Maybe change the corner cabinet to a an "L" corner instead of angled to make this work.
3) I don't understand what's happening at the ceiling edge of the window wall. Could the ceiling extend flush to the wall, and then cabinets all extend flush to the ceiling like they do on the other walls? That would be a much cleaner look.
4) Same comment for your wine bar. Have the cabinets extend flush to the ceiling. Stopping a few inches short is going to create a dust repository that will be difficult to clean.
5) The third wall oven is not closely connected to any countertop landing space. A possible solution is making those buffet cabinets behind the island deeper, if you have enough clearance between those cabinets and the island. Another option would be to use a range instead of a cooktop, so all your ovens are near good countertop landings.
It's a beautiful room with generous workspace. I hope it comes together smoothly for you.Francesca Colasanto
Original Author4 years agoThank you so much - I just added the floorplan they sent me.
DW to the left makes total sense!
Yup I agree that appliance garage looks weird the way it is... I was thinking of removing it all together but maybe extending it would work. I did want a place to hide toaster, etc.
The ceiling does have an odd ridge - there are 2 existing skylights so we have to work around that.
I'm actually going to get rid of that wall microwave - going to do 1 wall oven + speed oven instead but you're actually right that there won't be a counter space right next to it. I'm still trying to figure out where to move the 2 ovens because right now they are blocking my second window in the kitchen :-( Any idea of a good place to move them to? I asked him to make those lowers on the left shallow so allow for 4' of space behind the island.
Thank you so much!!!Related Professionals
Danville Interior Designers & Decorators · Rutland Interior Designers & Decorators · Covington Architects & Building Designers · Green Bay Architects & Building Designers · Bridgeport Architects & Building Designers · Vineland Kitchen & Bathroom Designers · Burlington Kitchen & Bathroom Designers · Tampa Kitchen & Bathroom Designers · Niles Kitchen & Bathroom Designers · Toms River Kitchen Remodelers · Jamestown Kitchen Remodelers · Yuba City Kitchen Remodelers · Billings Kitchen Remodelers · Cherry Hill Custom Countertops · Texarkana Custom Countertops- 4 years ago
How great that you have skylights there! An odd ridge is totally worth getting more light. And the shallow cabinets make sense if it gives you the 4' clearance.
For the ovens, what about doing a range, and then another under-counter oven? If you really want an oven stack, but not in the current location, you could put it in that speed oven spot, with the drawbacks already mentioned. Or you could put it in the fridge location, and put the fridge on that back wall. That's bad for kitchen workflow, but a fridge with no landing is safer than an oven with no landing. So tradeoffs for you to choose between. And there's the option of a major reshuffle, with your sink and DW in the island, and the other appliances reshuffled along the wall. Francesca Colasanto
Original Author4 years agoThis is awesome insight. I actually didn’t think of a range and then wall oven elsewhere - I think I’ll ask the designer to do a mock-up like that. I actually really did want the sink and DW in the island but what is making me hesitate is if the sink backs up to the range then it may be too cramped - there’s only 3’ of clearance on that side of the island :-(
- 4 years ago
Ouch, that's tight. I'd rather have more space between the prep area and island, and have the crowding being on the seating side. How important is it to have six island seats? Shrinking the island width by 6" would healp with your clearances.
If you can put your second oven somewhere else, you could move the range left a bit, so it lines up with the left edge of the island. Then a sink in the middle of the island is offset from the range, not directly behind it. DW to the right, on the opposite end of the island from the range. - 4 years agolast modified: 4 years ago
That 36 inch aisle is way too narrow and it appears from your measured plan that the 36 inches is being measured from cabinet to cabinet and not countertop to countertop or countertop to rangetop so it will be even narrower.
- 4 years ago
What if you put the range in the island? Then you free up space to move the stacked oven to where the range is, and put the fridge next to it. One other thought is to convert the corner /garage area into a full length cupboard with pull out drawers to house appliances? Finally - it looks like the kitchen is open to the wine area. If you could extend your island further so it is really long, you would have so much prep area your sides could be used efficiently as floor to ceiling spaces that accommodate full length cupboards, or to house your wall oven, or both. This would also afford a very streamlined look.
- 4 years ago
Bring the base cabinets next to the fridge forward to be in line with the front of the fridge, then it won’t be poking out. You can use the same depth of cabinets, just block them in on the back. You will have a deeper countertop on that side, you won’t notice it but those extra few inches are handy, especially if you have a large counter appliance there. And no angled top cabinet, make it a square L.
I also believe your aisle is rather narrow.
And I think your window is a bit boxed in by the upper cabinets on the sides
- 4 years ago
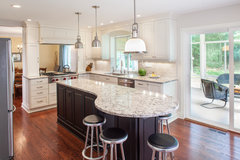
too much of a race track effect. what is all the space between entertainment bar and around there .... before the kitchen starts ....going to be for ? pay attention to your space. Use it better for aesthetics and comfort and balanced result. here are different configurations for seating and think about moving into that unused space. You ultimately will get everything you need for the "working part" of the kitchen but unless the stools and top of island are just from the computer.....you should think twice about the race track you are proposing. Seating at a widened or circular end ...then the working part of island can be narrowed...[up near fridge],,,,or split islands.....or dedicate to more comfortable seating with elimination of the shallow wall cabinetry behind and more generous stools .
 Larchmont Kitchen · More Info
 The Woodshop of Avon · More Info
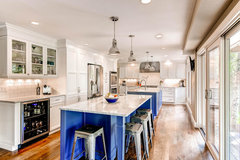 Two Island Kitchen Custom Color · More Info
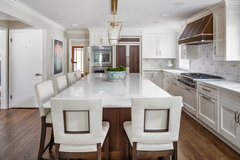 Practical Luxury · More Info
 - 4 years ago
Not a pro but some esthetic items caught my eye. A contractor or cabinet salesperson is not a designer. Especially because you have the window and skylights to contend with I would find an independent designer. Remove the appliance garage. Your toaster and coffee maker would probably go on the little bar area on the other wall. To my eye the island is just too large. 6 people are not going to sit crammed together anyway. I find the wine cooler area overpowering.
Francesca Colasanto thanked jck910 - 4 years ago
I just want to reiterate what people have been saying about the clearance around the island. You want 48" on all sides. This is a big kitchen, but if you put an island in there that is that big the kitchen will feel cramped, which would be crazy.
Francesca Colasanto thanked kandrewspa  4 years agolast modified: 4 years ago
Moving the DW to the left of the sink will get it out of the prep zone, but keep in mind that the NKBA recommends at least 21" between a DW and a perpendicular counter, because when the DW door is open for unloading, the cabinets in the corner are inaccessible. If you plan to keep dishes in that location, they would first need to be unloaded to the counter, then to the cabinets. The open DW door and the fridge door would also be in conflict, although that's not a big deal to me, and IMO if you have enough space to stand in a corner to unload a DW (at least 15") then the NKBA guideline can be relaxed--but you will have only a few inches.
Adding a prep sink to the island would help with the congestion, but you'd still have zone crossing. However, a helper could load or unload the DW, or gather dishes to set the table, without entering the primary prep zone. (Note that I moved the ovens to the other side of the room, added a drawer MW, omitted the diagonal corner cab, and centered the range/hood between the windows. Window width might need to be adjusted.)
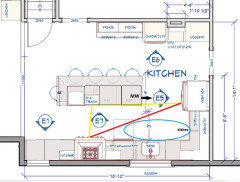
ETA, DW to the right of the sink:
 Francesca Colasanto thanked mama goose_gw zn6OH
 4 years ago
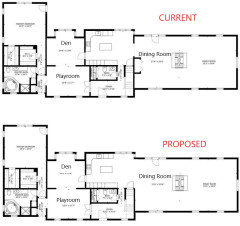
Where is the existing house layout? The room next to stair - is it an office? Pantry? Sauna? The door next to ref - is it to the Mudroom? Family room? Bedrooms? The skylights - are they not shown correctly? Are you bumping the house out 2'? It's an odd ceiling/cabinet situation.
 PRO4 years ago
You have a good-sized space to work with for a kitchen, so you have options. I'm not a kitchen pro, but here are my thoughts:
- I'd move the range/cooktop to the wall that the fridge is on, and the fridge to the wall facing the sink. If you need to move the window, then do so.
- I'd get a built-in (preferred) or at least a counter depth fridge to save space.
- The aisle between the island and the sink wall is definitely too narrow at 36". All aisles should be at least 42" taking into consideration the counter top overhang and the hardware.
- I'd also move the double ovens to the wall with the fridge.
- You'd have to measure, but your island will probably need to be slimmer to accommodate the 42" aisles.
- Do you really need six stools at the island? Seems a bit much for the space. How about a separate island near the bar area? (Just thinking out loud!)
Francesca Colasanto thanked Diana Bier Interiors, LLC- 4 years agolast modified: 4 years ago
Options / Thoughts / Points of consideration:
1) put as many drawers in the kitchen as possible, (on work side) change island bases to drawer bases - the 3 base cabs we have, we dearly wish were drawers now.
2) Where are your glasses going?
- how far from dishwasher, frig, & source of filtered water (if not in frig)
Where are your dishes going?
- how far from dishwasher & ease of access from dining area
Where is the flatware going?
- how far from DW & ease of access from dining are
Where are cooking utensils, cookware, bakeware (sheet pans) going?
- how far from DW & areas of use? (depends on where appliances are)
Where is the coffee maker going to live?
- how far from filtered water, coffee cups, spoons, and/or creamer & sugar?
*if you drink coffee, you will touch this every day and most likely when you are not at your best (at least I am not before the coffee :) ) Coffee items should be close together and easy. Possibly at the edge of the kitchen/cooking areas or bar/butler's pantry (if water source) so it is still very accessible to all without being IN the kitchen.
3) put wall ovens to the right of refrigerator, flush with front of frig
4) in set frig in wall, remove appliance garage, move DW to left of sink, trash to right side of sink (closer to work space & still accessible to sink)
5) have stove instead of cooktop (w/oven), add other oven and/or microwave in island
6) my husband is a retired chef, he wanted 36" between island and base cabinets, we settled on 39". It's a great workspace and 36" would be perfect. Have confidence in that 36".
- Only have more space between if you are sharing the cooking work with 2 or more people regularly.
7) consider having full depth cabinets 'behind' the island. Unless you have 25+ people regularly in the space, you may be very appreciative of the additional storage
8) if you want the sink in the island, and you've been thinking about it for a while, put the sink in the island. It will put your dirty dishes in and around the sink, on the island, versus 'tucked' to the side and not front and center.
Again, if you've been thinking about it in the island, and its something you've wanted, do it. Don't second guess how you want this kitchen to work FOR YOU.
(My husband wanted the stove/cooktop in the island, we didn't. It's on the wall side. I was concerned about the interruption of the visual space with the hood over the island. He still wishes he'd put it in the island. And I wish he had gotten what he wanted.)
9) Do you need the 6 seats at the bar? Can you do 4 on the other side and have more cabinet space (extended under the same overhang)?
Consider the actions, path(s), and footsteps to how you use or want this kitchen to work for you.
I hope that helps. I wish you the best, and that kitchen is going to rock!!
Francesca Colasanto
Original Author4 years agoThis is all such amazing information! I'm adding an image of the floorplan of the rest of the first floor so its easier to understand. The area where the bar cabinets / wine fridge is is actually our dining room space. We have a dining room table in that open space.
- 4 years ago
I like it! It's not an ideal amount of countertop between the sink and range. But you have the island there for prep space. Given the various constraints in this space, this arrangement seems like a good compromise of competing kitchen ideals. I assume you are shrinking the island enough to get at least 42" of space between the window wall cabinets and the island? Is it narrow enough that you could also make the cabinets next to the wall oven 24" deep?
 4 years ago
I also have a separate cooktop and oven, and finally found the the wall oven in a cabinet below the cooktop was the best design. Then the second oven stays where you have it now, at a lower level, with a countertop above and the window.
I'm surprised at all the comments about moving the oven farther away, because a lot of dishes start on the cooktop then go into the oven, so you want it close.
- 4 years ago
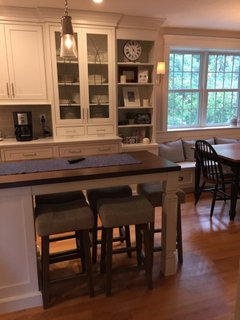
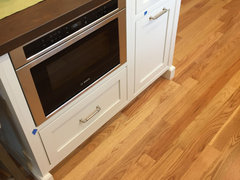
Francesca - I didn't read all the suggestions here, but thought I would include a photo of my narrower yet similar kitchen and let you know all the things I love about it. I am a proponent of the island rather than the peninsula. My old floor plan was similar to your peninsula layout but no center prep island. Since we had a table behind the peninsula it cut off the flow to the table and folks hung on both sides and were in my workspace. My range was where your fridge is, so not as much as an interference as you might have with your proposed range location, however you may want to keep a flow to your dining room?
I have a range only but also a microwave drawer in the island. Not sure if a speed oven could work for you there. I also have a Fisher & Paykel double drawer dishwasher which I love. This was my solution for only a 36" walkway on the sink side - we easily maneuver in that space even with the drawer open. All dishes, cutlery and glasses are within an arms reach from DW to cabinet. There is 36" walkway between the buffet and non seating section of the island. The seating at the island begins at the entry from my foyer and the backless stools push in under the island. The seating end of the island has a 48" clearance. Stools are only used with company for socializing/standing at the island although we fit 5 at the island for Easter dinner. Could you move your island down a bit to avoid seating directly behind the buffet cabinets if you want seating for 5?
I personally Iike having my small triangle of workspace at one end of the kitchen with my dishwasher outside of that space. My husband can easily do cleanup at the sink loading or unloading the DW while I'm at the range. I have enough counter space on the left side of the sink for prep near the range and space on the right for items unrelated to what I have going on at the range, i.e. coffee, salad, bread.
I realize you posed this 3 weeks ago but hope this is useful to you.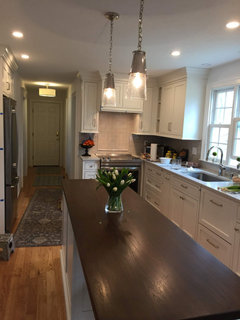
- 4 years ago
I have not read all/most of the previous replies, and am late to the party, so forgive any duplicate ideas, etc., and disregard all if you've got a plan you are happy with!
I would absolutely give up the back of the island cabinets for more room between the sink/cooktop run of cabinets and the island. I would split that 12" of cabinetry into 9 inches more of walkway room, and then 3 more inches of overhang for the seating -- 12 inches (I think that's what you have based on comparing it to other measurements) is not enough; 15" is much better.
I have a speed oven -- which I love, but if you are planning to use it as your microwave too, you need to consider which oven you plan on getting -- I have a Miele and in order to use it as a microwave, I need to take out the metal rack, which I use all the time for baking and broiling, every time I want to microwave. It seems a small thing, but think about where you will put the rack when microwaving.
I saw someone mention getting a range, and then putting the speed oven somewhere else -- I like this idea, and am considering it for a new build I'm doing, but have found that it's more expensive to do it that way. Not sure which appliances you will purchase, but for instance, I'm interested in induction -- a Wolf Induction range it $12+K, compared to the cost of a Wolf induction cooktop and a Wolf Wall oven ($8K). The difference between a rangetop and wall oven vs. Range is less ($10K vs. 12K). Of course, you may have plugged in Wolf appliances in the renderings because they make their pictures available and other brands don't, but even if using another brand/s for appliances, you may want to consider what you could do with that $2-4K.
I would also like to mention that I currently have my speed oven installed under counter in the island, directly across from my cooktop -- I like the location (near the cooktop - you could do that, or even undercounter to the right of a range, if you went with that option); although if I were doing it again (and I am!), I would/will opt for the oven installed higher in a wall cabinet (easier to see the control panel and easier to use) -- that said, I would not give up a window to do it!
I would switch the dishwasher to the left of the sink, and I would consider moving the trash to the corner of the island (oppposite of where you currently have the dishwasher). You can then use it for the sink (a 90 degree turn to dump stuff), and when you prep -- which based on this design, you will likely do at the island. And, while you are at it, I'd consider a Blum Servo unit on the trash pull-out (requires electricity to that cabinet) -- one of the best things in my kitchen!
Finally, not a fan of the penninsula plan -- really like the open flow of the island plan, and that there is seating on two sides of the island -- seems more cozy/practical to me.
As a not related to the kitchen item -- is that a two sided fireplace between the family room and the dining room? Do you have that currently? or is it part of the remodel? Do you like it? Could you post pictures? Francesca Colasanto
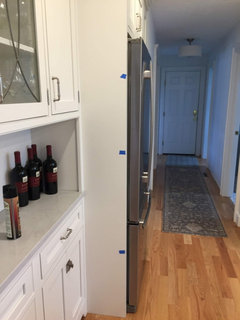
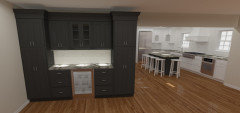
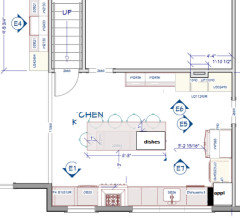
Original Author4 years agoIts been some time since my original post and I received so much amazing advice from you all. Here's where we ended up and I still feel like a couple things could be better (possibly one more pantry cabinet + one base + upper cabinet next to the oven/microwave instead of two base + upper cabinets, not loving the corner wall cabinet + corner appliance garage) but I think we're close. Thoughts?
For reference: the space "in front of" the bar cabinets / mini fridge is our dining area which backs up to a two-sided fireplace with our main living room behind it. The space to the right of the bar cabinets / mini fridge is our back deck entrance which we use most of the time.
Also - ignore colors of walls, backsplash, counters - we haven't gotten as far as picking out anything besides knowing we want white shaker cabinets!
Thanks so much!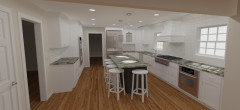
 4 years ago
If this were my kitchen I’d ditch the appliance garage and the upper on the sink wall, to make the window above the sink as big as possible. Light is so important. If you can bring in more light I don’t think you’d regret that. I also don’t like cooking or doing prep with upper cabinets above. Just make the uppers on the fridge wall a straight run that ends at the corner. That would be lovely.
- 4 years ago
Personally I hate anything on the island - no sink and no stove top. Just bring messes into the middle. Who wants dishes in sink or a stove in the middle? Like the idea of a range and extra under counter oven, put dishes from DW in big drawers in island...so convenient. Like the idea of bumping the counter/cabinets to right of fridge forward for aesthetics. Take the appliance garage cabinet straight into the corner and get rid of the cabinets on each side the window...you will gain cabinet space with the cabinet going into the corner. it will look lighter. If its in the budget I would put in a bigger window. Won't regret what the extra light does for a room. Island can be narrower and work great! Good luck!
Francesca Colasanto
Original Author4 years agoThank you! I think this is what I needed to hear. I initially wanted the windows as wide as possible so I love the idea of taking the cabinet run all the way to the corner and nixing the narrow upper cabinet on the sink wall!!
- 4 years ago
I agree with getting rid of upper to left of sink. In addition, I would get rid of corner appliance garage which looks dated and bring the upper to the right of fridge down to the counter
- 4 years ago
Have you considered putting a small sink at the wine bar? The kitchen sink is so far away from it and guests would have to go past your cooking zone to get to it.
- 4 years agolast modified: 4 years ago
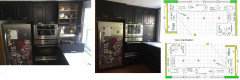
You need more space between the sink and the cooktop. There is no sink on the island, so you'll have to rinse everything, then move to the island--and that's something to which you can adjust, but I don't think you'll be happy with the sink being that close to the cooktop. I moved the cooktop to the right, but then to keep the same reveal on each side, the window over the sink needs to be much wider. When I did that, I was reminded of huango's kitchen with fridge, ovens, and appliance garage on the short wall, and a large window over the sink. I keep a pic in a collage of appliance garages, but I don't have access to my pics right now. I'll try to find her thread and edit to add the picture.
Huango's appliance garage thread.
 4 years ago
I had a circular countertop in my last kitchen that was one of my favorite and most used parts. It was perfect for decorating cookies and candy, for my son’s school projects, for after school snacks, assembling layered dishes such as lasagna, doing paperwork while watching the news, as a serving/display area for drinks, buffets or multiple desserts.















Francesca ColasantoOriginal Author