Software
Houzz Logo Print
stephclarke311

Comments on kitchen design (function not form...yet)

4 years ago
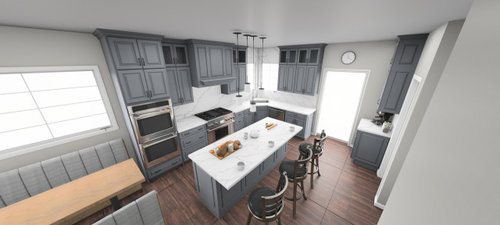
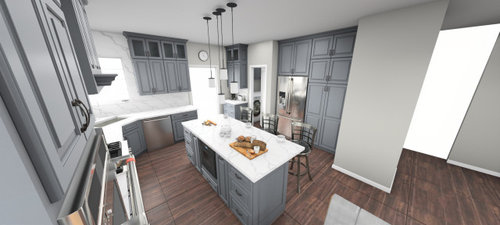
Hello! We are working with a kitchen and bath company to renovate our kitchen, we are expanding it a bit to gain a larger island by knocking out an existing combo pantry / laundry room and second staircase. Here are the newest renderings (note that there will just be one wall oven in addition to the range so more cabinets under the one oven). Pay NO attention to the cabinet color nor any of the style of the kitchen in the rendering (they haven't incorporated that into this)

this is just for location / function. But to give an idea, I'm thinking of white shaker cabinets with brass hardware. Possibly a light natural wood island and a white hood with the same natural wood finish around it. Planning to do a Bluestar range and contemplating adding some color via that, but haven't figured that out yet. In terms of function, what do you think?


Comments (43)

  • 4 years ago

    I'd also love to add open shelving somewhere but can't seem to find a spot that would work well except maybe over the coffee bar area instead of a cabinet?

  • 4 years ago

    The island seems to be a barrier between the range and fridge, and the DW needs to move over to the right, to leave more floor space in front of the sink when the DW door is open.

    I'd want more space between the sink and range, so if you move the range to the left, you could put open shelves at the end of the upper cabinet nearer the sink.


    Do you have an overhead plan you can post?

  • 4 years ago

    I don't have an overhead drawing yet, but I'll get one soon. I definitely see what you're saying about the fridge but haven't a clue where else it could go. Our current kitchen has this configuration and it works but I guess the island is much smaller so it's not so hard to move around. Thanks for the suggestion on moving the range to the left. In terms of measurements, I do believe there's more space between the range and the sink than it looks because it was 39 inches when we'd had a 48 inch range planned, so with 36 now I'd assume it's even more but will double check. I do like the idea to have the open shelves next to the sink...wondering if it needs to be on either side of both windows for symmetry.

  • 4 years ago

    Is anybody short?


    A corner sink isn't as bad as folks say but they tend to be set back pretty far in the counter so that you waste less space. This sucks big time for people who are not tall. To get a decent size sink in the wee corner cabinet you have, it is pushed way back.


    I absolutely refuse to help clean up in your kitchen. I can't use that sink.

    stephclarke311 thanked Fori
  • 4 years ago

    Is that an under-counter oven in the island? Plus the range, plus the wall ovens--you've got 3 or 4 ovens in this design. What if you eliminated the wall ovens and moved everything down that wall? We need overhead plans with dimensions to see whether you could fit range, sink, and DW on that wall. If you could the fridge could go on the short wall where you have the DW right now.


    Another option would be to put the sink and DW in the island, also allowing the fridge to move to that short wall right of the corner windows. If you did that, you would want to move the range right, so it isn't directly behind the sink.

  • 4 years ago

    Your picture does not match your description. As pointed out you said one oven but three shown. I am thinking the island is a microwave or wine cooler???? You say one oven so the second wall is going away but the range..is that as is or is that just a cook top? You can swap out open shelving for any of the uppers--it's about how much storage you need. What about over the coffee bar? Is the banquet in the plan or is that just there holding space? I would consider chairs on the outside. Not a ton of people after a certain age enjoy being trapped in or sliding over that bench seating forces.

  • PRO
    4 years ago

    Get an actual independant KD not some cabinet salesperson I agree the description does not match the pics and I like a to scale floor plan not renderings in 3D Moving a staircase is ahuge deal and without a to scale plan I have no clue where it is being moved to . I hate seating infornt of the fridge and you will need at least 60" inforn of the fidge to even think about stools there . Corner sinks are never ideal and the drawers on either side of the rang are way too small to hold pots and pans .

  • 4 years ago
    last modified: 4 years ago

    Let's say the fridge has to stay on that side of the room. Does the door on the left open fully against the deep stub wall? I can't tell if there's a filler between the fridge and wall, but even if it's functional, where is your landing space? There is no adjacent counter, and there are stools (and potential occupants) on that side of the island.

    At the least, I would switch the pantry and coffee center, so that you have counter next to the fridge. You could use shallow pantry cabinets, which will be less expensive than the deep cabinets with roll-outs, and If possible, the entry door on the left could move over another foot, toward the pantry, to give you a longer counter on the short wall. As for open shelves above the coffee center--that's fine for cups and glasses, but I don't know if you want all the other stuff on display. Maybe do an open shelf at 18", then a row of short cabinets above.

    If you have 42-48" between the sink and range, that's a great width for prep space.

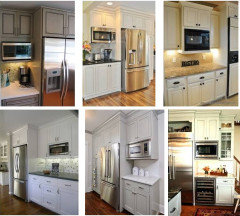
    ETA, instead of a MW drawer in the island, the MW can go on a shelf to the right of the fridge (examples below), so a wider drawer base in the island can be designated for pots and pans storage.


    stephclarke311 thanked mama goose_gw zn6OH
  • 4 years ago

    I'd move the DW to the right - just to the left of the door, and the sink just to the left of the DW, eliminating the corner sink.

  • 4 years ago

    Thank you all for the comments so far. To answer some questions:


    There will be two ovens total -- the one in the range and ONE wall oven (not two as pictured) plus a micro in the island. The reason for the oven layout is that I want two ovens but was thinking of doing the Bluestar range which has a gas oven and therefore want an electric wall oven. Yes, I could do a cooktop and two wall ovens, which I'd be fine with if it made more sense design-wise but I haven't found a compelling reason for that (I'm thinking pull-outs for pots and pans can either be under the one wall oven or under a cooktop, yes?


    @mama goose_gw zn6OH you've made some great points re: no landing space next to fridge. I assumed we'd put stuff on the island but I do agree that it's not ideal with the stools on that side / people potentially being there. We currently have counter space on either side of the fridge and use it mostly for the coffee bar on one side and the to hold a fruit basket and easy access snack bin on the other. We mostly unload groceries on the island and do our ingredient org./prep there.


    @Patricia Colwell Consulting - thank you for input. The company we are using is a highly regarded full service kitchen and bath company in our area -- they've been awarded some Houzz awards in 2020 and friends have used them with rave reviews so definitely not some cabinet sales people. That said, I am feeling a bit of regret on the design side now, and agree I would have like more hand holding about the design. They are willing to change whatever and give suggestions but there's isn't a ton of reasoning given. At first I was trusting that the measurements that they took accounted for the space needed for clearance, etc. because they mentioned all those things while at our house twice doing the measurements and seem to know what they're doing. It's a costly renovation though, so I don't want to mess it up by assuming anything! I will ask about the distance from fridge to island and am thinking now about where to put the fridge instead. Now I'm questioning whether to go a different route with a designer but we've come far in the process with this company.


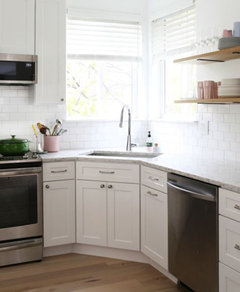
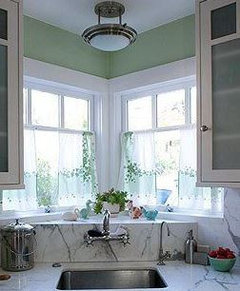
    For those saying the corner sink isn't ideal -- I do like looking out the window in that corner while doing the dishes because I can see my kids playing outside but I guess if the sink was just on one wall or the other that would still be an option. The interesting thing is that we've had several companies come out to assess the space and bid on the project and most have suggested keeping the corner sink.


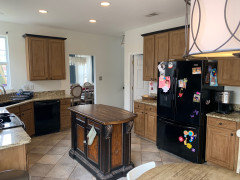
    I will post some pics of the current kitchen to give you all an idea of what's going on now (it's ugly and doesn't match the more updated look of the rest of the house ;)

  • 4 years ago
    last modified: 4 years ago

    With a corner sink, you cannot have a dishwasher directly next to it, the way it is shown in your drawing. The way you have it, when the dishwasher door is open, you are trapped at the sink and it will also be very difficult to load dishes easily from the sink. With a corner sink, there needs to be a cabinet between the sink cabinet and the dishwasher, typically a pull-out garbage. This is Beginner Kitchen Layout 101, and since whoever put that drawing together did not know that, move on from that person/company.

    Edited to add: Just saw your comment "The company we are using is a highly regarded full service kitchen and bath company in our area -- they've been awarded some Houzz awards in 2020". First of all, then whoever they assigned to do your layout is inexperienced and untrained (again, the lack of base cabinet between the corner sink and DW is egregious), and you need to insist on one of the more senior designers if indeed the company is so highly regarded. Second of all, sorry to say but Houzz awards don't mean much, it's just marketing. Just like you cannot find any negative reviews on Houzz.

  • 4 years ago

    I wouldn't do a cooktop and 2 wall ovens. I would do a range, as you are planning, and make the second oven under counter. That gives you more total countertop, and you could move the range down towards the second oven a bit, to give a little more prep space between the sink and the range.


    It kind of looks like you have a banquette in the kitchen, with bench seating on both sides? Consider using chairs for the "outside" table edge. That lets you seat people with various physical limitations who can't easily slide into bench seating.

  • 4 years ago
    last modified: 4 years ago

    You mentioned you like gas cooking and an electric oven. Have you considered a dual fuel range? You would be able to remove the wall oven and have more counter space and it wouldn’t look so crowded. I also like the sink in between the windows so just move the dishwasher to the right so you have the clearance needed. Instead of a full pantry next to the fridge keep the upper cabinets but put a counter with cabinets below so you are able to remove items from the fridge and have a counter to put them on. Remove seating around island so it doesn’t interfere with fridge space.

  • 4 years ago

    FWIW, I don't mind a corner sink when there are corner windows to match; corner windows always seem cheerful--but I have no actual window in my kitchen. Pay attention to Fori's advice re: depth of front sink rail and how far one needs to lean to reach sink contents. If you move the DW to the right, and there is still adequate prep space to the left, maybe you can consider a wider sink cabinet which will allow the sink to move forward a bit more.

  • 4 years ago

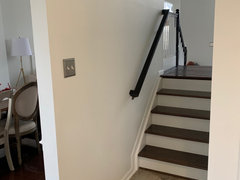
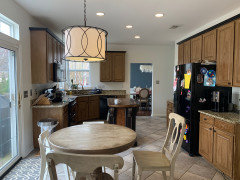
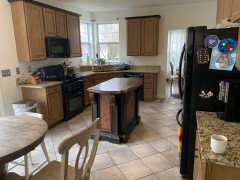
    Here are some pictures of current kitchen. The door to the left of the kitchen currently has laundry and a pantry -- we are knocking out the wall and getting rid of that pantry to widen the kitchen significantly. Next to that door is a short staircase that comes down from upstairs, which needs to go away unfortunately. This is the only way we can widen the kitchen.


  • 4 years ago

    I like the way the sink and double door cabinet is in your current kitchen.

  • 4 years ago

    @vjs12 thanks! Yes I considered a dual fuel at first, but I actually want the gas oven AND an electric oven. Each have it's own benefits and I am a professional recipe developer and so would like both options. I will ask them to move the dishwasher to the right -- definitely agree with all that commented on that! It's funny because our current dishwasher is right next to the sink in the same way and we function with it fine but it's a wide base cabinet. I'd love to get rid of the full pantry next to the fridge but am afraid we'd be very short on pantry space - I fill a whole wall with pantry items currently so I'm not sure. Although I agree we def need some counter space next to fridge somewhere.

  • 4 years ago

    mcarroll16 I 100% agree and had wanted to do the second oven under counter for the same reason you are saying but I was discouraged by my contractor (not sure why) and the appliance guy also told me that only certain smaller speed ovens can go under counter in a base cabinet. I should double check that info with another appliance store though.

  • 4 years ago

    I think mamagoose has the perfect solution for you, swapping the coffee station and pantry locations. You might also consider a narrow pullout between the fridge and the wall, for fridge clearance. It could hold brooms and cleaning supplies, or narrow shelves for pasta/canned tomatoes/spices.

    stephclarke311 thanked mcarroll16
  • 4 years ago

    If that alcove isn't yet built, the stub wall depth is a moot point--just make sure the fridge doors sit proud of the end of the wall. What is the proposed measurement between the door to the DR(?) and the wall to the right. Will it accommodate a full-depth pantry cab?

    stephclarke311 thanked mama goose_gw zn6OH
  • 4 years ago

    What an interesting job you have. Now I understand why you need a gas and electric oven. You also need that large pantry. You could take items out of the fridge and put them on the island. I just think the seating would be in the way but maybe you need that so people can sample your new recipes? Yum! The kitchen definitely has to function for you to do your job (which is awesome)!

  • 4 years ago

    Thank you all very much for all of your feedback so far! I truly appreciate it. This kitchen is where I will spend a ton of time for both work and family life so it's important that it functions well.


    Given all your comments, here's what I'm going back to my contractor asking:


    1. First and foremost to give me an overhead with all dimensions, which I currently don't have as I've realized you can't help as much without that. I've been wanting them to send it for a while but we haven't signed the official contract yet and I sort of assumed they weren't giving that up until it's signed. Not sure if it's typical to wait until the contract is signed to provide those or not but as I said to them in an email, I can't really sign off on any layout until I have that.


    2. Assuming dimensions are tight, we'd move the dishwasher to the right and have the cabinet between.


    3. Switch the coffee bar and pantry as long as the pantry would be able to be full depth (I need a large pantry).


    4. Take away one of the wall ovens (so there's just one) and include slide out cabinets for pots and pans under it)


    mcarroll16 you suggested a narrow pull-out between the fridge and the wall, which I love and had actually talked about with the contractors but it got lost somewhere. Are you referring to the perpendicular area currently to the right of the pantry? Or if not, which one? I would love storage for the brooms, etc because we currently have them hanging in our walk-in pantry that is going to be gone so I'm not sure where they'd go!


    Some suggested putting the sink and dishwasher in the island, which would definitely free up counter and cabinet space in the perimeter but my hesitation with that is during entertaining then you have a sink and potentially some dishes waiting to be done where people are potentially sitting enjoying a drink or apps. Any opinions on that? I've been in homes where the sink is in the island and I feel it works if it's a very large/wide island, however ours will be about 84 x 36 so not big enough at least from what I surmise.

  • 4 years ago

    Also, the banquette definitely won't have a bench on the outside. Not sure why they included that in the rendering.

  • 4 years ago

    @stephclarke311 I was referring to the space between the fridge and the wall with the laundry doorway. That's where mamagoose was pointing out that your fridge door might not open fully w/o hitting the wall. You almost certainly need some kind of filler there, so make it something useful if possible.

  • 4 years ago

    Can anyone here tell me how to tag people so you can respond directly to a specific comment?

  • 4 years ago

    @Erica I simply type @ and then the person's handle comes up quickly. Not sure if that is the only way but it seems to be working.


  • 4 years ago

    Damn it doesn’t work when I do it. I wonder if that person has to have a specific setting. I just couldn’t find one on my own profile

  • 4 years ago

    Changing windows (in a wood-frame house, at least) is not that expensive in the context of a major kitchen remodel. Don't let the current location of the windows drive you into a bad layout.


    I think corner sinks are evil (my personal but strongly held opinion).

  • 4 years ago

    @Erica sometimes it works, and sometimes Houzz glitches and it doesn't work.

  • 4 years ago

    It works on my laptop, @Erica, but not on the App on my Iphone.

  • 4 years ago

    @cawaps I'm certainly not tied to the window placement. We are already replacing the sliding glass doors with a large window with the banquette under it so that we make more room for seating. One designer that came thought to put a window and sink on the back wall where the range currently is, and put the range on the short wall. I'm curious, what is it about the corner sink that you hate? Is it the function, the aesthetic, both? I'm very open to changing things but need to understand why it makes it better. Thanks!!

  • 4 years ago

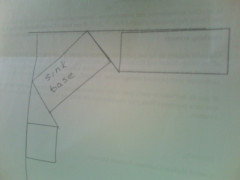
    I have a corner sink, and have none of the issues people are constantly harping on. It matters exactly how the sink is set up. Most of the corner sink layouts shown here are fairly vile. Mine isn't. Here is a stupid drawing.

    The sink base is a normal sink base placed at an angle in the corner. Small 'wings' connect it to the cabinets in the usual place against the wall. In my kitchen, the trash pullout is on one side, and the dishwasher is on the other. There is room to stand in the middle, but we don't usually have either open for long.

    I like the layout because it allows the dishwasher-sink-range arrangement in one uninterrupted counter. Before our remodel, the sink and range were on opposite sides of a 13 ft wide kitchen.

  • 4 years ago

    I’d try to switch ovens and fridge, with counter space next to the ovens. Will wait for overhead plan for more.

  • 4 years ago

    I've never seen a corner sink like mad_gallica's before. That's pretty cool! I had a corner sink in one kitchen, and I thought it was fine. It did require taking a step back from the sink to open the drawers on either side. So that was a mild inconvenience. But from experience, I think a corner sink can be a reasonable design trade-off in many situations, as long as all relevant parties are tall enough, and you have a cabinet giving you reasonable spacing between the sink and the dishwasher.

  • 4 years ago
    last modified: 4 years ago

    As you are waiting for an overhead view with all the measurements, can you just quickly draw out an overhead of the first floor of the home? It doesn’t need to show exact measurements. It just helps to get an idea of the flow of all the rooms in relation to the kitchen. Then do another sketch of the existing kitchen with the measurements listed for the walls, doors, and windows. If you have graph paper to draw it out that would be great. But if not, it is ok if it is not to scale.

    Do you have a garage entrance that you mostly use to bring in the groceries or do you mostly enter though the main front door? Is it possible to relocate the laundry room or have the entrance other then through the kitchen? Would you be open to stacking the w/d?

    I was thinking about how you could move the dining room opening over to the right, and then the fridge could possibly fit on that side? It would be nice to fix the barrier island issue by moving the fridge to either end of the L perimeter. Then the isle behind the island seats doesn’t need as much room in order to open the fridge..

  • 4 years ago

    I'm sorry you have to lose that 1/2 staircase. I'm sure a "backdoor" to the staircase is an amazing convenience. Your job sounds wonderful. How fascinating!

  • 4 years ago

    @cupofkindnessgw I know! That staircase is something we've really gotten used to. I'm trying not the think about it because it's the only way to get the bigger kitchen. Unless we move lol!

  • 4 years ago

    Too bad you can't put a ladder somewhere. : ) Kids love that kind of stuff, its unforgettable. Plus a slide. That would be amazing. Real life chutes and ladders!

  • 4 years ago

    Thanks for your suggestions @rebunky! I will work on some rough overhead drawings of the first floor (actually, my husband will because he'll prob do a better job). Our contractor just told me that he'll provide to scale measurement overheads if we put a deposit down, so we'll likely do that and have those shortly.


    I would love to get the fridge on an end of the L perimeter somehow. I'm not sure if it's going to be possible but willing to ask my contractor to make a few more iterations of this to see! My husband seems to think that a fridge on that short wall is going to look imposing coming out of the dining room. But for what it's worth he's not super into design or thinking about it a ton :)


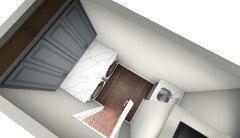
    The laundry room kind of needs to be in this area because otherwise we'd need to move it upstairs, which would be ideal but would require us to renovate our large primary bath and since we are also putting on a screened in porch off the kitchen we'll need a minute for our budget to recover before another reno. Re: moving the dining room entrance to the right -- that could possibly work but I'm afraid it'll close things off more. I'm not opposed to a stacking W/D if it helps the kitchen. The current laundry design is

    a side by side with a counter over it and upper cabinets with a sink on the other side. Attached a pic. of laundry room design as of now

    .

  • PRO
    4 years ago
    last modified: 4 years ago

    I understand the desire to put the sink in corner due to the window placement in this scenario.

    I definitely would not do as proposed in the layout posted.

    That will be a very small sink further back from the front.

    Ask the designer how big of a sink you can get in there & how far back it have to be placed in the cabinet before placing cabinet order.

    If keeping the sink in the corner, then I highly suggest widening the cabinet front to get a wider sink closer for functional use & put a cabinet to the right in between to give more room in front of sink when loading dishwasher

    (like the image below)


    Since there will be more space back there, & if your windows are high enough,

    you could do a raised ledge if you wanted.

    I like how they did the faucet on this one.


  • 4 years ago

    I had a corner sink in my last house, but it had a wide cabinet, the sink sat in a normal forward position and allowed for plenty of space.

    Your current corner sink cabinet size and and sink location isn't bad, but what they have in the drawing is really bad. They have given you a much narrower front to the corner, which means if you use the same size sink, it will need to be pushed back into the corner and will not be comfortable to use.

  • 2 years ago

    @stephclarke311 Hi! We have what looks to be a similar size kitchen/layout, and I wanted to see how your project went? We are considering something similar, a skinny island with seating in a more narrow kitchen space (13.6ft wide). Can you share your experience (and maybe some pics?) Thank you!