Software
Houzz Logo Print
ktj459

Floor plan opinions

4 years ago
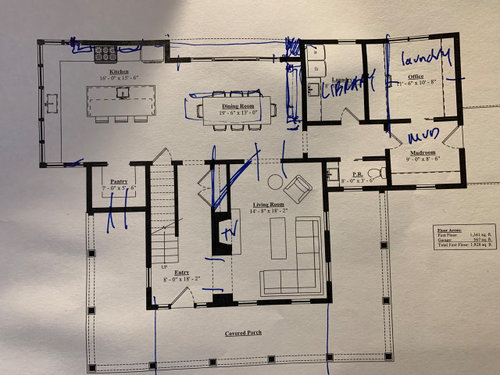
Hi!

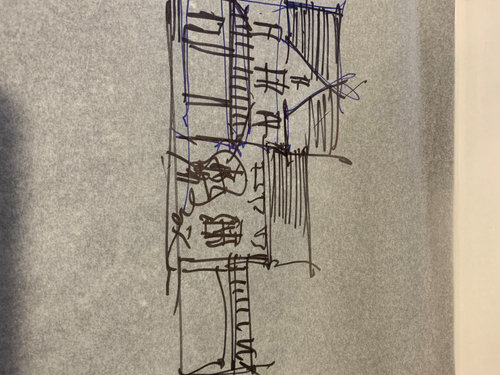
we are building a custom new home and I think we are almost there with the plan from our architect. We’ve marked last changes, I think, and then will be able to start getting prices from builders. Three things we are still undecided on are 1) if we should have the porch wrap around or just be off the front, and 2) if the roof of the front section should be fully gabled, or it should face the front and have a high front peak, and 3) whether or not to have a fireplace. id love to hear opinions on the floor plan, and on the three decisions we still need to make. Other relevant information: we are a family of four, kids are still elementary aged, the house faces west/northwest, its on two acres that slope towards the left side, so the basement on that side will be able to have full windows, the garage will be detached to the right of the home, most of the yard goes down to the front (the house is set far back) and left side

.


thank you so much for any opinions or suggestions!

Comments (12)

  • 4 years ago

    i don’t see the purpose of the front porch rapping around to the pantry.

    What are the blue lines at the pantry: a door? or a window?

    What are youe goals and needs for the house?


    ktj459 thanked bpath
  • 4 years ago

    The blue lines are a small window that I’d like added in there so there is a bit of natural light.


    The goals for the house are just for it to be simple and livable. We hope to stay in it forever. We don’t entertain much so it‘s just about being cozy for our family. Almost all meals are done at home, so functionality is important. It’s a new house that we would like to feel like it could have been around in 1880.

  • 4 years ago

    I agree with Bpath. It seems odd to have a beautiful wrap around porch end in a pantry and a powder room. Also if you put a window in the pantry you will lose storage space.

    ktj459 thanked Caroline Hamilton
  • 4 years ago

    caroline- i am ok with the loss of storage space, as we don’t really have a ton of gadgets or extras for the kitchen . our current home is what is really driving me towards wanting so many windows in the new build- its a 100 year old tudor, and though exceptionally beautiful, dang does it feel dark most of the time. i don’t think we would make it a full-sized window, so underneath we could still have some storage, but I will try to measure out a space that size in real life to see if I would really be missing the space I would lose by installing that window.


    Do you think a porch just across the front would make the sides seem too wide? I worry that having it only off the front would make it look too disjointed or like we just stuck boxes onto an old house center.

  • PRO
    4 years ago

    Before making the decision, have all four exterior elevations developed further.

    ktj459 thanked Mark Bischak, Architect
  • 4 years ago

    A front porch that wraps around could provide protected passage from the garage and secondary door to the front of the house, giving the wraparound a purpose.

    How do you plan to use the wraparound porch?

    ktj459 thanked bpath
  • 4 years ago

    Hi - I’m not an expert, but I am a parent. I would try to make the garage attached. Not sure where you’re located, but I deal with rain and snow and think that it’s a major plus. I know you don’t entertain much, but I think there should be a closet by the front door. I would have a fireplace, but keep the mantle low so you can mount a TV above and not have it at the ceiling. People here hate corner fireplaces, but I don’t think the way you have it is so bad.

    ktj459 thanked Val B
  • 4 years ago

    Bpath- the porch would be used to sit out front while kids play out front, to enjoy the sunset, to have morning coffee, etc. Everything I want to use it for I could do with a wrap around or one that was just off the front. i definitely want a porch though.


    Val- my architect is also in favor of attaching the garage, with a breezeway. We live in the northeast, so from a snow perspective he thinks it‘s the best choice. While I really understand its benefits and respect his opinion, we currently have a completely detached garage that is too small to even park in, so our car is outside. It just doesn’t bother me, but having our house attached to the garage space does. I know that’s a weird thing to have an issue with, but that’s where I am right now. We are going to have things sited on the lot so that we could attach them via a breezeway in the future if it became way too much of an issue or if i change my mind.

    The fireplace being low could work, but even so, I’m not sure I will enjoy a gas fireplace. The chance of gas leak makes me nervous, and they just don’t hold the same charm for me as real wood burning. To put a full masonry fireplace, though, would be a really huge expense for something I don’t think we would use much. I’d consider something more unique in that corner, like a thelin pellet stove or a kakelugn masonry stove, but then I’m back to a big expense. The idea of a fireplace is very romantic, but in the two homes we’ve owned, we’ve barely used it, so I just don’t know if it is worth it.

  • 4 years ago

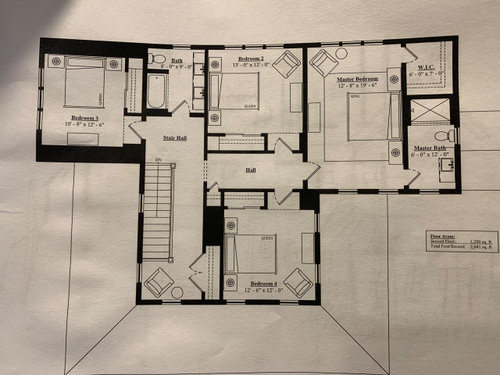
    I would not be happy with the upstairs master for 2 reasons.

    1. Don't like that there is no buffer between the master bedroom and bedroom 2.

    2. Don't like that to get to the closet or the bathroom, someone will have to walk fully around the bed. Especially in the middle of the night having to use the bathroom!

    In the upstairs bathroom, it's more important to have counter and storage space versus a second sink.

    In the kitchen is there a fabulous view where all the windows are? If not, I'd turn the island 90 degrees, and put the stove where the sink is now and put the fridge also on that wall and have the cleanup sink with lots of windows on the wall with the cooktop. My thinking is yes, the fridge is a bit further from the dining area, but bringing dirty dishes, etc to the sink would be closer. Plus there will be a view out back to keep an eye on the kids.

  • 4 years ago

    CP- i completely agree with you about the master bedroom bed location. i was thinking if we switch the bed to the other side and then move the doors to the closet and bathroom in slightly, then we could get more built in storage in the closet and not have the problem of going around the bed. Is it too strange to walk into a bedroom and have the bed on the wall to your left? I also was worried about sharing a wall with that other bedroom. i thought we could maybe make it the guest/flex space, but that also seems a shame since it is a larger room and we don’t have guests more than 4 times a year or so. The architect was talking about making the smallest room a bit more special by vaulting the ceiling and having beams so that the kids wouldnt mind having that bedroom instead of the larger one. I still don’t know if that would work, but I definitely don’t want to share a full wall with the kids. Will Bedroom 3 be too small for a kids with a full sized bed? I also dont want one kid to feel like they got the ”better room” by being in Bedroom 4, although I guess it’s only 1’4” larger. But with windows on two sides it might feel more expansive. Thoughts?


    We had originally talked about having the master at the front of the house, but it was much more difficult to fit in a WIC and master bath in that space, and plumbing would be much less grouped. Even now I think we could do a better job of that and perhaps move the laundry to the front if the house and mudroom towards the back so plumbing was in two main areas.


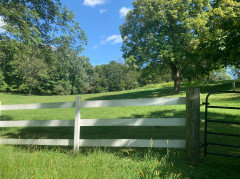
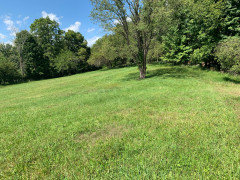
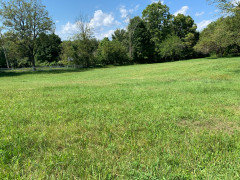
    As for the kitchen- the majority of the lot will be out the side of the kitchen and down the front. There is a bit of space in the back, but it goes up a small hill on one side and curves sharply down on the other, so the playing area for the kids will be more in the side and front than the back. The view is trees and rolling hills, as well as the area we will put our vegetable garden. I am not tied to the appliances being exactly where they are, but I do need to have visibility to the side and front yards. I’ve put a picture of the property to give you a better idea of what I mean. Let me know what you think about best arrangement after seeing the property. To give a sense of placement, the driveway would go to the right of the tree and the house would face towards where the picture is being taken, which would make it not quite parallel to the street.


  • 4 years ago


    These are the views out the side and front