Software
Houzz Logo Print
webuser_480943090

Island layout - please help!

4 years ago
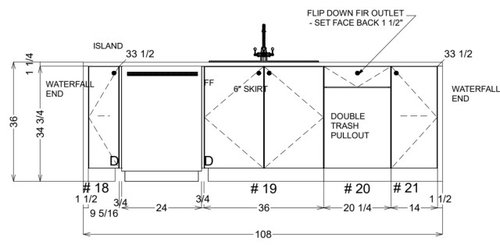
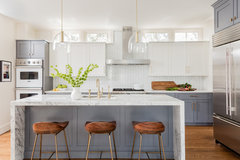
Hello all. My family is working on the kitchen design for our new construction. I am struggling with the layout of our island. The sink is in the island, in the center for symmetry with the cooktop and pendant lights. The dining room is to the left and the fridge is to the right. Do you think the layout could be improved? Thanks in advance!

Comments (21)

  • 4 years ago

    If your cooktop is back-to-back with the sink two people using them will not have room to move. Symmetry isn't as important as function. A single bowl sink can be 21-24" interior width. That's plenty of usable width. A 21" interior can fit in a 24" sinkbase. 24" uses a 27" sinkbase. Using a smaller sinkbase can get you a 3 drawer cabinet if you choose function.

  • 4 years ago
    last modified: 4 years ago

    where is the layout. fruitless to comment on one view of the island. every component that you put in a kitchen has a bearing on and is affected by the other sections of the space. a 30 or 33 in sink base is large enough esp if you have separate trash cab. sink symmetry w cooktop is not desirable in fact creates a problem.....have you received any help for your kitchen plans? note the sinks are offset from cooking surface whether small med or large kitchen......

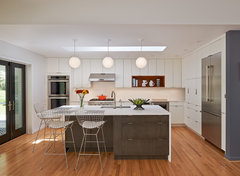
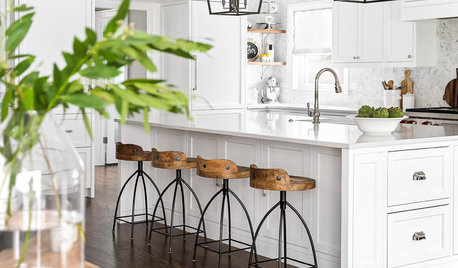
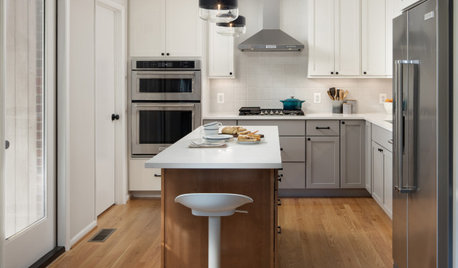
    Midcentury Kitchen · More Info


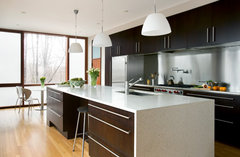
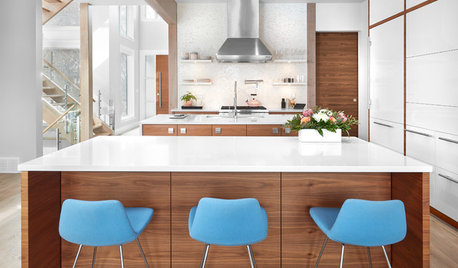
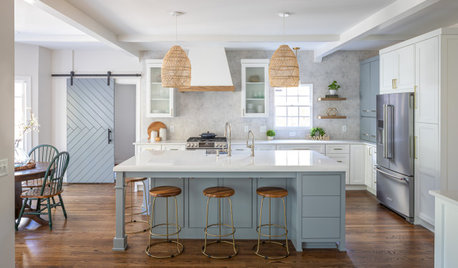
    Brookline, MA · More Info


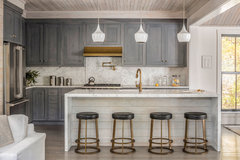
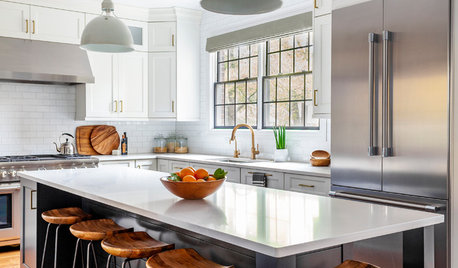
    The Birdhouse on Prouts Neck · More Info


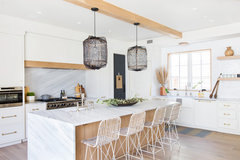
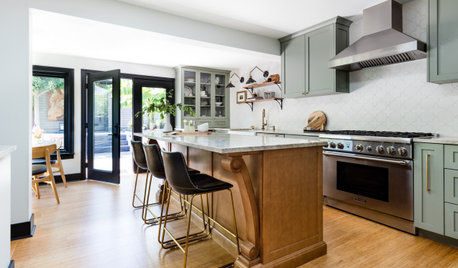
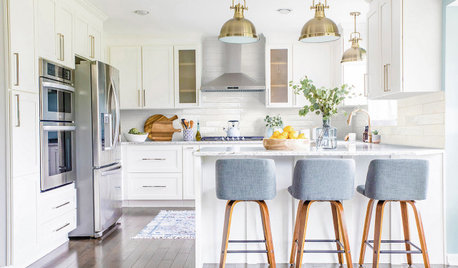
    Havertown Petite Kitchen · More Info


    Port Barmouth · More Info


    Avon Hill Cambridge · More Info

    d.

  • 4 years ago

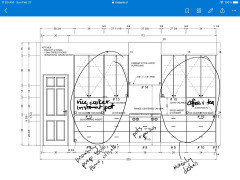
    Thanks so much for these comments and photos! We are working with our builder, interior designer, and cabinet designer. I have added our overall kitchen design. I welcome any comments. Thank you!

  • 4 years ago

    Your cooktop should absolutely not be directly behind your sink. The distance between the island and cooktop is way too small for that. Unless you never use the cooktop or have more than one person in the kitchen. A functional kitchen is rarely symmetrical. Sorry.

  • 4 years ago
    last modified: 4 years ago

    Serms like no one is properly planning for the physical requirements for the electrical or plumbing on the island. Or counter support.

  • 4 years ago

    agree with the above and would also put the ovens on the same wall as cooktop. 1- dont like hot next to cold and 2- i frequently put things from the cooktop into the oven so wouldnt want to walk around the kitchen with something bubbling hot.

  • 4 years ago
    last modified: 4 years ago

    Builder, interior designer, cabinet designer--it's not clear that any of these people are a qualified kitchen designer. Get a certified and independent kitchen designer instead of a cabinet designer.

  • 4 years ago
    last modified: 4 years ago

    Wow, lots of concerns here. @User these are only the cabinet drawings. We have separate, more detailed construction drawings. Can you specify what you are concerned about with the electrical, plumbing, and counter support? Thanks!

  • 4 years ago

    I’d love to hear any ideas for a revised layout.

  • 4 years ago

    Youd have to post the adjacent spaces / where are walls and openings / passages / windows etc. how far can that fridge wall extend …..as well the back wall and is that a corner creating a pinch point w island it says outer wall

  • 4 years ago

    We have a very similar layout. In fact, our island is that exact layout and the small section to the left of the dishwasher is a spice drawer pull-out. I agree with everyone else though that the sink and cooktop should not be back to back. Our island lines up with the end of our cabinet run of the cooktop instead of being centered the same. Each run of cabinets looks cenetered even though they aren't centered together.

  • 4 years ago

    Any chance that you can change the mudroom configuration and make it not turn your kitchen into a thoroughfare? connect mudroom to living instead?

    I was imagining moving the ovens onto the range wall but kept thinking, oh, no probably don't want to put those right by the door where people will be walking... wait do people really have to walk there? :)

  • 4 years ago

    You could have a better/more efficient layout, but it might not be as aesthetically pleasing as having the cooktop and hood centered on the wall which is most visible from the living areas. That said, I have a different opinion of sink and cooktop being back to back. We do most of our prep work to the side of a sink (unless it's a work-station sink), so having the sink and cooktop back-to-back is not as big a deal, IMO.

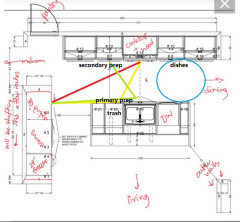
    You already have a good layout for separation of prep/cooking tasks and clean-up, although I'd prefer more space for prep (42-48", but NKBA recommends a 36" minimum). I suspect for bigger projects you'll rinse items at the sink, then move to the wider counter to the left of the cooktop (green lines). Helpers can load or unload the DW, or gather dishes to set the table, without crossing your prep path. I think the aisle width looks OK--almost 4'.

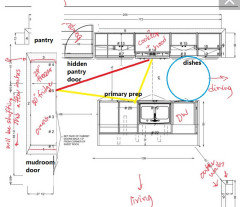
    I would suggest rearranging the line-up on the fridge wall, if possible, to give you landing space on the island for both fridge and ovens, with the fridge closer to the cooktop. I think you need more space in that aisle, since it appears you'll have traffic from the mudroom, but that would involve moving the island over, which would move the sink off center from the range.


    NKBA guidelines

    New to Kitchens? Read me first.

    Amy thanked mama goose_gw zn6OH
  • 4 years ago
    last modified: 4 years ago

    rebasheba has a good idea, if mudroom entry and pantry door could be changed:

    If the pantry door was made to look like a regular tall cabinet, it might help disguise the asymmetry of the back wall.

  • 4 years ago

    The one thing we did that others didn’t recommend was putting the trash can on the side of the island close to the eating area. This put the dishwasher more in the prep area. We love it that way.

  • 4 years ago

    "landing space on the island for both fridge and ovens" I had this concern, too. Imagine taking a turkey out of the oven and needing to set it down to baste or turn it, but there are people sitting at the island. Yes, you could maneuver around them, but don't make it harder on yourself than you need to. (Really, taking anything out of the oven and needing to set it down - you want to minimize passing by anyone else with hot items.)

  • 4 years ago
    last modified: 4 years ago

    Thanks everyone for your thoughtful comments. It is clear that I haven’t provided enough information on details of the house. Here are some more details:


    Our builder and interior designer have recommended that we center the sink on the island, but considering everyone's comments, I think I may request that the dishwasher be moved all the way to the end, with the sink next to it, providing a larger prep space and storage space below it. I am fine with asymmetry, and it is a modern house, but I think since things did happen to line up symmetrically, they are thinking that having only one thing (sink) asymmetrical might look odd. Maybe there is something else that we can pull off center?

    @Stephanie Aren't high-end appliances (Thermador) insulated such that it would be ok to place an oven next to a fridge? I've seen many photos with that configuration. Maybe we can insert a small pullout between them? Also, I almost never place something directly from the cooktop to the oven.

    @herbflavor Yes, we do need to consider the pinch point at the island corner and outside wall. I don't believe that the fridge wall can be extended. Outside wall definitely can't.

    @rebasheba and @mama goose_gw zn6OH I should have provided more detail. The mudroom is not directly adjacent. There is a hallway.

    @mama goose_gw zn6OH Thanks for the rare positive comment! I'm thinking that we will ask to move the sink over to make a larger prep space to the right of the sink. I was thinking that the fridge location was good, because when the door is open it will open towards the prep area instead of away from it (it is one 30" door).

    @chicagoans Good points. I don't cook turkey, but I do occasionally need to turn other oven items. I was thinking that I could place a trivet on the island and do it there. In a year, my husband and I will be empty nesters. We entertain infrequently, so will only have to consider people seated at the island occasionally.

  • 4 years ago

    Soooooo many new builds are doing main sink in the island across from the range....I hate it so much.

    @Amy Be aware that by posting your entire layout, you are opening yourself up to suggestions to completely scrap it and redesign completely lol

    Amy thanked Elizabeth
  • 4 years ago

    @Elizabeth Thank you for the good point! I don't want to stress over negative comments on parts of the floor plan that can't be changed at this point! I've masked out part of the floor plan and details.

  • 4 years ago
    last modified: 4 years ago

    The freezer door should definitely swing left, but aesthetically, I think the fridge door should swing right, and in that position will not be in conflict with the oven door handles or an open oven door. I think that would also be more convenient for anyone coming in from the living areas for a cold drink or snack. Since the landing space will be on the island, think about removing multiple items from the fridge--i.e., ingredients for a salad: lettuce, carrots, celery, etc., and which door swing would be more convenient for the cook, then make your decision.

    For loading groceries to the fridge, they can be dropped either on the island or the perimeter counter, just inside the entry, depending on how the door swings.

    This is assuming the models you've chosen have reversible doors, or you can choose door swing direction.

Sponsored
AIS Renovations
Average rating: 4.5 out of 5 stars15 Reviews
Custom Craftsmanship & Construction Solutions in Franklin County, Ohio