Software
Houzz Logo Print
kruzer6

help with bathroom design

4 years ago
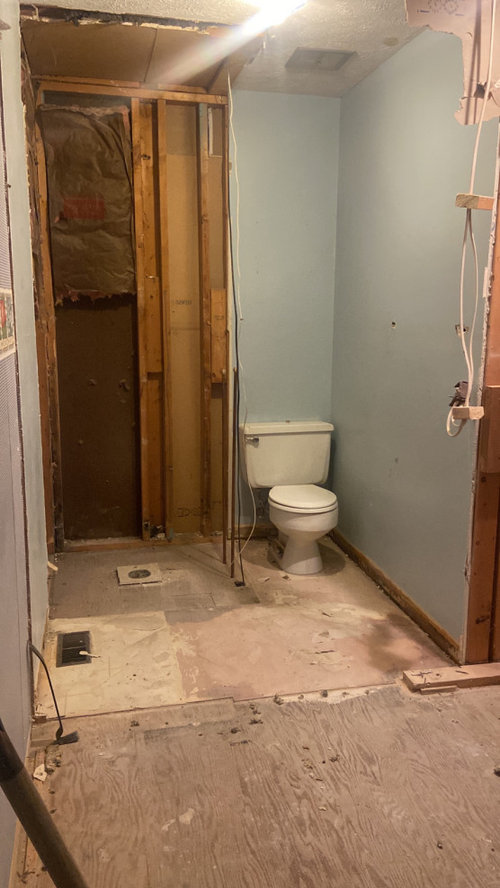
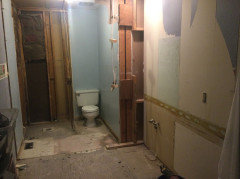
My bathroom is small and oddly shaped. We cannot put any plumbing in the outside wall. If I leave the toilet here it will make for an odd shower. We could go the wet room route in this area, but the shower controls will have to be close to the toilet and the shower head from the ceiling. If I move the toilet it would have to go in the vanity area leaving only enough space for 1 sink. Thoughts?

Comments (73)

  • 4 years ago
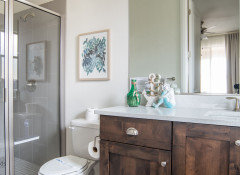
    Beth, thanks for all those pictures. I really like the ones that just have the fixed glass pane between the toilet and shower. I was hoping to go with that arrangement because it would allow for a larger vanity. Which seems more streamline than having a separate cabinet on the outside wall. But looks like most people think that’s a bad idea, so I should go back to my original idea of moving the toilet and having a smaller vanity.

  • 4 years ago
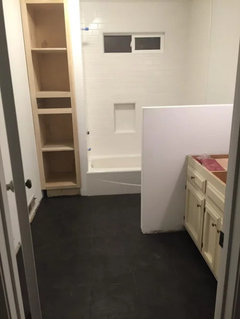
    The whole area will have moisture and condensation since there's no glass/curtain enclosure keeping most of the humid moist air inside the shower area for the overhead fan to extract. Picture showering with the door open and moisture wafting out uncontained. Here's just some basic wet room info about many aspects to consider-waterproofing, tile selection since more of the flooring will be wet in areas you'll be walking, ventilation, etc... https://www.homesandgardens.com/spaces/decorating/wet-room-ideas-209463

  • 4 years ago
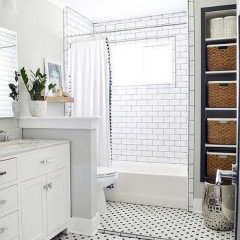
    last modified: 4 years ago
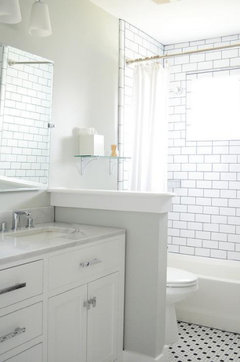
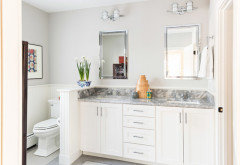
    you could still have a 48" vanity (maybe a bit longer, just depeends how much space you have after moving toilet. (i'm posting a lot of pictures because it's easier than trying to write out how to do it. With pics you can envision how it would look in your space)


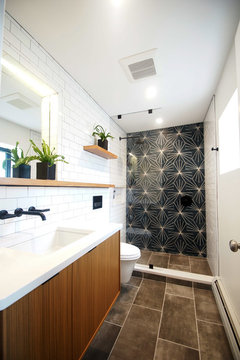
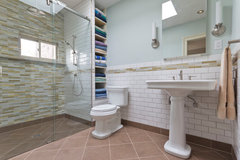
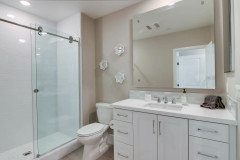
    This is exactly how I envision yours (on othe opposite wall). Not these tile choices (although, they aren't too bad. I like the shower). wall-mount faucet, floating vanity, shelving (more on that below) minimal toilet, fixed glass panel.


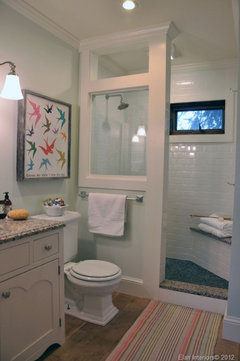
    You could do a curbless shower : (48" vanity. wall mount faucet. you think this is too small?)


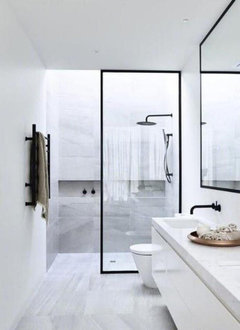
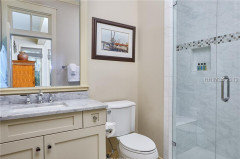
    curbless, full wall niche in shower, fixed panel.floating vanity, wallmount faucet. notice how the sink is offset so that it gives you more counter space. In the middles you're only going to get so much room on either side. so do an offset


    You have more space than this pic shows, and this is a 48" vanity.


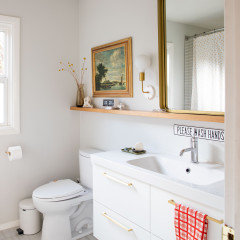

    more storage option, install a long wood shelf like this, that extends over to the toilet.


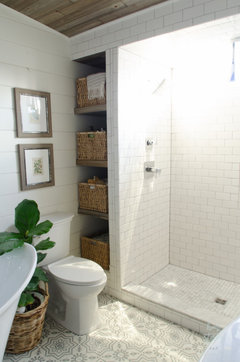
    This would be the perfect spot (because you have depth here) to do some built in cubbies. I just don't know if you have enough room for the toilet and vanity down that wall. (see if you can put the toilet on the other wall?


    or perhaps you can place the toilet in that recessed portion, and do the cubbies on the side of the shower. At least this way you'll have some extra storage.


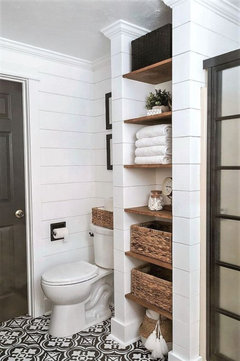
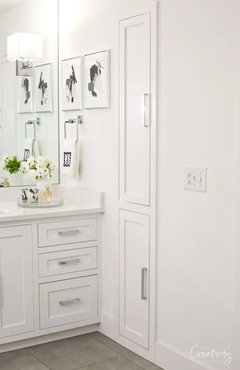
    if you can't do a recessed version, then get an open tower, or you can easily make something like this, and put it on the side of your vanity.


    I think this is brilliant. it's only about 4-6" deep. (I gave you some links on how to make these)


    All diff ways to do it. YOu have to make use of every available space when you have small bath.

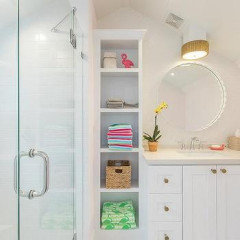
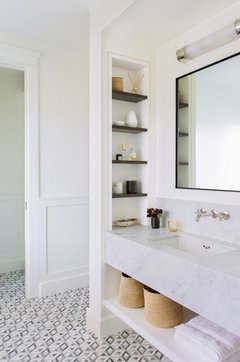
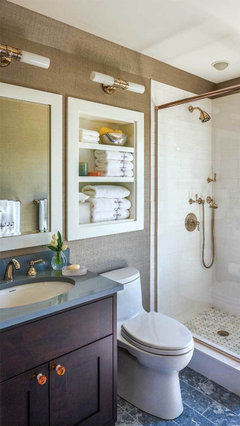
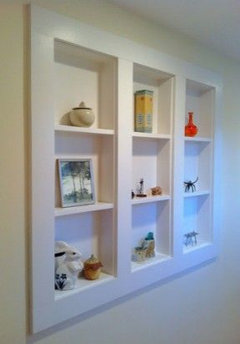
    next to you vanity, do inset shelving like this

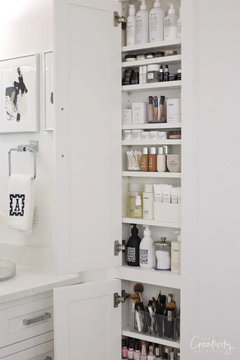
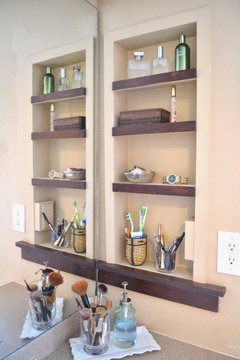
    you can easily put in some shelving between the studs in the wall, or where the medicine cabinet used to sit.


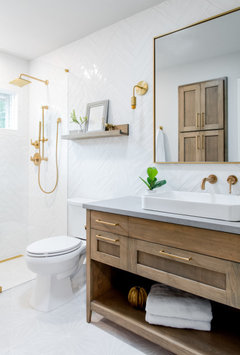
    See the wall mount faucet on both pics? if you have a smaller vanity, you'll want to do a wall mount. It's simple to do given that you're down to the studs. get your vanity/sink/faucet measurements, and have the plumber run your lines up the wall.

    I did it in my bathroom and love it.

    this is the type of toilet I was talking about. minimal. and if you still need more storage, do some shelving.

    you could even do this over the toilet.


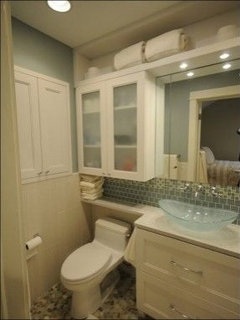
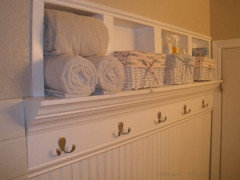
    another idea is to try this. this vanity is only a 30 or 36", but see how they have storage above (the long cubby) for towels, and the glass cabinet over the toilet for smaller items? the vanity has some nice drawers and they continued the countertop over in a violin style to give more storage above the toilet lid. Also notice the recessed shelf w/the double doors. Who needs a bigger vanity!?


    all sorts of ways to make these additional storage cubbies/spots really cute looking.

    a few tutorials for that


    https://www.thecreativityexchange.com/2021/09/between-the-stud-beauty-product-bathroom-storage.html


    http://www.logicandlaughter.com/2014/01/between-studs-storage-adding-more.html

    https://www.thehandymansdaughter.com/recessed-bathroom-shelves/

    maybe on the long blank wall you could do some of these for small toiletry items. This way it offsets your smaller vanity you'll have to settle for.


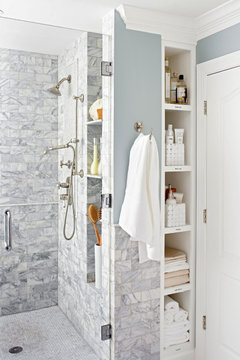
    perfect wall to do some recessed cubbies like this, and have a spot to hang your towels.


    If you need help with doing it, let me know. decide on the style you want and how the plumber is going to replumb everything.

    Show him some pics so he can see what you're aiming at.

  • 4 years ago
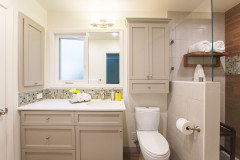
    Beth, I love a lot of your ideas. I was planning on doing the faucet coming out of the wall and shelving inset into the wall perpendicular to the vanity. I was planning on doing a long countertop with a cabinet underneath on the outside wall. I’m not sure I could do inset cubbies on that wall, because I would like to have insulation.
    I'm not sure how I would fit a toilet and a 48in vanity and a toilet on a wall that’s only 60 inches long.
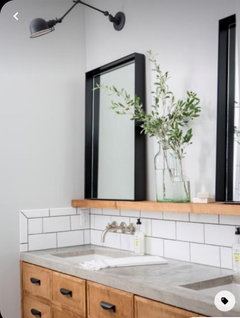
    I also love the idea of a long shelf over the vanity. Here is one of my favorite inspiration pictures.

  • 4 years ago
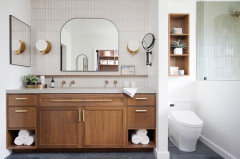
    last modified: 4 years ago
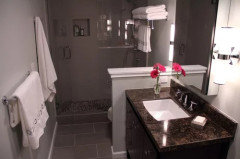
    you may have to do a 40" or 36" vanity.

    I thought you had a bit more room to play with on that wall

    this shows 6' ?


    can you move back this portion where the studs are and make it flush? what's on that other side?

    from those wood studs to where you're standing, how long is that wall? (on the right)

  • 4 years ago
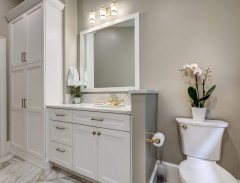
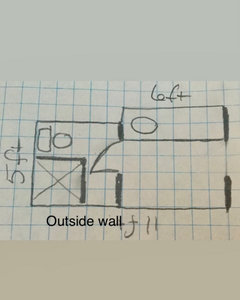
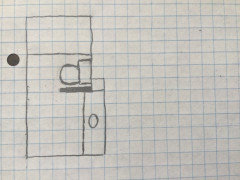
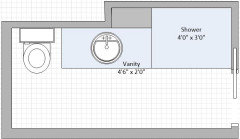
    Sorry. You are right. That was a typo. The wall where the vanity is now is 72in. I need 30in for the toilet, so that would leave 42in.

  • 4 years ago
    I cannot move the wall. There is a bathtub and toilet on the other side.

  • 4 years ago
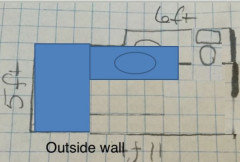
    Idk, but I'll ask if there's any help in moving toilet straight ahead a few feet, to leave room behind it? squish sink down?

  • 4 years ago
    last modified: 4 years ago
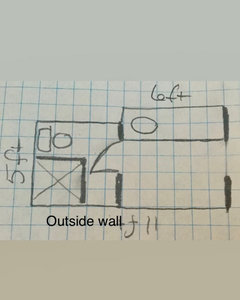
    Like this sort of, but the toilet faces you when you enter. With toilet plumbing moved, could partial wall be tiled?

    Modern Art Studio · More Info


    Barrier-Free Shower Stall · More Info


  • 4 years ago

    Everdebz, if the wall was flat so the toilet didn’t stick out in front of the vanity, I wouldn’t mind. In your pictures the sink/vanity blocks to toilet.

  • 4 years ago

    Everdebz, if I turn the toilet so it faces me when I walk in, and the shower behind it, that would only leave 24 inches for a vanity.

  • 4 years ago

    Karen- In answer to your question, you can think of a wet room as just a big shower...but one that requires more waterproofing, and where you have a floor gradient across the whole room with the toilet and the cabinetry sitting on this gradient. This costs more money to do correctly, and, if you don't have a first-rate contractor with a successful history of this type of construction, the likelihood of defects and the cost of the fixes will also be higher. I'm not saying don't do it; I am saying you shouldn't dismiss the added complexity.

  • 4 years ago

    Kudzu, the cabinet won’t be in the wet room part of the bathroom, only the shower and toilet. And I’m wanting a floating vanity, so it won’t even be on the floor. Also, if I put a fixed glass panel between the shower and toilet, I wouldn’t need the floor sloped under the toilet. I’m still not understanding why a wet room needs more water proofing than a shower. I’m not trying to dismiss the complexity, I’m trying to understand it.

  • 4 years ago
    last modified: 4 years ago

    Karen-

    A wet room needs "more" waterproofing in the sense that it's a much bigger area than the few square feet of a shower, and a shower typically has a waterproof pan and mortar bed that the tile is set on. Now imagine extending equivalent protection to the whole room.

  • 4 years ago
    last modified: 4 years ago

    In Europe, you will often see a tiny bathroom with the showerhead directly over the toilet, a small sink on the side and a drain in the middle of the floor. By forgoing a shower surround, you can really maximize square footage in a small space.

    Space heater to help with wet annoyance feeling? whatever is safe....

  • 4 years ago


    houzz: Add a shower curtain on a ceiling track. If you plan the layout so the shower nozzle doesn’t spray directly across the toilet, you’ll have the option of dividing the space with a shower curtain.

    Newport Residence · More Info


  • 4 years ago

    I think you’re not really envisioning a wet room. If you have a glass panel, you’re not talking about a wet room; you’re talking about a curbless shower. They can only be built if the floor can be lowered for the slope to the drain. You also need a big enough space to accomplish the slope.

  • 4 years ago

    As I said in my original post, the wet room would be for the toilet and shower area that was in the picture. I added the fixed glass panel idea when a few people raised concerns about the toilet getting wet. I prefer the fixed panel idea over the curtain idea. The design idea never had the shower aimed across the toilet. The waterproofing for that area will be the same whether or not the the toilet stays or gets moved, because that entire area will be a shower. I will be installing an infrared heater/vent. My gramma had one in her house when I was growing up and it was such a treat to take a shower there in the winter.
    We have a 48in vanity in our other bathroom and that isn’t big enough for our stuff. A 40in vanity is already going to feel very small and it will be a challenge to find space. And I don’t even wear make-up and the only thing I use for my hair is a dryer.

  • 4 years ago

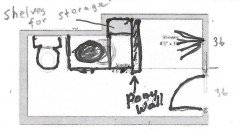
    You have an 11 foot long bathroom, so thinking of doing a wet room shower to get enough room for everything doesn't make sense. Many pictures have been shown of a classic full width shower, toilet then vanity layout which works just fine here. Shower gets three feet, toilet three, leaving five for the vanity. Toilet has space to build a pony wall to hide it from direct view of the entrance. This would make the bathroom feel more spacious,  even though the space is actually smaller. Build out one foot at the corner so wall space is wide enough for toilet and divider wall which leaves only a five foot vanity recessed

  • 4 years ago

    Lyndee Lee, like this? That seems to be a pretty narrow gap to get into the shower. And wouldn’t the pony wall make the bathroom seem small?

  • 4 years ago

    Obviously the pony wall is optional but I would add it to have storage for tp and plunger plus you could even recess a narrow set of shelves above the toilet area for rolled up towels. Many three piece bathrooms use this layout and there isn't a problem with accessing the shower. Even though you will have 30 inches or slightly more for the toilet,  the toilet is only between 15 and 20 inches wide so you will have a gap there. If you were concerned about the controls being too far away to reach easily, you could shorten the shower to 48 or 54 inches and have an extra deep niche on that wall. 

    Due to the previous layout, this may seem like  small bathroom but it is quite a bit larger than many bathrooms. Look through photo of pople redoing their hall bath and you will see many examples

  • 4 years ago

    Lots of bathrooms are only 5ft wide and have this set up without having the vanity recessed like yours would be. I would mock it up with boxes or tape it out on the floor and then see how it feels to you. This layout seems like your best option in both looks and use of space to me. If this was my house I would do a 48" vanity then bring then the toilet extending that wall section over to make it fit and then the shower on the end.

  • 4 years ago

    Cubby, If the entire room was 5ft it wouldn’t bother so much me to have all the fixtures in this lay-out. My issue is that the toilet will stick out so far from the recessed vanity, which will really put the toilet on display. I could build a false wall, but then I lose 6 square feet, which seems silly in a small bathroom. The pony wall idea seems to make the room seem even smaller.

  • 4 years ago

    You can build out the wall behind the vanity. Take that opportunity to recess a large medicine cabinet.

  • 4 years ago

    Lyndee Lee, I realize this is a decent sized bathroom. It’s the biggest bathroom in my house. But it is much smaller than most pictures that I find on here.

  • 4 years ago
    last modified: 4 years ago

    diff ways to do a pony wall. and no, it won't make it seem smaller.

    more pics.

    Is this how yours will be? you have that bump out where the shower is going. This is a 48" vanity. don't think you need the pony.


    another one w/the bump out.


    this one looks smaller than yours (you have 11 feet, this is about 8 feet). offset sink. prob 48"


    this toilet spacing prob isn't to code, but it's your bathroom. do what you want if you aren't selling soon. a few inches short isn't going to matter

    so if you did your shower similar to this, w/the cubbies on one end,


    you could have something like this look w/your pony. ignore the bathtub and tile choices, just look at layout. this vanity is one sink w/an offset


    looking at one straight on. this bathroom is smaller than yours. looks like a 48" (or maybe 42" ) vanity, offset sink for more counter space. tons of storage w/the inset medicine cab and over the toilet cabinets. this pony wall is actually the border for the shower.


    would you rather close in your vanity? you could have this look. the toilet is bordered on both sides.


    40" vanity, pony, shower. This picture probably represents your bathroom dimensions. it's about the same width.


    40-42" vanity, pony wall and beyond that, the shower. the bonus to the pony wall is you have more space to 'put things'.


    ignore the double vanity and imagine your single. see how they did the beadboard around the toilet? more of a finished look


  • 4 years ago

    No, that’s not how mine would be. The bump out would extend behind the toilet and push the toilet forward 1 foot.

  • 4 years ago

    I admit that entering to a bathroom with having the toilet immediately to the entrance may not be the best but this layout gives you a good size vanity, a larger shower and the toilet is recessed so it has less presence than if it was sticking out. The space behind the vanity needs to be filled.


  • 4 years ago

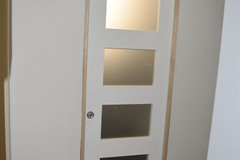
    Great ideas! I"m saving this discussion. I didn't see anyone mention it so sorry if they did, but if you can do a pocket door, that will make the room seem more spacious.

  • 4 years ago

    The pony wall would be between the vanity and the toilet. It would have to extend about 24 inches in front of the vanity in order to conceal the toilet.

  • 4 years ago

    If the shower takes up the entire back wall (where the shower and toilet are now), you could move the toilet forward with the tank against the interior wall. It's pretty common to have a toilet alongside a tub or shower. Obviously you'll have to measure and make sure that can fit. You haven't provided all the measurements of the space so it's just a guess.

  • 4 years ago

    All the measurements are on the drawing I posted. Here it is again.

  • 4 years ago

    Tozmo1, it’s unlikely that there is room for a pocket door.

  • 4 years ago
    last modified: 4 years ago

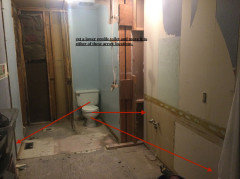
    Karen, I was thinking of moving your toilet to where the portion is recessed (right next to the water spigots) So Maybe you were thinking of keeping it on the blue portion of the wall. I think your shower should go there.


    Could the toilet be moved up front? where the long red arrow is?

    as for the pocket door, you don't have a wall space of 30" or so? on either side?


  • 4 years ago

    Beth, sorry, several other posters have suggested I build out that bump out so that it’s long enough to put the toilet next to the wall. It’s hard to keep all the conversations straight.
    Moving the toilet that far might be difficult. It would involve removing a large section of the ceiling in my garage.
    Moving the toilet to where the water lines are now would mean a smaller vanity, but I could install a thin cabinet with counter on the outside wall to make up for it.

  • 4 years ago

    Coming in late and didn't carefully read all the comments. My master bath is 5' x 11'. Does the door need to be on that 5' wall, or can it be on the 11' wall across from exterior wall? That would give you more flexibility.

  • 4 years ago

    The door has to go on that wall. The 11 ft wall is the hall bath. The 5ft wall is my bedroom.

  • PRO
    4 years ago

    maybe do a wall hung toilet so it saves space and so that it wont stick out into the shower. a wall hung toilet saves about 6-10 inches because the tank goes behind the wall.

    here is a link for a wall hung toilet.


    https://focalpointhardware.com/lacava-605801001-suave-wallhung-porcelain-toilet-for-concealed-flushing-system-white-p-110343.html


  • 4 years ago

    If I put the toilet in that spot, there is another toilet directly behind it. Will the plumbing for that toilet interfere?

  • 4 years ago

    Are you renovating because you want a bigger shower? If so, with your current layout, I believe having a bigger shower will mean a smaller vanity. How small would the vanity be ok?

  • 4 years ago

    The gray rectangle on this layout is unused space. You could either add shelves or reserve that space for the room on the other side of the wall.

  • 4 years ago

    We are renovating because there was nothing right about that room. We stopped using the shower 18 years ago when water damage caused the shower door not to be able to close. It had carpet in the larger sink area. There was a door to the shower room, which made getting to the toilet difficult. There was no door between the bedroom and the sink area. The lighting was bad. There was no storage, so I had installed shelves and a dresser.
    If I go with a smaller 40inch vanity, I can install a 15inch deep cabinet that’s around 4ft long and put a counter top on top of that on the outside wall.

  • 4 years ago

    Suzanne, that’s an interesting idea. I can’t use the empty space for the adjoining room. It just got done with a redo, and I’m not going to tear up the wall that we just fixed 😂. I could offset the sink and put storage there though. 🤔

  • 4 years ago

    I like Suzanne"s idea. I would use a four foot vanity and put in wall to the left of the shower to hold your shower plumbing if you keep the pocket door..

    If you put in a standard door that opens into the bathroom, you would still need a short pony wall between the sink and shower.


  • 4 years ago

    Oops, I forgot the wall. Good catch Karen :)

  • 4 years ago

    A pony wall with a pocket door would be my choice. It will make your bathroom look more spacious if you don't have a full wall between the shower and the vanity.

  • 4 years ago

    My daughter has a pocket door too and you can not put any electric or plumbing in the space the door occupies when it is in it's slot.

    If she does a standard 28 to 30 inch door that swings in and 36 to 42 inch pony wall, it would feel open. Perhaps she could use a 48 inch vanity with and offset sink with a mirror centered over the sink and 36 inch doors below and a stack of 3 drawers on the right. The small space behind the vanity on the upper right could be outfitted with shelves for more stoage.


  • 4 years ago

    I had a finish carpenter over today and he tried to dissuade me from
    A pocket door. I had one in my house before and it was a disaster, so I know what he means. But as long as it works, it would be nice as a space saver.

  • 4 years ago

    Karen-

    Pocket doors are only a disaster when they are installed with low grade hardware (or the work is done by an incompetent). Quality pocket door hardware, like Johnson brand, is not much more expensive than the stuff you find at big box stores, but it's on a whole other level in terms of being trouble-free, and in adjustability. I have 4 pocket doors in my 20-year old home, and not a one has malfunctioned.

  • 4 years ago

    I’ve had two pocket doors in my house for the 23 years I’ve lived here - one on the hall bath and another on the master bedroom. Love them so much I put one in the master bath during remodel a year ago.