Software
Houzz Logo Print
kate_kraft

Update on Floor Plan - Looking for Feedback

4 years ago
last modified: 4 years ago
Hi everyone,

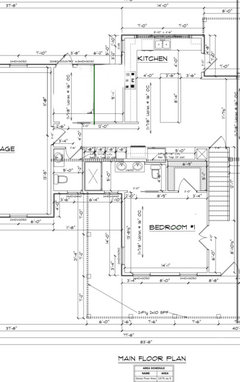
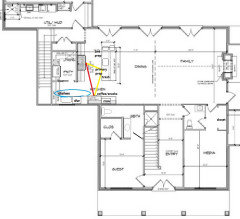

We've got another update from our architect on our new build that is much closer to what we were envisioning. It still has some problems that I'm hoping you guys can help us with. This is currently just showing the first floor, as they want our blessing on that before we finish designing the second story.


My initial thoughts/questions:

- By eliminating the weird hallways and vestibules to the guest and media rooms, we've ended up with this incredibly long narrow media room (12x23). We still need to decide on door placement (my thought was from the great room) and we want to add a closet for AV equipment which will also allow this to count as a 6th bedroom. It feels like a poor use of space, and adding a hallway would definitely take up some of that space, but I'm not sure what else to potentially put there that would make sense. I think one answer may be to stretch the house out wider, but I'm also worried about where we're at on square footage.


- I was hoping that pulling the kitchen out to the left would allow for a window into the kitchen over a sink, but there doesn't seem to be quite enough room for that. Again, stretching the width would help here (I think). I'm not sure about pantry door placement and fridge placement, although I'm much happier with the pantry size now.


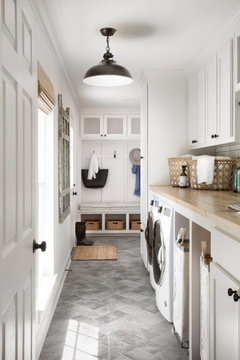
- I think the mud room could be wider to accommodate cubbies on the wall opposite the W/D and sink. I also kind of want to add doors on either end of the mudroom so that you can access it from any side of the house... is this too many doors?

- What do you guys think about the back stairs opening directly into the mudroom?

- On the other side of the house, we wanted to use the study as a transition room to eliminate the need for a hallway to the master. I'd like to move the master closet to the master wing so the study can have natural light from both sides, however the architect is worried this will make the master wing really deep. Any suggestions? I don't love the M. Bath layout either.


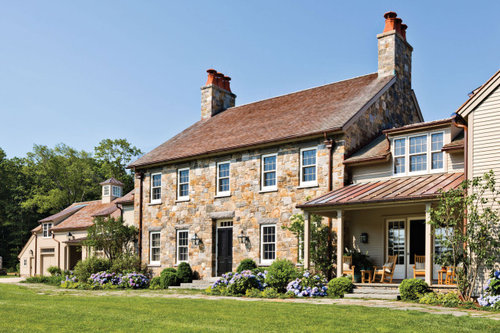
Thank you all so much for your feedback. I already feel much better that we are going to end up with a better product at the end of all of this based on your help. Just for reference, here is the house we showed them as inspiration, which kind of finally got the aha from the design team.


You can find our original thread here: https://www.houzz.com/discussions/6223126/reviewing-final-floor-plan?share=clipboard

Comments (52)

  • PRO
    4 years ago

    The 'GBTH' is odd, and I would not recommend it.

  • 4 years ago

    @Mark Bischak, Architect I don't love the layout either but I think if we can widen the main portion of the house we can find room for the guest bathroom to be a more "normal" layout.

  • PRO
    4 years ago

    Agree with WestCoast Hopeful on all points. Depending on how you use the media room, the shape and size may not be a problem. Decide what you want in there and try different layouts. I didn't go back to your previous thread, but am wondering about the kitchen/pantry setup. If you eliminate the pantry, or at least make it smaller, the kitchen sink could have a window. And I agree with you about the master bath. There must be a better layout. Have your architect sketch a few variations which are simpler and not so cut up.

  • 4 years ago

    I think the media space could work if you are planning to have it be a viewing room with theater seating. I would build in a little wet bar/counter fridge around the window, place the screen against the closet wall and your media closet at the end of the space. Entrance off foyer with double pocket doors. Couches/chairs facing the screen.


    For the mudroom, definitely make the door from the hall a pocket door.

  • 4 years ago

    Decide how big your media room needs to be. Try laying out some furniture in it. Then decide if the media room needs windows or not. The leftover space can be apportioned to a proper powder room and an actual hall. Designing a house is not like playing tetras-- "empty" space is necessary for proper usability. If you have no hallways, then your rooms become less usable because they become de-facto hallways.


    The J&J guest bath seems like it would be a good idea. But I suspect that it will suffer from the same problems as all J&Js-- whichever door is convenient to where you are will be the one that got left locked.


    The reach-in closet beside the garage/mudroom entry will be a continual irritation if it has bifold doors. Guaranteed, people will forget to close them properly (or the cat will open them) and you won't be able to open the door from the garage properly. This almost always happens when you're carrying 2 bags of groceries and a kid while the phone is ringing and you desperately need to go pee. (Ask me how I know!)

  • 4 years ago

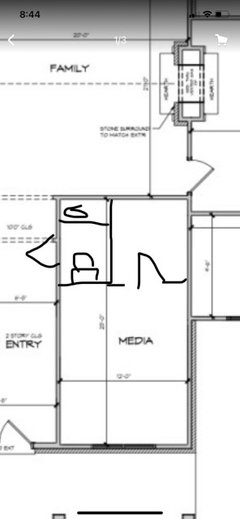
    Definitely no jack and jill type guest bath. And the guest room probably doesn’t need a walk in closet, so that can be rearranged. You can have a powder room at the long end of the media room and a closet in the balance of the space. Like this:

  • 4 years ago

    @emilyam819 thanks! The only issue I see with that layout is it guarantees you have to access the media room from the foyer.

  • 4 years ago

    Yes, I think that will help break up the long foyer wall, and avoid interference with family room furniture layout.

  • 4 years ago

    @jennifer k we need the window if we want the media room to technically qualify as a bedroom.

  • 4 years ago

    On second look, I see now that you probably wouldn’t have furniture there.

  • 4 years ago

    @emilyam819 I'm not necessarily opposed to having the door in the foyer, but with it being a narrow room I'm a little worried about doors from the foyer interfering with the back of a sectional or other furniture in the media room.

  • 4 years ago

    The window will provide the egress required by fire codes. But I believe that you also require a closet to qualify a room as a bedroom.


    That aside... Given that you already have 2 bedrooms on the main floor and will assumably have 2 or 3 more upstairs, what is the value of being able to label a room that will be designed for media as a bedroom? Presumably it will have sound-proofing and extra wiring and all the techy stuff that makes for a good media room. So if you're doing it for resale value, it may be a false constraint.

  • 4 years ago

    I'm also just dying for @cpartist to come rip this plan apart. I feel like Kristin Wiig's Sue character when she's trying not to ruin a surprise.


    Please don't feel obligated to comment. I'm mostly just being facetious. Mostly. :)

  • 4 years ago

    @jennifer K I think I mentioned that we will be adding a closet too, so it will meet all the technicalities. We often have multiple family members visit (my FIL and MIL, BIL and SIL tend to come in a group) so we would like two guest spaces to put them all in. We're also not planning on resale but if we ever did sell I would want to at least have the option to claim 6 beds.

  • PRO
    4 years ago

    It would help if you added some background info -- who is living there, where you are building and what the building site is like, what direction the house will face.


    I'm already wondering about the 2nd floor -- it's massing and the roof.

  • 4 years ago

    PPF this is a follow up thread to a long one a month back. OP maybe link the original thread in this one for reference

  • PRO
    4 years ago

    @WestCoast Hopeful


    I know, but it's simpler to repeat that info here instead of forcing people to read that long thread. And it is linked in the OP.

  • 4 years ago

    That's quite the hike from the garage to the master closet when you forgot a sweater or hat. I would work on making that accessable directly from the bedroom. Also, think about the placement of the guest toilet right next to the kitchen. :(

  • 4 years ago

    Fair PPF

  • PRO
    4 years ago


    This concept give privacy to the person using any fixture in the bathroom and eliminates the entry to the Guest Bedroom from the Foyer.

    The charrette with your architect is a good idea. You plan needs more work.

  • 4 years ago
    last modified: 4 years ago
    IMO, the idea of the media room as a potential 6th bedroom is not great. It's pretty far from the guest bath. Whoever stays in that room gets to take a walk through public areas to shower or whatever.

    I would also reconsider having the study completely open. I know you wanted to eliminate halls, but if there is any chance of it being used for working from home, it needs a door. It's only me and my husband, but I will close my office door while on calls sometimes for a variety of reasons. It's also nice to be able to shut the door on Friday afternoon and not think about work. It's a psychological thing that separates my real life from my work life. A boundary is important. I'd hate to have to walk through my study/office every night before bed.

    You probably mentioned this previously, but you don't need any kind of closet near the front door? With Mark's change to the guest bath, you could tuck a closet in under the stairs in the previous shower location.

  • 4 years ago

    @PPF. We have a family of 5, two adults, three kids (3.5y, 2y, 4 months). We also have two large dogs, a cat, and a small snake. We are building in TX on 23 acres. The house should face north/north west, and will be in the middle of a moderately heavy treed area with a meadow and pond to the rear. We're planning on a few outbuildings including a workshop and greenhouse, and have what will be a future rental house on the property already that we will be fixing up and fencing off.

  • 4 years ago

    @LH CO/FL fortunately this is TX and we only need sweaters and hats during snowpocalypse once a year :)

    @rrah the 6th bed is basically just because we have a specific use case for it due to how our family likes to congregate. We are planning doors between the study and the great room and master bedroom, they'll just likely be open most of the time. The alternative would be to have a 14 foot hallway across one end of the study which also doesn't seem ideal...

    I'm ambivalent about having a closet near the front door. This is TX and we don't have much need for coat closets. Our current house has a single closet outside of bedrooms which mostly holds camping and scuba gear. (To be fair, our current house could use more storage space.)

  • PRO
    4 years ago

    You know what they say about Texas - It's Like A Whole Other Country.

    Could you be a bit more specific? Spent the first 40 years of my life there and I'm familiar with most of it.


    What about access? Does the garage need to go where it's shown?

  • 4 years ago

    Knowing how much space you have it seems surprising you are constrained in anyway at all. The layout should be whatever you want.

  • 4 years ago

    @PPF. Mansfield/Burleson area, in Johnson county, so no city restrictions.

    Garage does not have to go exactly where it is placed currently, but the way the house will be facing it will make more sense if the garage is towards the left side when you are facing the house (otherwise we'll have a lot more concrete to pour and the drive will have to cross in front of the house).

  • 4 years ago

    @WestCoast Hopeful I mean... we're constrained by budget. I would make the house a lot larger if that weren't the case, so we're trying to keep the square footage down. What other constraints do you mean?

  • 4 years ago

    Of course we all have budget. But when you say I wish this was here, or I had a window here, or things like that it seems shocking it can’t happen on a huge site.

  • 4 years ago

    @WestCoast Hopeful oh I'm sorry, I misunderstood. My feedback above is basically what I intend to give the design team, I was just looking for feedback on both the drawings and ALSO my proposed feedback. I'm sorry if I was unclear about that. They may be able to take my feedback and incorporate all of it, I don't know yet. I'm trying to consolidate the number of times I go back and forth with them.

  • PRO
    4 years ago

    I look at it as a "great idea" drawing.

  • 4 years ago

    I think the design is lacking good spacial concepts - the media room, the kitchen / pantry size, the "dining" which shows as 9' wide with the counter stools pushed in...


    I also don't think that this layout will get you even close to the inspo pic - the inspo pic is way longer / longitudinal and this continues to be fat, fat, fat. The outside space in the inspo pic feels like an outdoor room with connections to the house. In this rendition, the HUGE BLANK WALL of the garage will detract from the space.


    Maybe it's still very rough / conceptual - but there was enough time taken to put in a ton of awkward double doors - but not decent windows or much of a plan for all the other sides of the house.


    ARG's concept is better. Don't eschew hallways - in a house that looks like the inspo - you WILL GET HALLWAYS - they can be done with intention and in a way that adds to the design. You need to stretch out your plan more to get what you are going for and on 23 acres your designer shoud stop designing for a cul-de-sac

  • 4 years ago

    I was wondering what the use of your study is? Working, reading, meditation? We have a room, i will call an office. Our family finances that I handle are kept there. My husband does accounting for a nonprofit in there. He and my son sometimes conduct zoom call conferences in there that can be up to 2 hours. I can’t imagine it being attached to my master bedroom, because it would make my master off limits if anyone is working in there. It is bad enough that we all three have to share it!

  • 4 years ago

    Agree^^^ with just_janni! And I love Doug's "great" conceptual! Kate, as I followed your building adventure the thing that jumps out at me most aside from the spatial concepts, is not considering the inside/outside connection during the conceptualization process. Maybe you have, but you haven't stressed it. It's all part of the "big idea". You live in an area with a nice climate. My brother-in-law lives in outskirts of McKinney on acreage, and we spend most of our time outside when visiting whether it's eating, having morning coffee, working outside during the day, or evening relaxation. Your outside entertainment space is accessible only through the great room. What about the kids outdoor space? Right now yours are very young. If you reveal more about your site plan and location of out buildings, as well as proposed play spaces, it will help define your movement patterns. You live in the country. The kids will play outside and now will be a good idea to define where the playground/pool goes as well as open spaces for baseball, soccer, etc. and how they relate to site lines and access to the house. Imagine your outside activities throughout the day and how you will access the house depending on what you are doing. Kids will constantly be in and out. And bring dirt with them. Do you currently live in a two story? Are you currently on acreage? I ask because the kids will want to play downstairs and that is where the toys will end up. They want to be where the adults are when they are young. With the playroom upstairs, you will spend your time on the 2nd floor or be dragging the toys downstairs. It doesn't hurt to have the playroom as an additional play/storage space and can be teen hangout space later, although I would still prefer that within earshot. Where will the train villages be setup? The lego creations? On the great room floor. And as they get older they need to keep them setup as they work on them over time. You need an area on the main floor for play containment that is near the action (cooking or whatever you do during the time at home) but can also be neat and tidy with storage. Your media room could be that space while they are young if it's designed with that in mind. How about equipment storage? Kids stuff takes up a lot of space. I don't know if you have boys or girls, but they will have outside toys/sports equipment that need easy access. Your mudroom would benefit being larger and adjacent/connected to the laundry. And the outside. My daughter has a wonderfully large combination mud/laundry that is always full of clothes and dropped equipment. It's the most difficult room to keep organized and is the central room with access to the house from the side/back yard and garage. A separate but connected laundry would work better for her lifestyle. Living in the country, I believe a well-designed mudroom and logical entries that align with your outside activities is essential for your family.


    What is your order of priorities? Is the 2nd set of stairs a priority over an improved layout with space you need inside the house? The second set are expensive and take up real estate that cut up the plan and take $$ from other wants. What if you find the kids run to the kitchen first thing to get a snack, or to the TV? What if they refuse to spend time upstairs (until they are pre-teens and then you'll never see them). Wouldn't it be better if they take off their shoes, drop their things in their cubbies and use the main stairs so you can have improved layout?


    Doug's "parti" is a great jumping off point which captures the wants you have shared.

  • PRO
    4 years ago

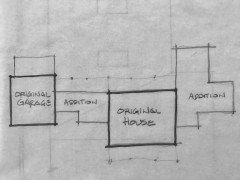
    I can easily see how some historic fiction can be create architecturally with ARG's concept by looking at the design as having an original house and garage with stone exterior walls, and additions with wood like siding.


  • 4 years ago

    Your inspiration pic looks nothing, absolutely nothing like the floor plan you have here. They have a wing opening to the backyard, you have a huge wall of a garage. ARG’s concept is

    Are you married to a two story? With three littles and 25 acres, I would want a ranch. Someone said this is laid out like a culdesac house, and as someone who lives in a culdesac house, what I wouldn’t give for 25 acres to spread the house out!

  • 4 years ago

    I'm also just dying for @cpartist to come rip this plan apart. I feel like Kristin Wiig's Sue character when she's trying not to ruin a surprise.

    Please don't feel obligated to comment. I'm mostly just being facetious. Mostly. :)


    I know you keep saying this is a licensed architect and you did a sit down like ARG does, but this certainly doesn't show it. Especially since there's no second floor or beginning elevation. In fact this is more how a draftsman creates a plan versus a talented architect.

    You're on 25 acres?

    I'm busy right now, but will try and get to this later.

  • 4 years ago

    ARG's rough arrangement is 100x better than what your "architect" came up with.

  • 4 years ago

    I would add a hallway to the master. That way you can close it off if you ever need to use it as a bedroom. It doesnt have to be a wall and a door. You could do french doors, glass doors, etc.


    It’s a long hike to the w/d. Will you be putting one in the master closet?

  • 4 years ago

    Would something like this work? If you still want the tub bumped out, you could push it out, giving a little bigger bath. I know some people don’t like the w/d in the closet but I love it. I also had the laundry plumbed for a second w/d. My parents have had one in their master closet for 20 years and have had no issues.


  • 4 years ago

    Not to pile on, but this revised floor plan is really bad. The architect seems to have just taken a dozen rectangular blocks, joined them together, and haphazardly labeled them as "media", "study", "master" and so on. There is no excuse for this when building a custom house on 20+ acres.

    My serious advice...stop working with your current architect immediately and hire Architectrunnerguy.

  • 4 years ago

    ^^^However if you do hire architectrunnerguy, you'll need to trust him and be willing to think somewhat outside your "box" so that you get what you truly need and want and not what you think you want.

  • 4 years ago
    last modified: 4 years ago
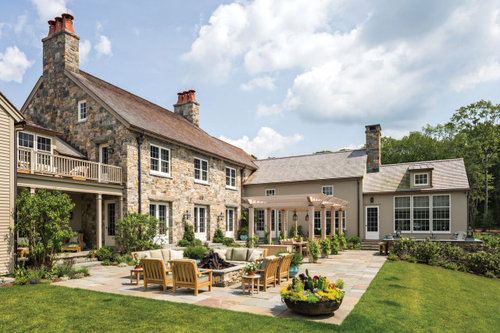

    For some reason, when I read the description of what you want in your house, I thought of this one; architect Gil Schafer's Maine house. Maybe because it has a sweet study tucked behind the main space. Maybe because the way he divided his kitchen, living and dining in one rectangular space still allows light from more than one side and lets the outdoors become part and parcel of inside living. Anyway, here's the link:

    https://gpschafer.com/featured-projects/house-by-the-sea-in-maine


  • 4 years ago
    last modified: 4 years ago


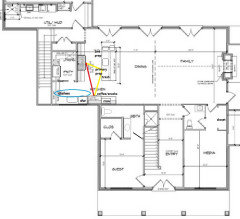
    this may be 100% irrelevant, but as I was looking at your plan I saw a lot of similarities to ours, so I’m posting what we ended up with in case it gives you any additional ideas. We kept tweaking our mudroom panty area, so it’s not labeled but the pantry is the room directly behind the kitchen and our mudroom is right behind that. I think you are on good track but not there yet. We had a lot of issues with that guest bath. And honestly there’s probably much better option than where we ended up, but we ended up closing off the entrance to the kitchen and adding a powder room.

    Two things I would say: even if you leave your kitchen where it is, I would prioritize making sure you get a window over your sink.

    secondly, if I had a master closet that big, I would for sure add a washer/dryer!


  • 4 years ago
    last modified: 4 years ago

    If you change the pantry entry, you could move the clean-up sink farther right (as you face it), to make a scullery, m/l, then use a prep sink on the island. That would allow you have a larger window over the sink, with no wall to block the light into the kitchen. I shortened the pantry/range wall and island, to leave more space in the new clean-up aisle.

    While I was at it, I also removed the second entry to the guest bathroom, and added a powder room and closet to the media room space.


    If you want symmetry, the sink could move even more to the right, to center the window on the exterior, but it would then be in the corner:


  • 4 years ago

    You have plumbing on exterior walls, and that is generally not a great idea, even if freezing pipes is not an issue.

    Can you discuss this with the architect?

  • PRO
    4 years ago

    Any arrangement with a sink under a window has "plumbing on exterior walls". There are millions of houses like this. The plumbing is in the cabinet, not in the wall. Same for bathroom toilets and tubs. If the house is insulated properly there will never be a problem.

  • 4 years ago

    Have you considered combining your utility sink and dog wash? There are lots of examples online. I realize the “dogs” may sometimes be dirty children, there are options that can work for that. That would make more room for cubbies or another entrance in whatever layout you land on.

  • 4 years ago

    @OhNat our dogs are close to 100lb so I really need a floor level wash. And yes, I also have children that will likely be put through the dog wash :)

  • 4 years ago

    Gotcha! Well, it looks like you have cubbies and a bench on the right behind the doors. Is that where you wanted an exterior door? Can’t you add a door in the garage right outside the mudroom? Another way to optimize space in there is to use front loaders and put a countertop over them. I would try to make that space work rather than widening it. However, I do agree with the good folks who have said this plan isn’t ideal, so maybe we’ll cross that bridge when we come to it.

Sponsored
Bella Casa LLC
Average rating: 5 out of 5 stars17 Reviews
The Leading Interior Design Studio in Franklin County