Software
Houzz Logo Print
ruthann_05

Bathroom vanity design - suggestions?

4 years ago
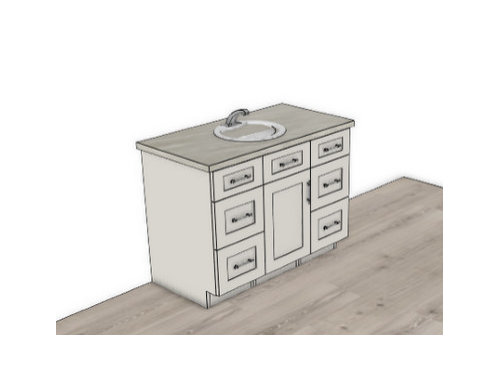
I am redoing my main mid-1980s bathroom which has a 40" corner vanity that is being replaced. I have attached a mockup of the new design.

My current vanity just has two top drawers (on the right and left) and then below them are two large doors (each about 18" wide); it will be nice to have more drawers but I am not sure about the current design with drawers on both sides and one door in the middle. Googling doesn't reveal many with this design. I do like symmetry so I do wish I could have two doors in the middle but perhaps more drawers is better. I might have the door swing the other way so it opens away from the bathroom door.


This may not matter but my plan is to have it painted dark grey (BM Stone 2112-40). Top will be white quartz.


Dimensions: top drawers are 6"h X 12 12/16" w; other drawers are 9 15/16" h X 12 12/16" w X 21" d

Door is 13 7/8" wide.


My questions:

1. Aesthetically and functionally, would it be better to have a wider space (e.g. aside from in case I ever need to get at the plumbing? Should I stay with this design or have narrower drawers and 2 doors that are just over 8" wide?

2. Would it look odd to have knobs for the top drawers and then horizontal handles as pictured for the rest? Or use the same handles for all?


I'm getting decisioned-out and need to save my mental energy to decide on a showerhead so your input is appreciated! Thank you!


Comments (34)

  • 4 years ago
    last modified: 4 years ago

    Figure out how big a sink you need and go from there. Bigger, wider drawers and definitely better than a bigger door/cabinet in the middle.

    I did horizontal pulls on my drawers and knobs on my doors. (I didn't put a pull on my fake "drawer" just below the sink.


    Ruth -Ann thanked Carrie B
  • 4 years ago
    last modified: 4 years ago

    what you're describing and what you're picturing are two diff things.

    Can't you just post a picture of the vanity and the bathroom?

    posting all those numbers w/dimesions of the drawers is not needed.

    Just post a picture. (because honestly, how can we answer if knobs and handles look right when we have no idea what anything in there looks like?)

    Then ask the question.


    if you're getting a new quartz top, get a new sink and undermount it.

  • 4 years ago

    If there is one thing that I regret in the last bathroom reno, it is a vanity with multiple small drawers. Go for fewer drawers and use internal organizers. Plus IMO fewer drawer fronts creates a more timeless piece that will mix with many decorative styles.

    Ruth -Ann thanked 4arnottp
  • 4 years ago
    last modified: 4 years ago

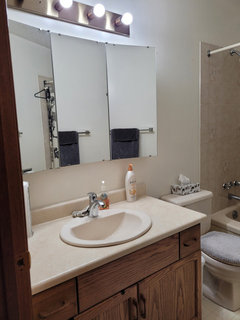
    Beth H - the only picture I have is the one I posted - the mock-up from the contractor. Are you not seeing it? Also the whole bathroom is being renovated so a picture of the current photo won't be very helpful. But here's one anyway. The only thing that is "staying" (though the glass is being replaced) is the built-in medicine cabinet.


  • 4 years ago

    Carrie B - thanks. The sink size is 14 3/4, hence the door being that size I guess.

    I just measured my hair product bottles and they're all taller than the height of the drawers! Even my hair dryer wouldn't fit lying down (though it could potentially hang on the door). I'm glad I checked. I'll have to ask for the the top drawer to be shorter to accommodate.

    Thanks for your photo too. I too prefer not to have a pull on a fake drawer front.


  • 4 years ago

    4arnottp - It is nice to have drawers to prevent nearly crawling in to reach items but if the drawer dimensions aren't large enough to hold things, then they're not useful. Current measurements seem to be like that. Out of curiosity, how small are the drawers you aren't happy with?

  • 4 years ago

    IMHO, drawers do not work for hair product bottles you use daily - All you see are the bottle caps, not the bottle labels - unless you store them laying flat inside the drawer or you are storing your inventory til it moves into the shower. The shelf inside the door is best place to store tall bottles when you need to read the label.

  • 4 years ago

    Are your measurements for the inside or outside of the drawers? Please note if you have full overlay as the rendering indicates, then the drawer interior measurements will be much narrower.

    Ruth -Ann thanked marylut
  • 4 years ago
    last modified: 4 years ago

    Thanks marylut! I was wondering the same thing last night so I emailed the contractor to find out.


    Good notes about storing bottles in the drawers. I don't have many and they are quite distinctive so that part should be ok. I don't think he planned for a shelf in the open area and I suspect that might be pricey so I might buy one of those shelf/stands from a store instead.

  • PRO
    4 years ago

    a 40" vanity is not overly large especially if this is a main bath that will be used a lot. Instead of drawers down each side creating 6 small drawers I would opt for a configuration that gives you 3 larger drawers down one side. As far as knobs at the top I say no. Mainly because you will catch things on knobs like blow drier cords and belt loops etc. Plus if you go with drawers down one side you can put knobs on the cabinet door and pulls on the drawers. If this is a custom design I would opt for one door and make your drawers as wider.

    Ruth -Ann thanked Design Interior South
  • 4 years ago

    I don't know why medicine cabinets aren't more popular. In a small bathroom I really think you need one. I have a large bathroom and I still have one (actually two). I have my hair products on the bottom shelf of one of them. If you can recess it, do so, but as long as you make sure your faucet isn't going to interfere with opening the cabinet you can make one that isn't recessed work. I second the suggestion for one column of drawers so they're bigger. Put them on the left side as you're looking at it. You will need a filler piece on the left also so the drawers aren't up against the side wall. Usually you can move the plumbing over a couple inches easily so your sink doesn't have to be centered. You don't actually move it, you attach to the existing with flexible pieces. If it isn't centered you will be able to get some use out of the top drawer. Ask your plumber whether this can be done before ordering your cabinet.

  • 4 years ago

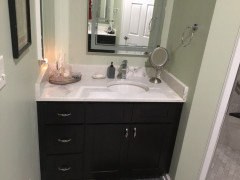
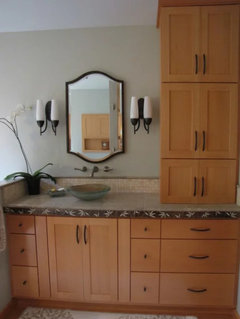
    Ruth-Ann, is this the only vanity in the room? Do you need more countertop space? I know you like symmetry, but consider offset sink like this, with sconces on side walls instead of flanking medicine cabinet (or will sconces there block the medicine cab doors from opening?) I think this is what Design Interior South is describing.

    Ruth -Ann thanked marylut
  • 4 years ago

    Design Interior South – I see where you’re going with your suggestion and I wondered if that could work. the cabinet itself (exterior; including filler) is 40” wide. Looking at my current one (same measures), I would end up with very wide drawer fronts and a wide door which wouldn’t really look great. That’s why he did two banks of drawers. Maybe I just need to see an example. Searching online didn’t yield much for that design for that size (or even 42”). And if the centre area is too narrow it’s not a useful space and difficult to work in to get to plumbing if need-be. It’s an awkward size to deal with. Looking online, when drawer dimensions are given, they are on the small size, which is unfortunate. Given the confines of my bathroom (and budget) I may need to be satisfied with vertically deep drawers. Once I receive the interior dimensions, that will hopefully help me decide on the minimum interior space behind the door and for the drawers as well.

    Thanks for noting about cords catching on knobs. I hadn’t thought about that. If anything, I would only use a knob on the door, not the drawers.


    Marylut – Yes, this is the only vanity in the room. Nice cabinet. I only have the left wall (the toilet is to the right of the vanity). I don’t think I need more counter space; I’m ok now with my current one; it has a drop-in sink but the vanity will have an undermount so I will gain a couple of inches there. Plus, given the three-door cabinet above, the faucet should be centred.

  • 4 years ago

    kandrewspa

    I like medicine cabinets too and especially recessed ones. I have that and am keeping it. When I had my basement bathroom reno’d I also had them recess the medicine cabinet. With the main floor reno, I will have to make better use of my medicine cabinet I think (and get rid of stuff!).


    As I noted in my other comment to Design Interior South and marylut, I can’t imagine one bank of drawers and one door looking nice on a 40” cabinet (exterior measure, including filler). Either the drawers and door will be the same width or one will be much wider than the other. If that style could look nice with this size, I agree with having the drawers on the left side too.


    Good suggestion to ask whether the plumbing needs to be adjusted and still allow for good drainage and room for the shut-off valve etc. Thanks!

  • 4 years ago
    last modified: 4 years ago

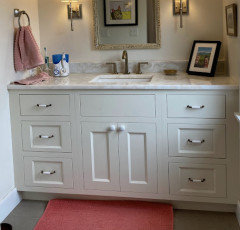
    If you are having it custom made, why not skip the cabinet and have all drawers? You can have larger, wider drawers with a front on them that makes them look as if they are separate, smaller drawers. I did that in a bath remodel a few years ago, just for the sake of symmetry. I'll see if I can find a pic and post it. I did have a center cabinet, but it would have worked to have drawers continue across that space. This isn't mine, but what I'm talking about:
    drawers only plan

    eta: I found a pic of mine. The small drawers on the right are actually part of the larger drawers to their right. The small ones are just fake fronts so there was better symmetry overall:


  • 4 years ago

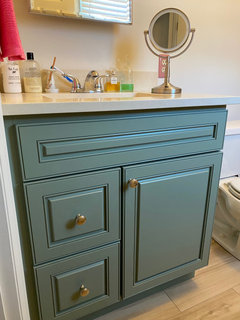
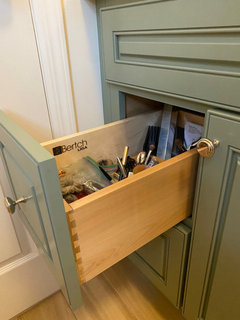
    You may want to check out Bertch vanities. They have different sizes and configurations of vanities. They are very well constructed, and made in the USA. I purchased 2 vanities: sage green for my smaller bathrooms and love them. I purchased a remnant quartz top from a local stoneyard.

  • 4 years ago

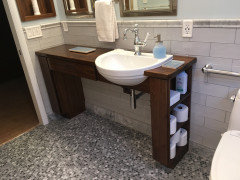
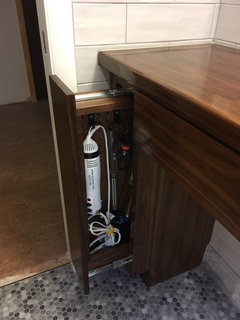
    When you have bottles too tall for a drawer in your vanity, see if the cabinet company can put a kitchen style pull-out in place of the bottom two drawers or all three drawers. The door front on the pull-out can still look like three drawer fronts so the vanity balances with the three drawers on the other side of the door. I designed my vanity in a modern style with an open space so a wheelchair can pull up to the sink and vanity area. Each end has a narrow cabinet. The one near the toilet holds shelves that are open to the toilet side to hold the radio and toilet paper and such. The other end has a pull-out where I hang hair tools and put bottles on the bottom shelf. You can get a 12” wide pre-made one or do as we did and have the cabinet maker make the pull-out and mount it with two drawer glides on the bottom and one on the top. Mine has peg board for the wall side so I can reconfigure it if I like.

    Ruth -Ann thanked Nancy in Mich
  • 4 years ago

    Ruth-Ann,


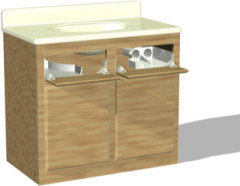
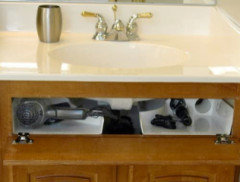
    I'm doing cabinets and I saw this nifty gizmo:


    Amazon Hair Dryer holder:


    If you are having a cabinet built, your person can install it for you to utilize the false front, if this contraption appeals to you at all.


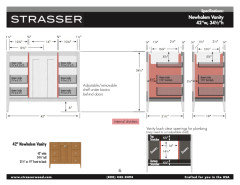
    also Strasserwood has a good website - a variety of vanities with specs and diagrams like this for each size. You can study them to see if any of them are worth borrowing layout ideas from.


    Ruth -Ann thanked pongstress
  • 4 years ago

    Consider a 24” base for sink using 17” rectangle sink. Then have 16” bank of drawers on left. Ample storage in this set up.

    Ruth -Ann thanked bearbev
  • 4 years ago

    adawn5 thanks for the details and photo. That's a nice vanity. Do you keep your hair dryer and other hair appliances in your linen closet? Size-wise, could they fit in the drawer? I have a linen closet just outside too and my bathroom layout is like yours so it was helpful to see this. I like two deep drawers and one shallower one.


  • 4 years ago

    pongstress - that is a creative use of that 'dead space'! Are you going to try it? Thanks also for the link to Strasserwood. I like that they have detailed measurements. I know that door thickness, hinge type and size etc. all make a difference too so the diagrams seem helpful. Thank you!

  • 4 years ago

    Nancy in Mich - thanks! This gives me an idea for my parent's upcoming reno, also wanting to allow space to sit down at the sink if need be (no wheelchair, just high risk of falling). May I ask what is the size of the sink and depth of the counter? Thanks.

  • 4 years ago

    kculbers and Olychick - thanks for the ideas and photos. All drawers... Hmm... hadn't thought about that before. Such trickery on your part to achieve visual symmetry :D. well done!


    The Bertch vanity does look well-made. The drawer looks deep - is it?

  • 4 years ago

    Ruth-Ann: my drawers in the Bertch vanity are 19” long, 8.5” wide, and they are “soft closing”.

    Ruth -Ann thanked kculbers
  • 4 years ago

    Ruth-Ann, I actually keep my hair dryer, flat iron, and hair brushes in my bedroom and I can't remember the last time I used them. I have curly hair so I comb it when wet, use a lot of product, and just let my hair air dry. Occasionally, I'll diffuse it with my cheap blow dryer. Haven't straightened it in years.


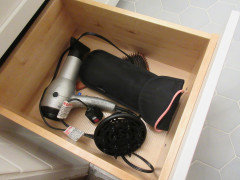
    I moved my cheap blow dryer and attachments, my flat iron, and one hair brush into the bottom drawer and took a pic this evening so you could see how they fit. (The flat iron is in a soft case.)


    The dimensions of my drawers are approx 17" L x 13.5" W x 8" deep. The drawer sides only go up 7" high but actually hold an extra inch higher's worth of stuff (I know this because Container Store's Tall Shoe Box w/o a lid is 8" high and I have no issues with clearance). Top (shallow) drawer is a little over 3.5" deep.


    My drawers are full extension and soft close. I also think I had the option at one point of doing a single door for under the sink vs. double doors. Yet another decision.


  • 4 years ago

    Ruth-Ann, my vanity top is only 16” deep. The legs are only 14” deep. I needed free floor space in case I ever start using a wheelchair. The sink is 23” wide and 18” front-to-back. The sink was sold here at Houzz and is no longer available. Many similar sinks were available when I was shopping in 2018 and may still be available. If you are interested in one, search for a semi-recessed sink. Duravit sells several.

    Ruth -Ann thanked Nancy in Mich
  • 4 years ago

    Thanks Nancy in Mich. I hope you'll never need a wheelchair but good idea to plan for being able to even just sit at the sink.

  • 4 years ago

    adawn5 thanks so much! Another couple things for me to check with the cabinet maker - full extension and what he means by "soft close". Also a good reminder that the 'box' would still hold a bit more than it's actual height.

  • 4 years ago

    Thanks for the details kculbers. Much appreciated

  • 4 years ago

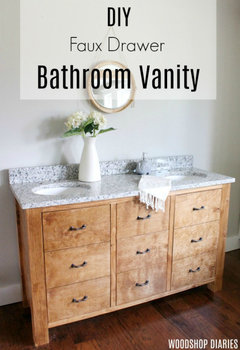
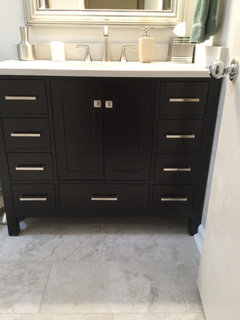
    Here’s the one I have from Wayfair. The drawers are 9” but they hold what I need and the bottom drawer is wider for hair tools. This is in my guest BR so it doesn’t get as much as a daily workout as my primary bath.

    Ruth -Ann thanked Gerry
  • 4 years ago

    There are convertible bathroom vanities for storage now and wheelchair ADA accessible later. https://www.rynone.com/bin/lib/files/pdf/2018-Rynone-Flexline.pdf

    Ruth -Ann thanked marylut
  • 4 years ago

    Thanks marylut. This is helpful to see.

  • 4 years ago

    Gerry- thanks for the photo and info about the drawers. Good idea to have a drawer than can hold hair tools.