

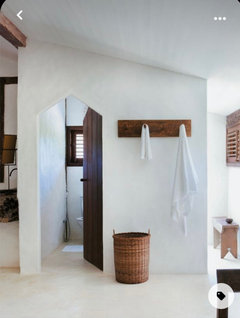
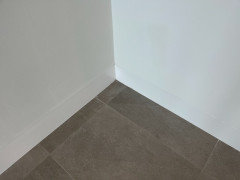
I do not want baseboards!
4 years ago
Featured Answer
Sort by:Oldest
Comments (11)
 4 years ago
Related Professionals
Muskogee Home Remodeling · Monroe Home Remodeling · Petersburg Bathroom Remodelers · Champaign Bathroom Remodelers · Baltimore Flooring Contractors · Starkville Flooring Contractors · Pensacola Tile and Stone Contractors · Baltimore Kitchen Remodelers · Spanish Fork Interior Designers & Decorators · Springfield Architects & Building Designers · Kenosha Architects & Building Designers · Hopkinsville Kitchen & Bathroom Designers · Worcester Kitchen & Bathroom Designers · Elmira Kitchen & Bathroom Designers · Provo Kitchen & Bathroom Designers 4 years ago
 4 years ago
 4 years ago
 PRO4 years ago
- 4 years ago
 PRO4 years ago
- PRO4 years ago
- 4 years ago


Related Stories
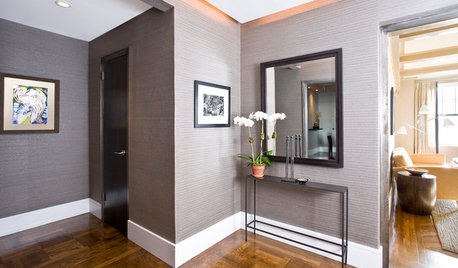
DESIGN DETAILS9 Eye-Catching Baseboard Designs
Baseboards can be modern and minimal or tall and dramatic. Here's how to find one that completes the style of your home
Full Story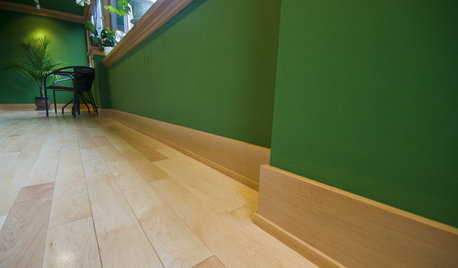
DESIGN DICTIONARYBaseboard
This simple wood adornment serves as a protector where walls meet floors
Full Story
DECORATING GUIDESThe Dumbest Decorating Decisions I’ve Ever Made
Caution: Do not try these at home
Full Story
BATHROOM MAKEOVERSWhat I Learned From My Master Bathroom Renovation
Houzz writer Becky Harris lived through her own remodel recently. She shares what it was like and gives her top tips
Full Story
DESIGN DETAILSDesign Workshop: The Modern Wall Base, 4 Ways
Do you really need baseboards? Contemporary design provides minimalist alternatives to the common intersection of floor and wall
Full Story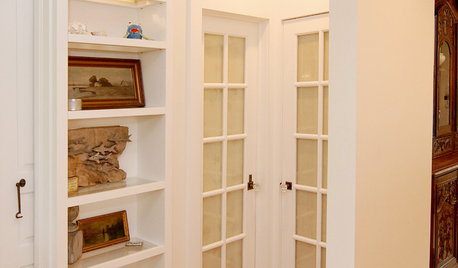
REMODELING GUIDESHow to Size Interior Trim for a Finished Look
There's an art to striking an appealing balance of sizes for baseboards, crown moldings and other millwork. An architect shares his secrets
Full Story
GREAT HOME PROJECTSHow to Bring Out Your Home’s Character With Trim
New project for a new year: Add moldings and baseboards to enhance architectural style and create visual interest
Full Story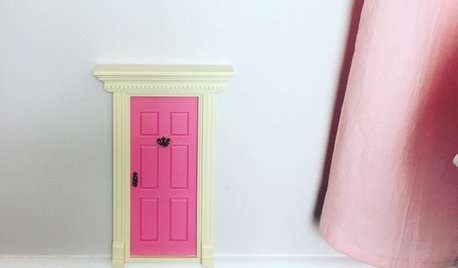
FUN HOUZZFairy Doors Unlock Magic at Home
Provide an enchanting touch of mystery with a miniature door for the baseboard or garden. (Adults, you can have one too)
Full Story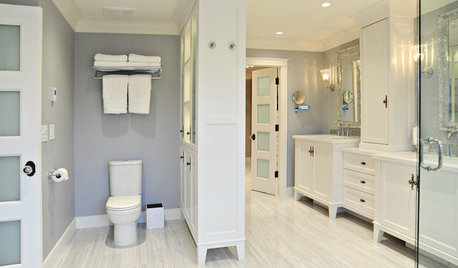
BATHROOM DESIGNBath Remodeling: So, Where to Put the Toilet?
There's a lot to consider: paneling, baseboards, shower door. Before you install the toilet, get situated with these tips
Full Story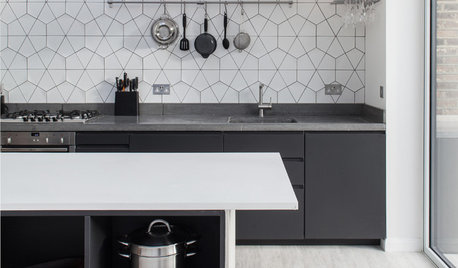
BLACKKitchen Confidential: 11 Ways to Design With Black
From baseboards to countertops, go bold by adding black finishes to your kitchen
Full Story

millworkman