Software
Houzz Logo Print
devora_bloch

Kitchen Layout help

4 years ago
Hi,


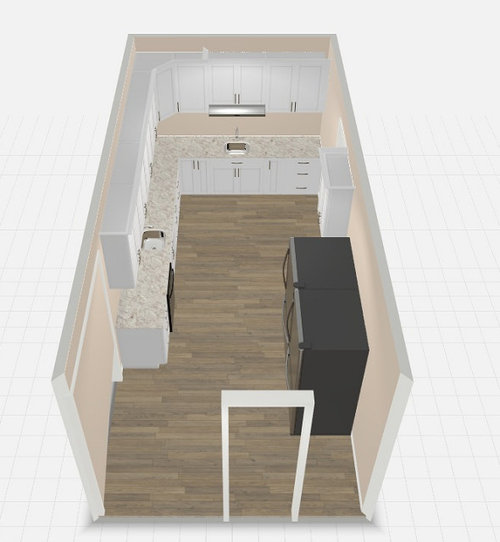
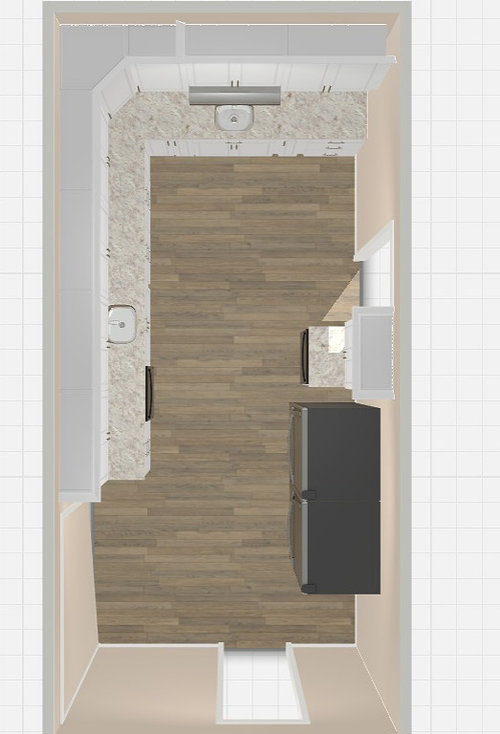
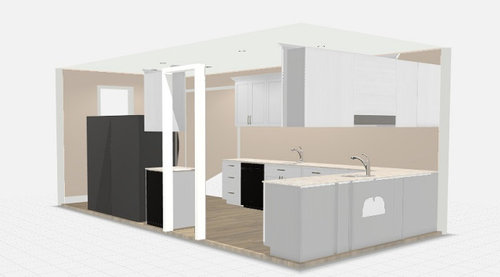
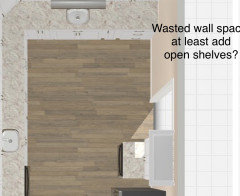
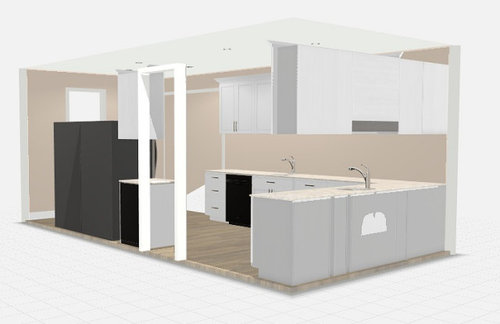
I attached some pictures and a very horrible and rough design that I did myself online.


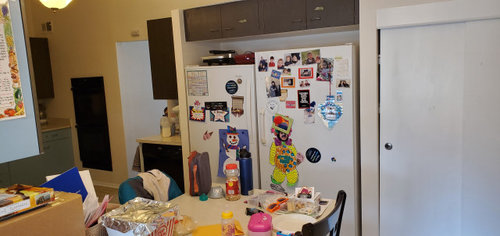
I am not planning to change the footprint of the kitchen and am basically just swapping out my old cabinets for new cabinets.


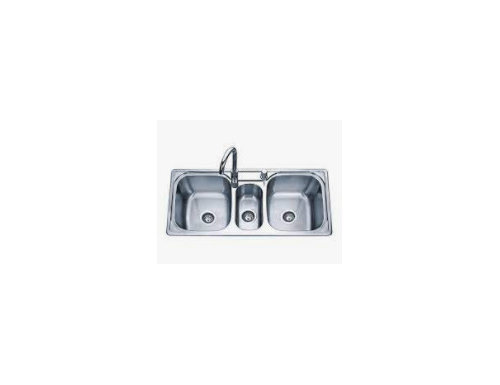
The only thing I might change is the sink base which I prefer a 3 sink rather than a double sink. I attached a picture of my thought as well. I am also removing the "eat in" countertop as we will just put a table in the family room adjoining the kitchen and it will give us a lot more walking space.


I am looking for some input on things I wouldn't think of. Like brand, cabinet layout, internal cabinet layout, granite, quartz etc.


My kitchen has two dishwashers that I am keeping and two side by side refrigerators that I am keeping as well.


Comments (37)

  • 4 years ago
    last modified: 4 years ago

    one more question, I want some kind of utility shelf that has space for microwaves and toaster ovens and a garbage can and recycling can underneath it. I was going to place it beween the two doors on the south side since its such a wide opening and wont interfere with walk space. Any recommendations on what to buy


    also, obviously the sink with the range hood on top was just a design issue with the software I was using. assume its a gas range not a sink. :-)

  • 4 years ago

    You need a kitchen designer. And to reign back that kitchen that is over applianced and trying to eat your breakfast area. Unsuccessfully. If you want to double your kitchen costs to do that, you need a much better integrated design than that.

    Devora Bloch thanked User
  • 4 years ago

    can you explain better what you mean about over applianced and eating in the kitchen ? I will definitely use a designer but I will not be removing the two dishwashers or refrigerators that are there currently since it works for my very large family. We simply need the fridge space and the extra dishwasher. Also the eat in portion of my kitchen has not been working for us. we dont all fit and it is hard to walk around. We want to get rid of it completely and just put a table right outside the kitchen.


    I am curious about thoughts on cabinet types and styles etc. I want to go to the designer with a vision rather than having them think of a vision if that makes sense


    my budget for labor, cabinets, countertops, sink, and hardware is $20,000. I am not changing any appliances.

  • 4 years ago

    I think OP has a kosher kitchen which is why there is the need for two sinks and two dishwashers. Based on that, the kitchen isn't "over applianced" but reflects the specific needs of her family.


    What is your specific questions about cabinets - do you have dimensions of the room?


    Are you asking about specific brands of cabinets in terms of pricing and quality?


    In terms of style that is really up to you in terms of taste - do you have pictures of kitchens that you like?

  • 4 years ago

    Yes thank you. I'm most interested in brands and features I wouldn't think of. Like before this site I didn't know that drawer pullout were better than regular doors. That sort of thing. What other features would make this layout more functional?

  • 4 years ago

    Hi, I apologize for this question, but please clarify if you need the 2 DW and 2 Fridges next to each other because you are the only one working in the kitchen, or do you have multiple people working in the kitchen and a butler’s pantry or a “main & dirty kitchen” concept might work better?

  • 4 years ago

    We have a very large family and keep kosher so I need two sinks and two dishwashers for keeping kosher. The extra fridge is because my kids eat a whole lot 😀 and it helps to have the food storage space in the kitchen rather than an extra fridge in the basement.

  • 4 years ago
    last modified: 4 years ago

    I think adding a sketch of the room showing dimensions and where doors are will help yiu get the best advice. The more people know about the specifics and your objectives, the more helpful it can be for you.

    Also it is a bit confusing regarding where the space outside for eating would be. Sometimes it is helpful to have someplace where a person or messy child can eat in the kitchen like a pull out or a foldown so one person can eat there and not everything needs to be taken to the dining room.

    Also a large single bowl sink is better than sinks with divided bowls because you can wash large pots and other items as well as soak dishes withiut blocking the drain. There is a practical reason why most people get single bowl sinks when remodeling.

  • 4 years ago

    Thank you!


    So since I must have two sinks, you think it's better to go with two rather than 3 so they are bigger?


    My thought for 3 was if my dairy sink and meat sink are filled with dishes, we would still have space to wash our hands or grab a cup of water.


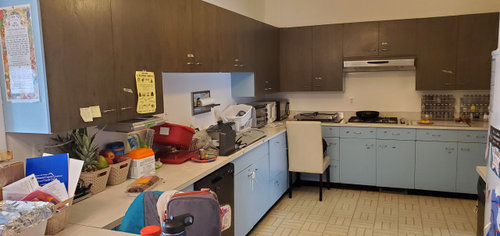
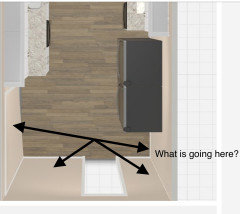
    As for the eating area- we will be having uniform LVT planks throughout the kitchen and family room which is directly adjoining the large opening on the left. Since the flooring will be uniform and it's a very large family room, I thought I would put a table there and it would be easy to eat right off the kitchen rather than having that large counter blocking most of the doorway.


    I can try to get exact measurements and upload a picture.

  • 4 years ago

    This is super helpful. I'm going to research all this stuff and see what to incorporate. That is a lot of awesome features.


    What do you mean when you say work zones?

  • 4 years ago

    I agree about the sinks. If you use long baking dishes and tall pots and you hand wash or soak them, you may find it useful to spend money for a very deep sink for them, and one 60/40 or 50/50 split sink. And look at the tall gooseneck faucets with removable head that comes with dispenser for liquid dish soap.

  • 4 years ago

    You might find a butler’s pantry or “dirty kitchen” concept works better for you than traditional layout. You set aside 1 area for messy prep and clean-up activities - with the second DW, second sink for soaking, second fridge and keeping food containers, foil, etc for leftovers, storage for serving items/backstock pantry items/seldom used small appliances. Could also be where you do the food prep that makes a mess.

  • 4 years ago

    With 2 DWs help me understand why used dishes sit in the sink rather than go right into the empty DW?

  • 4 years ago

    What do you have planned for these spaces?

  • 4 years ago

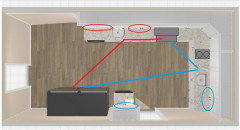
    I think by work zones it means that two people can be working on different things in separate areas until you post dimensions and a diagram of the actual size it might be moot because you wouldn’t have the space necessary. It is a way of thinking about how you use the kitchen just like a well designed kitchen uses a triangle where the refrigerator, sink and stove are just a few steps from each other so you don’t have to walk a long distance for each function.


    One large bowl is always going to be more functional because with a large single bowl you arent blocking the drain even if yiu have dishes stacked in the sink. You can always create a bowl if necessary on a temporary basis but you can’t achieve the functionalty of a single bowl temporarily 🤷‍♀️😀


    As you work in your current kitchen, really start analyzing how yiu work in it. What do yiu store and how is it best stored for access.


    Also you should look at websites for cabinet companies to get a sense of what is available especially in terms of interior configurations. Also there are companies that sell interior storage configuration and by going to those websites you will get ideas for stuff you never thiught of. It looks like you have a U shaied kitchen so you need to think about how to optimize corner cabinets. Since you cook a lot for a large family, you probably have a lot to store and want to make most frequently used items as accessible as possible


  • 4 years ago

    @marylut those spaces are actually not empty. There is a built in pantry on the lower right, a built in double oven on the upper right, and a huge doorway on the lower left. The 9nly space that's wasted is that South left wall. I am thinking to put shelving there to store microwave, toaster, and small appliances. I'm debating cabinets from the supplier versus a sturdy work shelf.

  • 4 years ago

    @Helen I think that's a good idea. I'll have one work space to the side of one sink and one work space to the side of the other. Although I do most cooking, hopefully I can get a kid to peel and chop on the other side.

  • 4 years ago

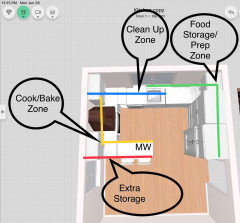
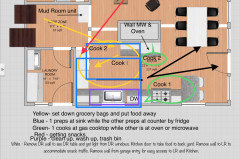
    Work Zones is the concept for busy kitchens or multiple cooks where the major appliances are in activities areas and everything you need is right there and everything you use most often is at waist height and seldom used items are lower down or higher up. The zone concept keeps multiple workers out of each other’s way and keeps you from walking, bending, lifting, reaching, more than necessary. If you think about how you should move in your kitchen, you will understand you that work in Zones. To be specific, just Follow The Food. When you come home from shopping you put down grocery bags on the counter and store food in fridge and freezer and food pantry, so you want them really close together and that area is the food storage zone (and you might store paper goods and backstock you buy in bulk somewhere else in less prime real estate). When you prep each meal you get the food out of the fridge and freezer and pantry and use sink and trash can, so you want the food prep zone close to the food storage zone. The counter for the prep zone can be the same counter for grocery bags because the groceries won’t be there now. When you cook you move the food to the cooktop and you store everything you need while cooking right there, and that is the cooking zone. When you bake you might use the counter in the food prep zone counter - or avid bakers might need another counter for mixing and rolling out dough - and then you move the food to the oven and when it is baked you need a counter spot to put down the hot bakeware, and this could be the same counter where you put the food on the plates. This could also be the time you move pot and pans and utensils to the sink to soak. Once all the food is ready, you need counter space away from the hot cooktop to put the food on the plates or in the serving bowls and this is your serving/plating zone. After the meal, you move the leftovers to the fridge or freezer, use the trash can and garbage disposal and move the used dishes to the DW. Examples below

    Devora Bloch thanked marylut
  • 4 years ago

    Ok so I have to think about how I will organize my kitchen. At least my current layout has the fridge freezer and pantry all right next to eachother

  • 4 years ago

    With a large family, you may want to keep the kids out of your main work area and buy fridge with water/ice dispenser and set up an area on the end of a cabinet run (where they usually enter the kitchen) with a mini beverage fridge, snack cabinet, microwave.

  • 4 years ago

    Good idea! Thank

  • 4 years ago

    I know you don't want to change much in the layout, but wouldn't it be easier to have a dedicated meat sink and separate dairy sink? That would also leave a sink clear for washing hands or grabbing a drink of water, when you are prepping either meat or dairy. You could even include a one- or two-burner induction unit to simplify cooking either meat or dairy:


    Devora Bloch thanked mama goose_gw zn6OH
  • 4 years ago

    @mama goose_gw zn6OH I'm trying to visualize it. I'm wondering if I would lose a lot of counter space. Of course I would very much prefer two entirely separate sinks but that would be much more expensive to run the plumbing.


    I will try to see if I can get it into my design because it definitely makes more sense.

  • 4 years ago
    last modified: 4 years ago

    To avoid confusion, you should really refer to it as one sink with two or three bowls and not two or three sinks. Two sinks is generally assumed to mean a completely separate sink - especially in a kosher kitchen.

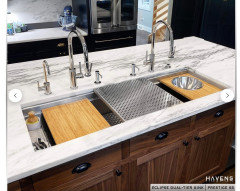
    One thing you might consider - if two separate sinks is not feasible - is to get one very large workstation sink with one bowl. These have a ledge around so that you can fit in various "accessories".

    I have one that has a grid which can be used as an extension of the counter for the most part. Otherwise I would not be able to have a large sink in my small kitchen because I would have so little counter space. You can dry dishes; produce; put grocery bags; plates - really anything and it is actually neater than a counter because anything falls into the sink.

    With one large sink you can keep a large container so that you have the dairy and meat sink. My understanding is that is how many people keep kosher with only one sink - have a large bowl that is used for washing either dairy or meat.

    This are all just suggestions for you to consider - the important thing is for you to spend time imagining how you want to work in the kitchen.


    Google "work station sink" and you will get an idea of what is available.


    Here is a picture of one fitted out with a lot of accessories - the grid is in the metal but you could move it to one side of the large sink and then use it for extra counter space. Having a cutting board suspended over a sink is also very functional for a small kitchen as well as making clean up easier since you don't have to wipe down a counter since the vegetables or whatever are being prepped right over the sink


    This one is EXTREMELY big as it also has two faucets - you don't need two faucets for increased functionality. Typically in a relatively large work station sink one drain is to the side and the faucet is to the side instead of the middle.


    Devora Bloch thanked Helen
  • 4 years ago

    Ok I will also research workstation sinks. I am a little fixated on the idea of two separate bowls and even got excited by the idea of 3 but 3 non functional bowls is not as good as two or one functional bowls.

  • 4 years ago

    If one sink with two bowls works best for you then you should definitely go with that.


    These forums are helpful for providing suggestions which people might not otherwise realize are options.


    When I first thought about remodeling I didn't think about how much more practical deep drawers are for lower cabinets. What a difference it is to be able to open a drawere containing cookware or other often accessed items with one motion instead of opening up a door - and that is assuming you have pull outs in lower cabinets because otherwise accessing stuff in a lower cabinet is a nightmare. I would have to sometimes get on the floor in order to get a pot out of the back off the bottom shelf on my "cookware" cabinet which had doors and no rollouts. I do have some lower cabinets with doors and rollouts but they aren't nearly as convenient as the deep drawers and I use them for stuff like pantry items or small appliances I don't access constantly.

  • 4 years ago

    I really like the picture you included of that workstation sink. It seems super functional. I would love something like that. Also, I am definitely doing some pullout drawers. I have one pullout currently and it's my most functional drawer.

  • 4 years ago

    The one in the picture is extremely large as well as being super fancy with having two "ledges" but you get the idea - it is a way to get one large single bowl sink to provide you with multi-funcitonal space - i.e. extended counter to use as dish drain, holding supermarket items etc. or you as a prep area with a cutting board instead of having the cutting board on the counter.


    Also is it possible to extend the run of the counters where it is now the peninsula for eating - that way you would gain a bit more counter space at the end.

  • 4 years ago

    @Helen meaning keeping the peninsula but not as wide?


    I can do that. I have to make sure I want to close off the space. Currently it's a nightmare to menuver around but I do love counter space.

  • 4 years ago

    You would need to provide a diagram of your space with dimensions because it is hard to visualize. But if you get rid of the part of the peninsula that "juts" out you would still have counter space plus cabinets.


    If there is a diagram with measurements people will be able to think about the best way to use up the space including any space you might be able to steal from where you are planning to put the kitchen/dining table when you open it up slightly.

  • 4 years ago

    Ill try to upload a rough diagram.


  • 4 years ago


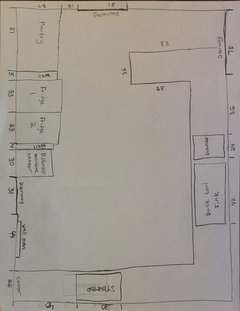
    This is the current layout

  • 4 years ago


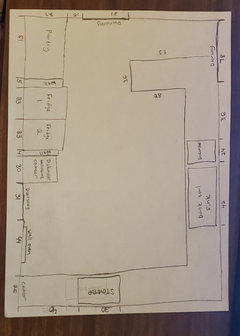
    Better

  • 4 years ago

    What do you think about instahot water spout at the sink area?

  • 4 years ago

    I don't have one but from what I have read many people really like them - especially if they have children and so might be needing fast cups of hot water quickly for things like hot chocolate or even tea.

    For myself I prefer a Nespresso which gives me "instant" espresso or lattes.

    Devora Bloch thanked Helen
  • 4 years ago

    I think it would really help. We have a hot water urn now and it takes up a lot of counter