Software
Houzz Logo Print
smachugh

Quartz overhang over gas range?

4 years ago

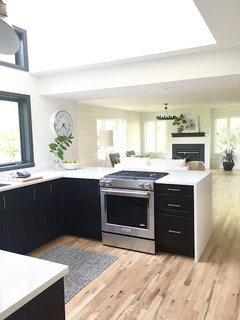
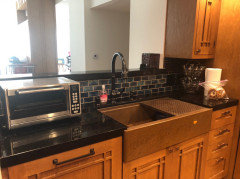
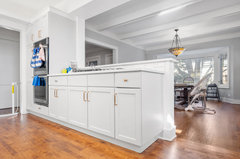
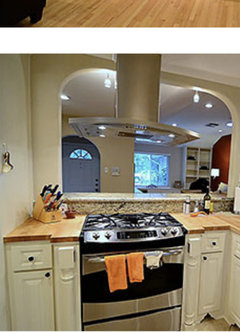
After opening the wall between kitchen and dining I would have something like the pic
Btw tue pic is borrowed from Houzz photos

Not planning to have any island seating but this is more along the lines of opening up small kitchen to dining area.

The countertop guy told me that there would be 8 inch quartz as the bar top with 6 inches covering the new pony wall and 1.5 inches on both sides

Should I be concerned and worried about the 1.5 inches overhang

  1. getting hot and scorched?
  2. obstructing the large cookware in back burner?

The height of the new pony wall is to be 42 inches and getting a ge cafe double oven gas range

Comments (35)

  • PRO
    4 years ago

    Mom:


    What is the make and model of your range please? Ranges like the one pictured need to be installed against noncombustible walls and wood framing, drywall, and tile does not a noncombustible wall make. Alternatively, you can usually keep the range 13" or so from a combustible wall.


    We constantly see scorched engineered stone, marble, etc, here and inappropropriate blame placed on manufacturers and installers when the blame clearly belongs at the designer's desk.

  • 4 years ago

    Why 1.5" overhang? Smaller overhangs are more common now and look less dated.

  • 4 years ago

    Joseph - The range is Ge cafe double oven as below .

    Cafe 30 in. 7.0 cu. ft. Smart Slide-In Double-Oven Gas Range with Self-Cleaning and Lower Convection Oven in Stainless Steel

    Doing a raised counter to avoid any splashes or spoils from the gas range.
    It’s a small home so that seems Ike the best option to open up kitchen to dining

    Daisychain when you say smaller how small do you mean?
    Should I just go with pony wall width of 5 inches?

  • PRO
    4 years ago

    At 42" high, your estone wall cap is only gong to be 6" above your burners. Adding another 12" might not bring you into complete compliance with themanufacturer's installation instructions, but with that little of overhang, I doubt you'd scorch your cap or burn your house down.

  • 4 years ago

    So little confused here, I use a gas range now and only thing is switching to slide in with 6 inch over the height for any accidental splash and to provide a support for my stuff along that wall

    There will be a hood on the wall for ventilation. All I am asking folks who have experience to chime in on if 1.5 inch overhang on the gas range might get hot or would be a concern

    I don’t plan on any seating on them other side.

    Safety and open plan is the priority for me and all I am asking is for folks who have done it or are professionals for the feedback and advice

  • 4 years ago

    "There will be a hood on the wall for ventilation."

    I thought this was an island or peninsula setup? Then how is the hood on the wall - it needs to be over the range. Confused. In any case, to sum up, yes the Quartz will get damaged by the range's heat. The Quartz warranty will be voided by such a placement too, so no help there.

  • 4 years ago

    Sorry my bad . Hood is on the ceiling above.

  • 4 years ago

    Not having a pony wall would open up your view into your dining area more and would be the modern replacement for removing the double height counters. The 8" of a flat countertop would still give you some distance from splatters and if you're not planning on seating there it shouldn't be a problem. A downdraft ventilation system could be added although it is a substantial cost.


  • 4 years ago

    Thanks hu8184. That was the original plan but as I started thinking felt better to have small separation for safety and a back wall for spoon and utensil stand.

    I know this may not be the current trend now but would work for my situation and home.
    Was hoping to get input from folks who have the current set up or had one

    Looking but could not find enough threads or pictures

  • 4 years ago

    I would not put an oven there. How about putting your sink there?

  • 4 years ago
    last modified: 4 years ago

    I remodeled recently and debated whether to bring my counter down to one level or to keep a portion elevated. I have the advantage of living in a condo where people have remodeled my layout with both designs and so I have seen my layout with multiple different options.

    In the end I went for retaining the elevation because I didn't want the kitchen to be so completely on display from the living room area. It is open enough for me. I realize that modern design trends towards having the counter be one level but I deliberately did not do that - and I would say about 50% of the kitchens made the same decision.

    Perhaps if one has a much larger area so that functionally you don't need that bit of "spatial" demarcation it works better but I prefer not having any mess on display at all times.

  • 4 years ago

    Thanks Helen. You just summarized it for me. May I ask if you kept the height to 42 inches the typical bar height and if possible to share any pics

  • 4 years ago

    Bring counter down and if possible extend for at least 2 seats. elevated top is out dated

  • 4 years ago

    I used an elevated counter to partition my kitchen too. Dated? Whatever. My house was built in the 1950s. And most current trends last about 2 years anyway. :)


    I think the wall in the sample image looks great. I wouldn't put my range there but...it LOOKS good. It's a lot higher than bar height.


    I'm not sure how far along you are in the project, Mom. But some random unsolicited thoughts: A lack of wall between hood and range will probably call for a much bigger hood like you'd use on an island. If you have space, maybe you can deepen the counter surrounding the range so there's a bit of counter running behind the range. Then your heat won't be as close to the wall.

  • 4 years ago

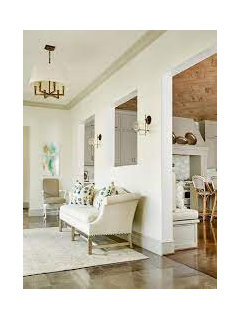
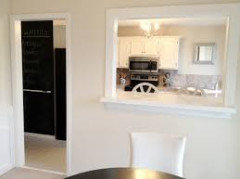
    A different option if you want to have a more open feel but don't necessarily need or have space for additional seating options would be to consider a kitchen pass thru framed opening into your dining space. If you begin a framed opening at the 42" height it would be similar to a raised height counter on your kitchen side. It might leave wall space for small cabinets or shelves on either or one side in your kitchen. If you topped the ledge with a matching countertop option it would be more firesafe as well. I did put a 3' framed opening into my dining area from the kitchen and we enjoy the additional light it brings in but still gives some separation. It's very similar to the first one below where they matched the height of the adjoining doorway so the opening is taller rather than wider and proportionally the same size as the door opening.


  • 4 years ago

    Yes, your quartz is likely to get scorched in your proposed scenario. Honestly, I'd leave the wall, and use the $$ instead to add a pretty range hood!

  • 4 years ago
    last modified: 4 years ago

    @Mom 2022 I think the current height of the higher counter is the same as prior to the remodel when it was theoretically supposed to be a place for stools. I never used it that way as it seemed ridiculous to have people perch on stools when there was more comfortable seating in the dining area that enabled people to interact with whoever was in the kitchen

    Prior to the remodel the "bar" area extended further so it could have been theoretically used to eat at. It is now just a narrow ledge.

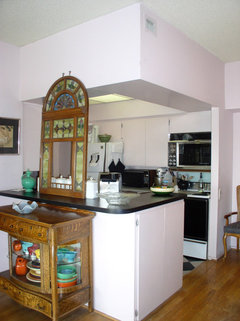
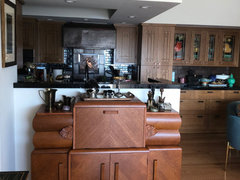
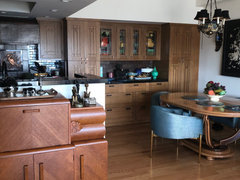
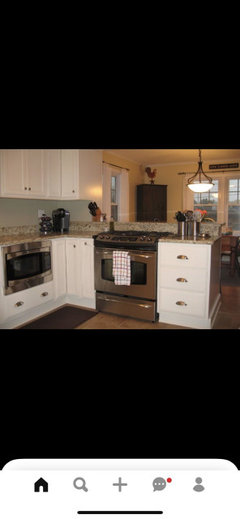
    I am attaching several pictures including a picture of my kitchen and dining area prior to my remodel. As part of the remodel, I removed the useless wall that divided the dining area from the kitchen but was an annoyance because it prevented me from using pots with long handles on the right side burners. 🤷🏼‍♀️ I am not sure it matters but I actually also thought about having any kind of drips or puddling not contained by the back splash so that was also a consideration in having the back splash.

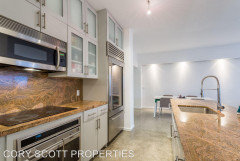
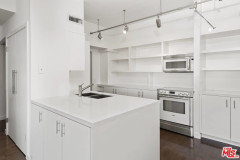
    I also am attaching a picture of a remodel of my floor plan in which someone made the counter all one level.


    This was my kitchen which was the original design dating from when my building was constructed in 1965. THe stained glass piece has now been repurposed as a mirror in my guest bath. 😀


    This is the where the "bar" had been which now just has a narrow ledge. I had left the space blank but then decided I liked it with my Art Deco piece placed there.


    A slightly diferent angle which I think illustrates why the "bar seating" was never used. I also think having my kitchen slightly enclosed works better with my design.


    Two units in my building where the owners made the counter one level.


    Picture of guest bath with the repurposed stained glass window 😀


    This is a view of the kitchen from the "inside" showing the elevation with the backsplash.

  • 4 years ago

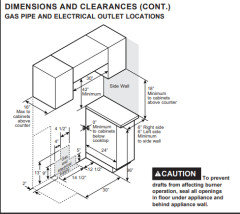
    The gas range specs for this particular model do not appear to require any clearance from the wall behind the range and do not specify a specifically non-combustible surface for a vertical wall at the back of the range. They do specifically address the underside of cabinets within a certain vertical dimension less than 42" directly above the range (30" width like the range itself). The clearance for cabinets below the surface of the counterop/cooking surface is Zero.

    This is not a commercial range requiring large clearances. Could the slight overhang of quartz scorch? Theoretically yes. But quartz is not a combustible material. From that regard the wall behind the cooktop whether it is 6" tall or 6 miles tall is a non-issue.


  • 4 years ago

    I have a peninsula where my slide in range is. Pros, great for serving buffet style, joining in conversations. Cons, you have to warn people the oven vent on top is hot! I wouldn’t do the backsplash.

  • 4 years ago

    Your biggest issue is going to be proper ventillation of a range in that position -- the hood needs to be like 24-30 inches above the stove top to catch food smells, let alone combustion products from the gas.


    But if your only concern is the quartz, I have two thoughts:

    1) I think that your range has a raised back like mine does (also GE):


    New Kitchen 2016 -- wall 3 after · More Info

    which is different from your inspiration photo, and means there's some distance from the back wall (although that raised portiion vents heat from the ovens!)

    2) you can do a half-inch overhang on the kitchen side. heck, they can make it flush if you want, or a quarter inch. that will probably be enough to keep it out of the danger zone.


    Agree with switching the sink and stove positions if that's possible, as it will solve this and many other problems, but you're probably not taking on a whole-kitchen renovation right now.

  • 4 years ago

    And of course, anyone peering under your overhang deserves to see a little scorch. :P How nosy of them!

  • PRO
    4 years ago

    "But quartz is not a combustible material."


    Really?

  • 4 years ago


  • 4 years ago
    last modified: 4 years ago

    That video is not demostrating combustibility. It's not even demonstrating sustainable flammability. The flame goes out when the blowtorch is removed. And feel free to ignore the specs for the actual range which says nothing about non combustibility of the vertical surface at the back of the range and show someone using a blowtorch to prove your point, it's cool....

  • 4 years ago
    last modified: 4 years ago

    Open up the wall if you really want and one height counter for serving food??more realistic feature but find another spot for range and hood. this looks awkward ….you will fill up what you created to be an open feel w a hunk of stainless steel . seems like defeating the purpose. … and paying money to do that? sometimes quirks exist in layouts but this is rather unbelievable.a better open wall / safe and handy counter use shown

    Kitchen Renovation with Green Island · More Info


  • 4 years ago

    This is all typical GW rhetoric. If there is a wall that the OP wants to keep people insist the best thing to do is take it down and open it up. If there is a wall that the OP wants to take down people insist the best thing to do is to leave it there.

  • 4 years ago

    We don't even know what the plan or layout is. But goshdarnit it must be wrong! :)

  • 4 years ago
    last modified: 4 years ago

    No she has 2 things : the wall to be opened for aesthetics or just cuz? no one knows maybe she doesnt either…and 2nd thing placement of stiove and hood in this undesirable spot. how is this just rhetoric ….to get her to gauge and re assess the goals?? are you serious for this kind of work/ the cost/ someone later probably will have to fix the remuddle ? . Utter shame .

  • 4 years ago
    • My oh my, logged back in to find so many responses some helpful ( @ and some totally cruel.

    let's just assume

    • let's just assume - Not possible to sink and range as my sink is under the kitchen window and have no plans for cook under the window not to mention reno costs
    • I have a small home and have my neighbors with the similar models done both - flat one level counter top and bar counter ( maybe ~12 inches) with added cabinets below.
    • let's just assume - I am also not planning to switch to induction just because of style of cooking being used to gas range all my life
    • Fact My home foot print is small with dining table for 6 on the other side - which is very casual but homey and comfortable for close friends and families when they visit
    • Fact : I am not ashamed of any clutter because i work and cook and when you do that your kitchen will look like a working kitchen and not a quartz covered hotel
    • Fact :I usually have food ready when i am expecting folks over and not a scenario of having 6 burners and oven lit
    • Fact : I do 90% of the cooking on stove and can see myself using the top oven mostly maybe twice a week and the big oven to store my frypans (no judgement here please :)
    • Fact : The intent of the level is to not pass food but to be able to create that openness given the smaller foot print of the areas.
    • fact : planning on having stainless steel or ceramic back splash on the side facing the stove and not stove
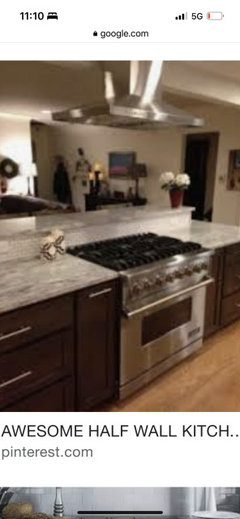
    • below are few borrowed example of how i am envisioning it with wall hood on the ceiling .


    Thank you to all the kind folks for your inputs.


    Now that i have answered floating questions can i have couple questions answered?


    1. In all the pics below i see the gas ranges with what i think is 42 inches pony wall with little overhang - hard to nail how much

    2 would bar counter top the width of the wall i.e 5 inches look alright ?

    3. is granite better than quartz in this case ? - i can switch


    thank you @Helen for sharing the pics and i love how you used the stained glass - i would have too not let it go :)


  • 4 years ago

    First off 6+3=9, not 8”. I don’t know why the contractor wants to have an 1.5” overhang on the stove side of the wall. Surely they can make the pony wall top cap overhang by 1/2” or even make it flush? I’m not a contractor so I don’t know but it seems there’s no reason to extend the cap that much. Secondly I’m LOL’ing at everyone telling you you’re wrong to remove the wall & open your kitchen to your eating area. Everyone and their dog has been renovating their homes to be more open concept for 10+ years now and removing a wall to create a connection to other rooms is far more common than not. As your inspiration photos show, it’s 100% possible and as any magazine and even here on Houzz shows, it’s completely doable, desirable and results are delightful. I don’t get all the hand wringing and admonishing you are getting from some people saying it’s wrong or dangerous? The “only” caution I would extend is do more reading on how close quartz can safely and lawfully (building codes) be placed as a backslash behind or above the stove. The one poster pointed out that the stove manufacturer itself has no minimum distance required to a backsplash. However, quartz is a man made material (quartzite is a real stone. People often mix them up or think they are the same thing. They are not) and it consists partially of resin which is susceptible to high heat so check with your quartz supplier for specs and recommendations on if it would be affected by rising heat from the stove. Alternatively, use a stone - marble, quartzite, granite for that the top cap that closely matches or coordinates with the quartz you’ll use for the counters.

  • 4 years ago
    last modified: 4 years ago

    proportion and scale and details matter. No One in the end realizes they can have that much influence over actions taken/or final decisions.... Small kitchen small dining as stated yet no scale drawing with specs provided....probably a walkway behind the pony wall.. opening up for sake of "open feel" yet filling it back up with chimney hood which is expensive. Several pics shown by her are actual peninsulas.. She proposes in her space a half or third wall removal ...theoretical.... with say ? 9 in counter to side / pony wall behind appears critical as no space for seating overhang and likely a walkway behind......hoods extend beyond dimension of cooking surface so the hood fills up space that was to be made open. Has price for this and proper venting and cost of hood been weighed against possibilities on walls of kitchen. Her first inspiration picture doesnt even have a hood included. two of four last pics have no hood and there are a couple peninsulas.....not the same . In fairness the context of the ideas is much more valuable w dimensional drawing and specs of appliances / how the details lay in..... None provided.....and alternatives likely exist.

  • 4 years ago
    last modified: 4 years ago

    If the wall is simply a wall to conceal the range it could be as low as 6" or it could be 12" above the counter or anything in between that looks right. The one in your initial photo appears to be 12".

    With a stainless backsplash behind the range the quartz cap only has to overhang enough to cover the stainless steel edge. I would not use a 1-1/2" overhang on either side, for a cap. I would just barely overhang the edge.

    If you have a couple inches to spare, making the cabinet the stove sits in 27" deep instead of 24" deep and having 3" of horizontal counter behind the range would not hurt.

    Since you are using an island hood in this case an extra 3" in the counter could help with the extra depth of the range hood. And unless you are very tall a range hood hung at 30" above the cooktop is not going to block your view of anyone on the other side.

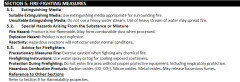
    As for the specs and appliances. I posted specs for the actual range which show 0 clearance behind the range necessary, and nothing about combustibility of that rear wall material (the majority of ranges in America are installed with a studwall and drywall behind them under some backsplash covering material) and I posted the combustibility data for a specific brand of quartz, but everyone who is insisting this pony wall with quartz on it is going to burn the house down is just ignoring all that because it doesn't fit their narrative.

    I would Not use quartz on the vertical surface right against the back of any range, because of the scorching issue, not so much because of cooking but because of use of the self cleaning function. I used the self cleaning function on the cheap Frigidaire range we will be getting rid of soon and it scorched the finish on Itself using that function.

  • PRO
    4 years ago

    "I posted the combustibility data for a specific brand of quartz, but everyone who is insisting this pony wall with quartz on it is going to burn the house down is just ignoring all that because it doesn't fit their narrative."


    The written record here several posts ago quotes me: "I doubt you'd scorch your cap or burn your house down."


    I can't find the video, but years ago a friend of mine set a piece of engineered stone on fire. If you break off a piece and hold the flame to the corner with the estone above, it will sustain a burn. It has to; it's 33% plastic.


    So let's be clear. Is the stuff very flammable? No. Is it noncombustible? No. Will a 1 1/2" overhang 18" from the burner scorch and/or burn the house down? No.

  • 4 years ago

    So anyway, this appears to be the summary:


    You're fine, Mom, but maybe try to have less overhanging on the stove side just to reduce risk of discoloration.


    And you probably thought it was a yes or no 2-second question! Teehee! :)