

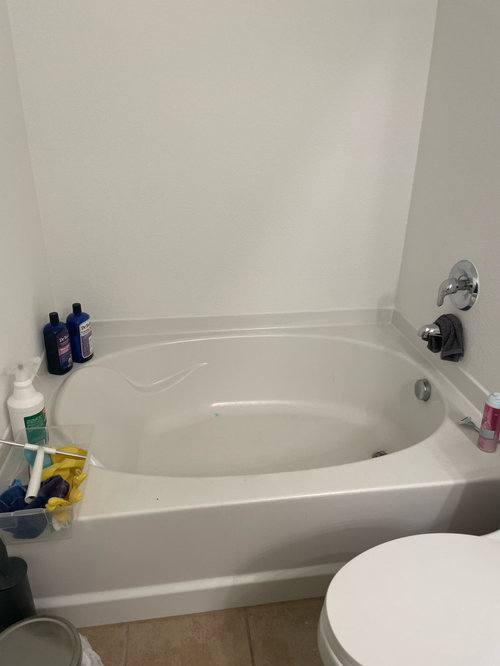
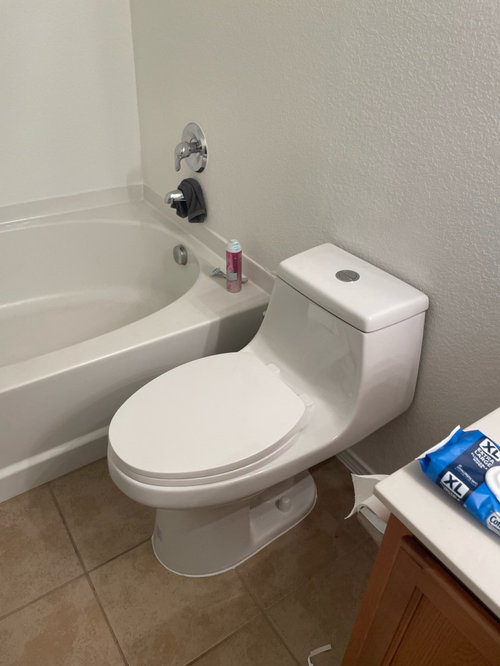
Help laying out small linear master bathroom
4 years ago


Sort by:Oldest
Comments (8)

Related Stories
BATHROOM WORKBOOKHow to Lay Out a 100-Square-Foot Bathroom
An engineer shares 10 smart ways to efficiently lay out a bathroom of this size
Full Story
LIVING ROOMSLay Out Your Living Room: Floor Plan Ideas for Rooms Small to Large
Take the guesswork — and backbreaking experimenting — out of furniture arranging with these living room layout concepts
Full Story
BATHROOM WORKBOOKHow to Lay Out a 5-by-8-Foot Bathroom
Not sure where to put the toilet, sink and shower? Look to these bathroom layouts for optimal space planning
Full Story
DECORATING GUIDESHow to Lay Out a Master Bedroom for Serenity
Promote relaxation where you need it most with this pro advice for arranging your master bedroom furniture
Full Story
BATHROOM DESIGNSee the Clever Tricks That Opened Up This Master Bathroom
A recessed toilet paper holder and cabinets, diagonal large-format tiles, frameless glass and more helped maximize every inch of the space
Full Story
BATHROOM DESIGNBuilt-ins Boost Storage in Small Bathrooms
Need more space for sundries in a compact bathroom? Check out these 10 innovative ideas for building storage into the plan
Full Story
BATHROOM DESIGNBathroom of the Week: A Serene Master Bath for Aging in Place
A designer helps a St. Louis couple stay in their longtime home with a remodel that creates an accessible master suite
Full Story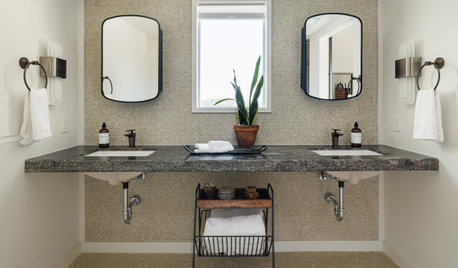
BATHROOM DESIGNBathroom of the Week: Master Bath Remade for Aging in Place
A designer helps a couple nearing retirement age turn a house into their forever home
Full Story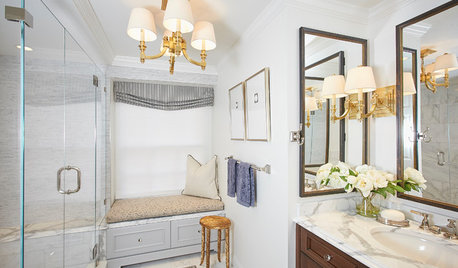
ROOM OF THE DAYRoom of the Day: Small Master Bath Makes an Elegant First Impression
Marble surfaces, a chandelier and a window seat give the conspicuous spot the air of a dressing room
Full Story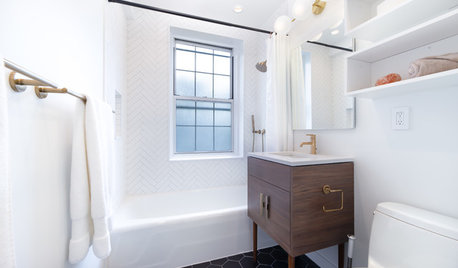
BEFORE AND AFTERSBefore and After: Stylish and Streamlined Small Bathroom
A design firm helps a New York couple update a 45-square-foot bath and avoid surprises by limiting material choices
Full Story





shirlpp
felizlady
Related Professionals
Ocala Interior Designers & Decorators · Beaumont Interior Designers & Decorators · Seattle Interior Designers & Decorators · Middletown Architects & Building Designers · Escanaba Architects & Building Designers · Mesquite Architects & Building Designers · Redding Architects & Building Designers · Pueblo Kitchen & Bathroom Designers · Carson City Kitchen & Bathroom Designers · Daytona Beach Kitchen & Bathroom Designers · Omaha Kitchen & Bathroom Designers · Gary Bathroom Remodelers · Napa Bathroom Remodelers · Las Vegas Bathroom Remodelers · Odessa Tile and Stone ContractorsYing Wang
Patricia ThorpeOriginal Author
shirlpp
emilyam819
4arnottp
RedRyder