Software
Houzz Logo Print
roma_keniya

best layout for basement TV

4 years ago

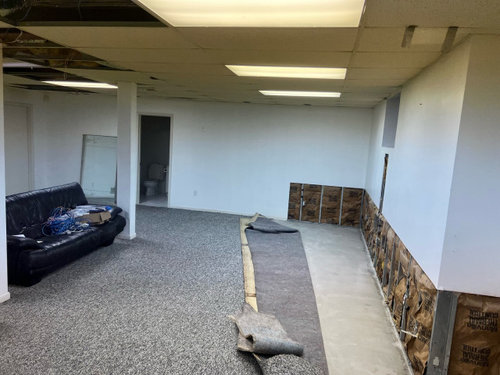
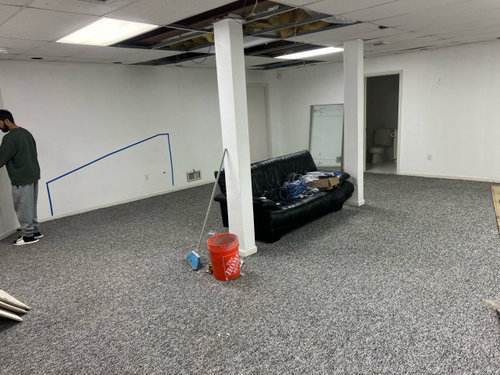

Hi folks! We are getting our basement flooring done due to water damage with hurricane IDA and thought it would be best to take this time to redo ceiling well to Sheetrock rather than drop down. This room will also be a playroom for our boys. Does anyone have any suggestions on the best wall for the TV? Appreciate your advise and help on our basement project. Any other comments on ceiling, flooring, wall ideas are also much appreciated! Thanks so much!

Comments (10)

  • 4 years ago
    last modified: 4 years ago

    have you looked at any basement pics online to get ideas?

    you didn't say how old the boys were, but here are a few things you could try

    Don't know what the budget is, but these first few are Ikea hacks.

    like this one. great space saver for toy and game storage. and pretty cheap to do yourselves


    do you want carpet? LVP? Tile?

    just some inexpensive shelving units. Tile floor on this look


    this one is just regular unfinished oak base cabinets. add your own molding for the base, and top w/wood, leftover granite, quartz, whatever you want


    Paint it, and do some shelving above and you get this:


    do your own shiplap style walls, or you can actually buy real wood tiles like these, and do a diff type of accent wall


    this is also Ikea. bit more modern (look up media cabinet Ikea hacks)


    You can buy all types of media cabinets to place on that one wall.


    Wayfair has a lot to choose from

    Logan 5-piece:


    or maybe you want something minimal looking? you could make this, or buy something similar.


    have the walls wired for sconces before they finish the drywall

    if you have a little spot like this, make it for a desk or place where homework can be done.


    tv area and a little picnic table for eating and playing games. just depends what you need.


    Here are some color options if you like that look^

    if it's dark, add some better lighting and go w/a light floor and walls.


    as for placement, are you keeping that sofa

    some people do a bar top between those posts


    this is a good idea. you get an eating spot in an otherwise tricky area to work around. you could easily DIY a wood bar top between those posts. I would prob do a longer sofa though

    or, dod some recliner chairs and just build the bar top between the posts. something like this


    another visual. hang some pendants over the bar top


    If you like the little eating bar idea w/the wood top, I like this type of design for the other part. soft white walls, comfy furniture (try Article leather sofa. good price on them) and maybe a dark accent wall for the tv.


    LVP flooring is prob your best bet. just don't get something w/a really busy pattern. This is Coretec, makkah oak


    Tile? look at this 24x48 tile in a chevron. Kenridge tile. Wayfair, HomeDepot and Tilebar carry this


    Carpet? do you have any other rooms down there you need to do?


  • 4 years ago

    Hi Beth! Wow! Thank you SO much for your inspiration pictures and advice, you’re the best! My boys are 3YO and 6YO. Definitely need an area for Lego building and cars. Which wall do you recommend putting the TV on? We just moved that couch near the pillars to get the feel, it was in the corner of the room before. I was thinking LVP but wanted to tell my contractor to add another heating vent so that the basement doesn’t feel so cold. Any thoughts on adding electric radiant under LVP?

  • 4 years ago

    Also, yes, we currently have a storage room that will be turned into a bedroom eventually. We also have a full bathroom that I want to leave as is for now or actually does it make sense to just add the LVP to the bathroom floor as well and get rid of the tile?

  • 4 years ago

    a lot of people go w/LVP for the basement. I don't have a basement so I can't really advise there.

    I would get a good LVP that isn't overly 'busy' looking w/the pattern.

    Tile is also an option, but would it be colder? harder?

    What about carpet in the bedroom area?

    put the tv on the wall where you can make a little media area. as the boys grow, they will want to have friends over for video games and movies. So pick a corner spot w/a good wall for tv/media games, and some storage. maybe do the other end for table games or ping pong, or whatever.

    have another spot for eating, snacks, doing crafts or homework.

    just depends on what you need. Think ahead since the boy won't be little for long!


    go to a flooring store and check out different LVPs . you'll want something that will last, so don't pick something too cheap. Good tile would prob cost 4-7 bucks a sq ft, plus $4-5 a sq foot for install. If you go w/a larger tile (24x24 or larger) you will have less grout lines to worry about. You can always throw down area rugs to warm up the spot. or get a giant carpet remnant, have the edges bound and use that. ($500 maybe?) when it gets too worn you can toss it and get a new one.

  • PRO
    4 years ago

    That’s a great space to work with. I would put a large TV in center of window wall. I might consider also two smaller TVs one on each side. If you are sports fans, this would be great. Electric floor heating is quite expensive and having had numerous basements I wouldn’t spend the dollars on that. Better overall heating will be more cost effective and comfortable. Make sure to get your water intrusion issues fixed. Nothing will be “water proof”. Carpet squares could be excellent for areas where seating or your little ones will play on floor or near floor. These carpet tiles www.Flor.com are wonderful. You can pull one up and clean off any troubles and put back down. You can even reconfigure for changes in use as boys grow older. We have used these in last two homes. I would layout a good scale drawing to put a whole plan together. Then you can complete as budget permits but it will all work well in the end. The layout and design plan will depend on your desires for use. I would consider at least 2 separate areas. One for mainly adults then one for young ones.

  • 4 years ago
    last modified: 4 years ago

    I was going to suggest multiple TVs as well, depending on the basement size and your family interests. And wire accordingly. We have our main TV in a space where everyone can see, and then a video game area for Xbox/PS, a ”bar” TV that the boys can watch sports while playing games, and believe it or not, a TV in the workout area. Ethernet to all. Main TV wired with surround sound/etc.


    Oh… we have LVP and are very happy with it.

  • 4 years ago

    Hi Everyone! Thanks so much for the feedback! With the LVP did you use any underlayment on top of the concrete? I am worried about the floor being cold.

  • 4 years ago

    Hi! One more question, how many feet apart do you generally space the lights? Also the ceiling will be 8 and 9 feet (2 heights based on pipes and stuff) should we get 8” LEDs or 6” LEDs? How many inches from the wall should the first one start? Thanks in advance!

  • 4 years ago

    Also, the basement is 22 x 27, thanks so much for your advice

  • 4 years ago

    We finished our basement before LED technology was available so we have a combination of 6” and 4” cans with flood bulbs. The spacing is shown on the plan below.


    Below is our AV area. It has been positioned where reflection from windows isn’t an issue.